Shaped by exceptional experiences and trusted relationships built over four generations of family ownership.
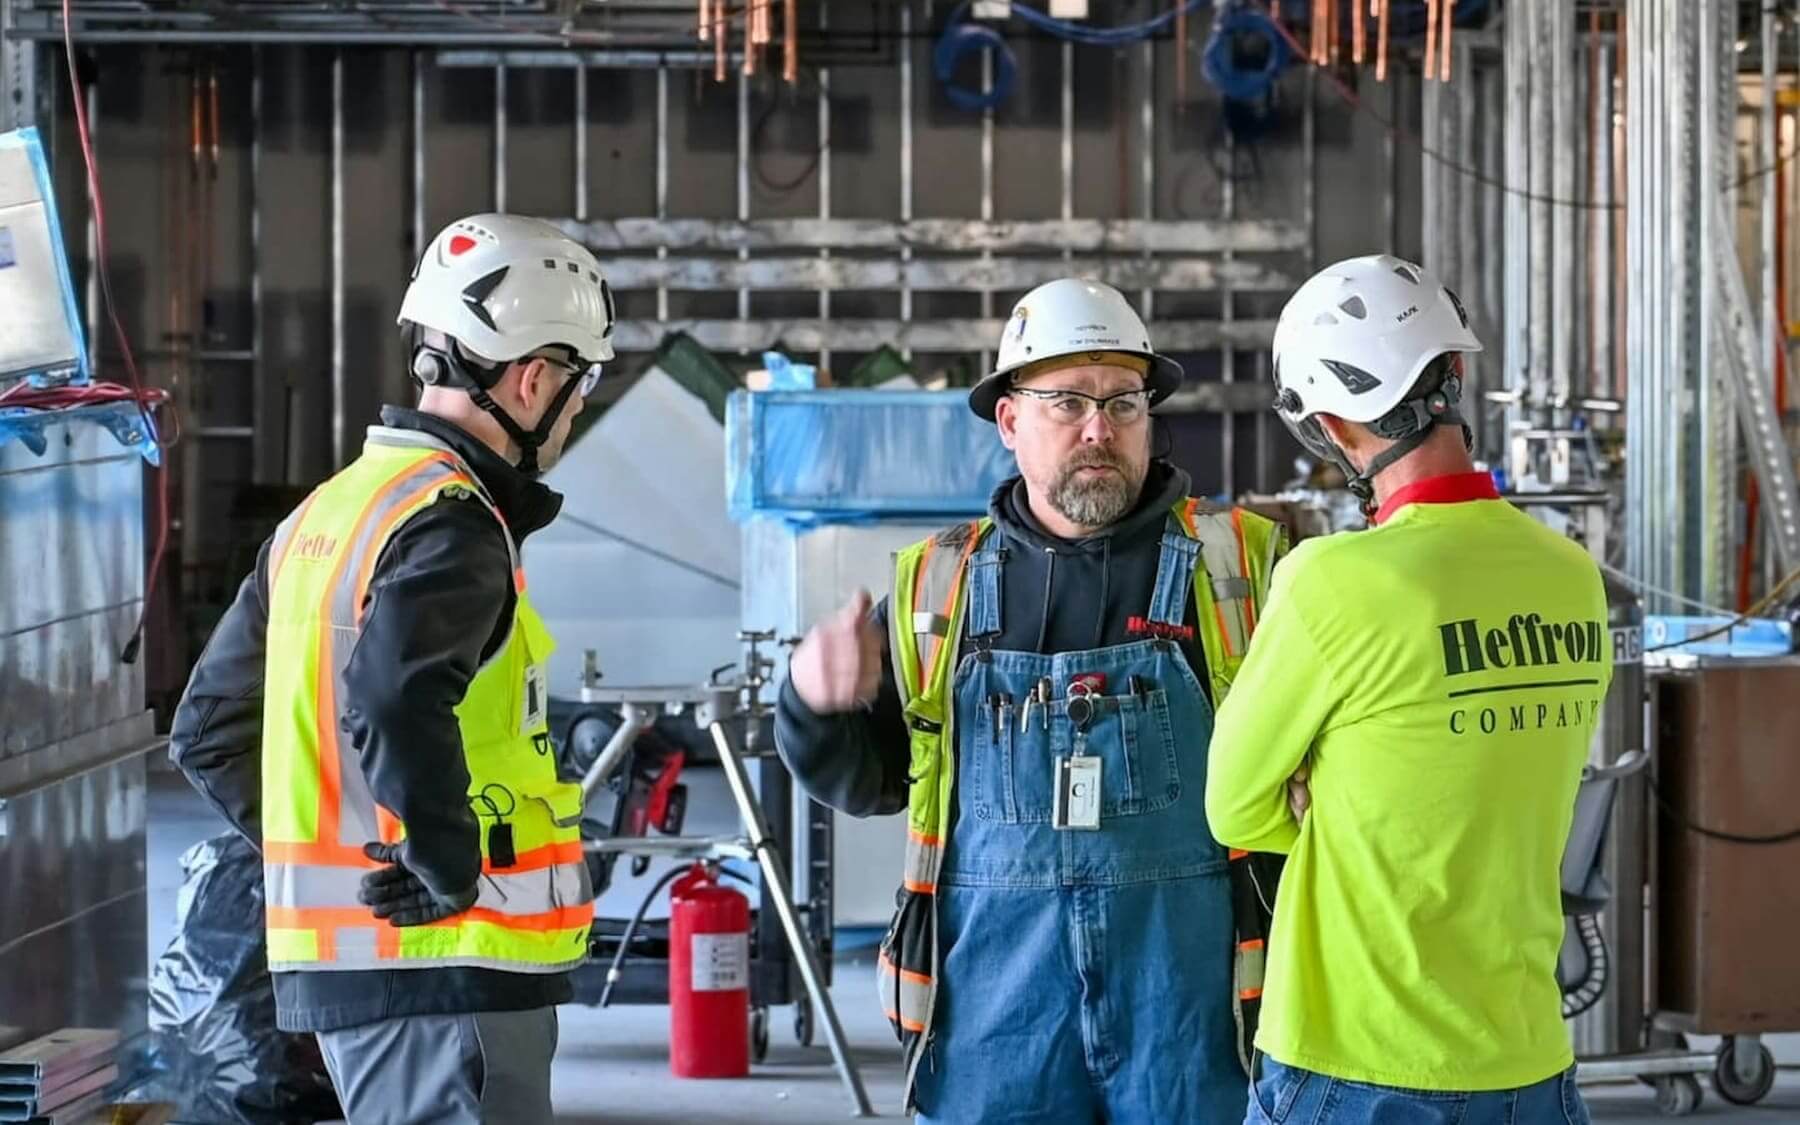
MCAA/CNA Safety Excellence Award winner with an EMR of 0.57 — fostering workplaces where every person goes home safe.
103+ years of delivering mission-critical mechanical systems for the institutions that matter most.
Project Overview
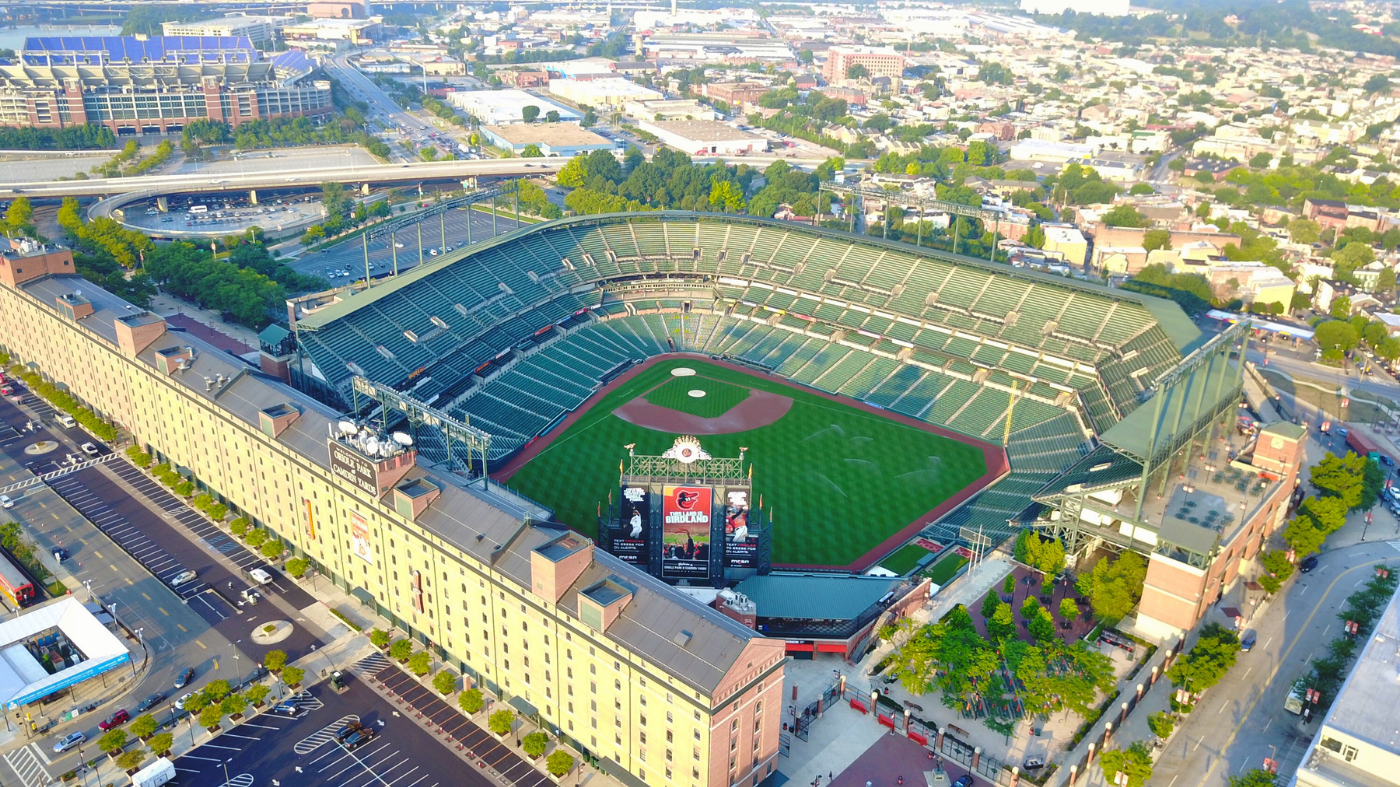
Oriole Park at Camden Yards — the landmark ballpark that redefined modern stadium design — sits at the heart of downtown Baltimore alongside the historic B&O Warehouse. Heffron has contributed mechanical work supporting the venue’s operations, where large-crowd HVAC loads, concession and food-service infrastructure, and event-day reliability all have to perform on a schedule that doesn’t move.
Stadium mechanical work is unforgiving: systems must handle dramatic swings in occupancy, weather, and use — quiet mornings one day, 45,000 fans the next — while remaining serviceable in tight windows between games and events. Heffron’s approach on venues like Camden Yards emphasizes durable installations, planned access for maintenance, and coordination with facility operations so mechanical systems support the fan experience rather than intrude on it.
Project Details
Baltimore Orioles / Maryland Stadium Authority
Baltimore, MD
Sports
Major League Baseball ballpark, ~45,000 capacity
Mechanical systems supporting stadium operations
Have a similar project?
Client Portfolio
Washington, D.C. · Design-Assist · January 2003 – September 2003
Just blocks from the U.S. Capitol, Gonzaga set out to transform an underused courtyard — framed by the Carmody Center gym, the theatre, Dooley Hall, and the chapel — into a gathering space for the entire student body, paired with a long-overdue rebuild of the cafeteria and kitchen.
Heffron joined the design-build team early, helping plan and budget the work with architect Geier Brown Renfrow and general contractor Whiting-Turner, then self-performed every mechanical and plumbing system in the renovation. The calendar left no margin: construction had to start mid–spring semester and finish before students returned in the fall.
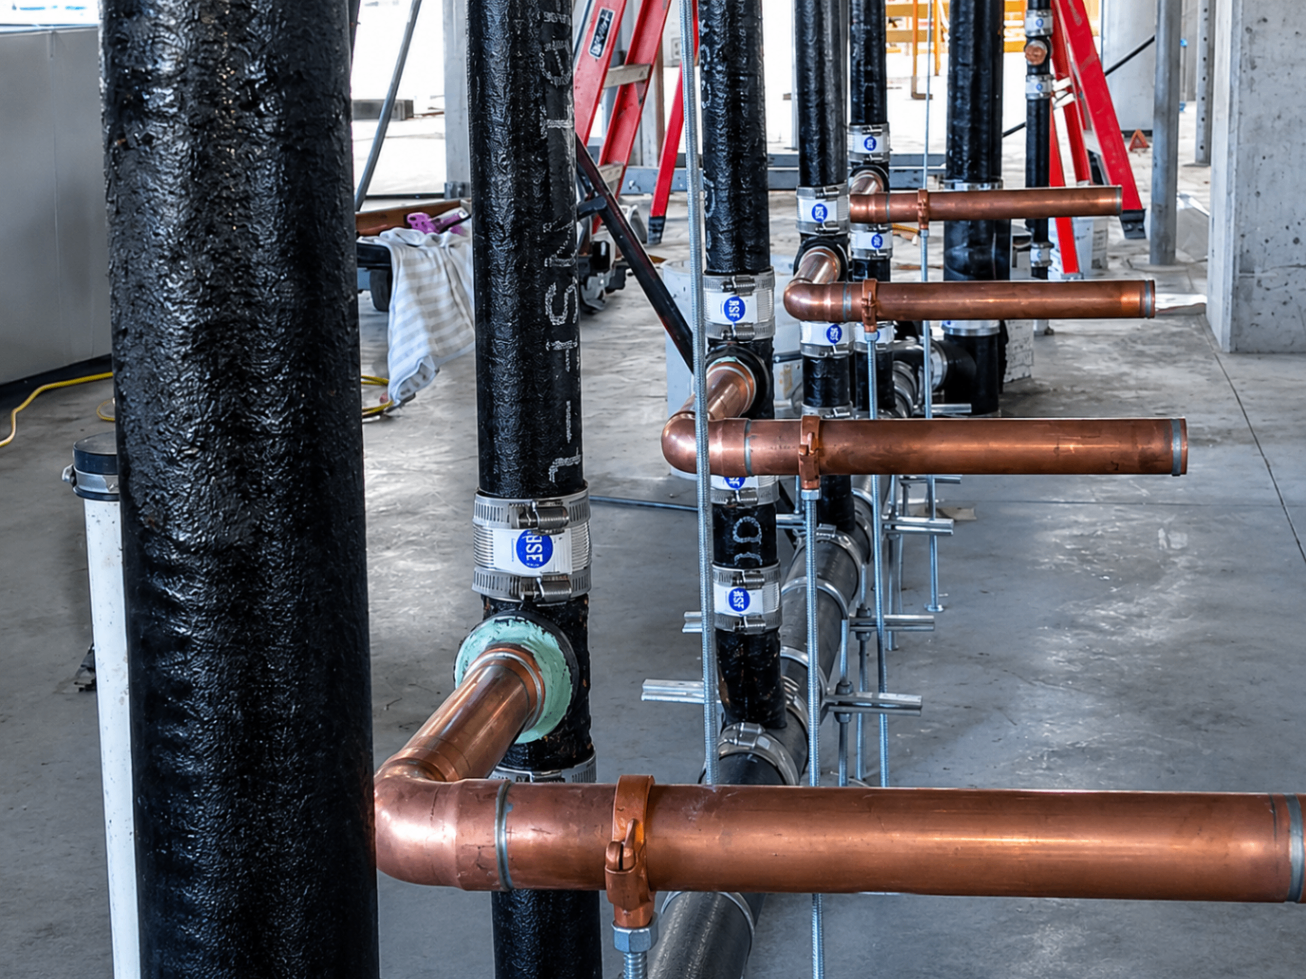
Heffron installed the full HVAC scope and a complete plumbing package — storm, waste, vent, and potable hot and cold water — together with the roof drains, overflow drains, and duplex sump pump that keep a tight urban campus dry. The doors opened on schedule for the 2003–2004 school year.
Engineer: KTA Engineering Consulting Engineers, Corp. · Architect: Geier Brown Renfrow · General Contractor: Whiting-Turner
Project Scope
Project Gallery
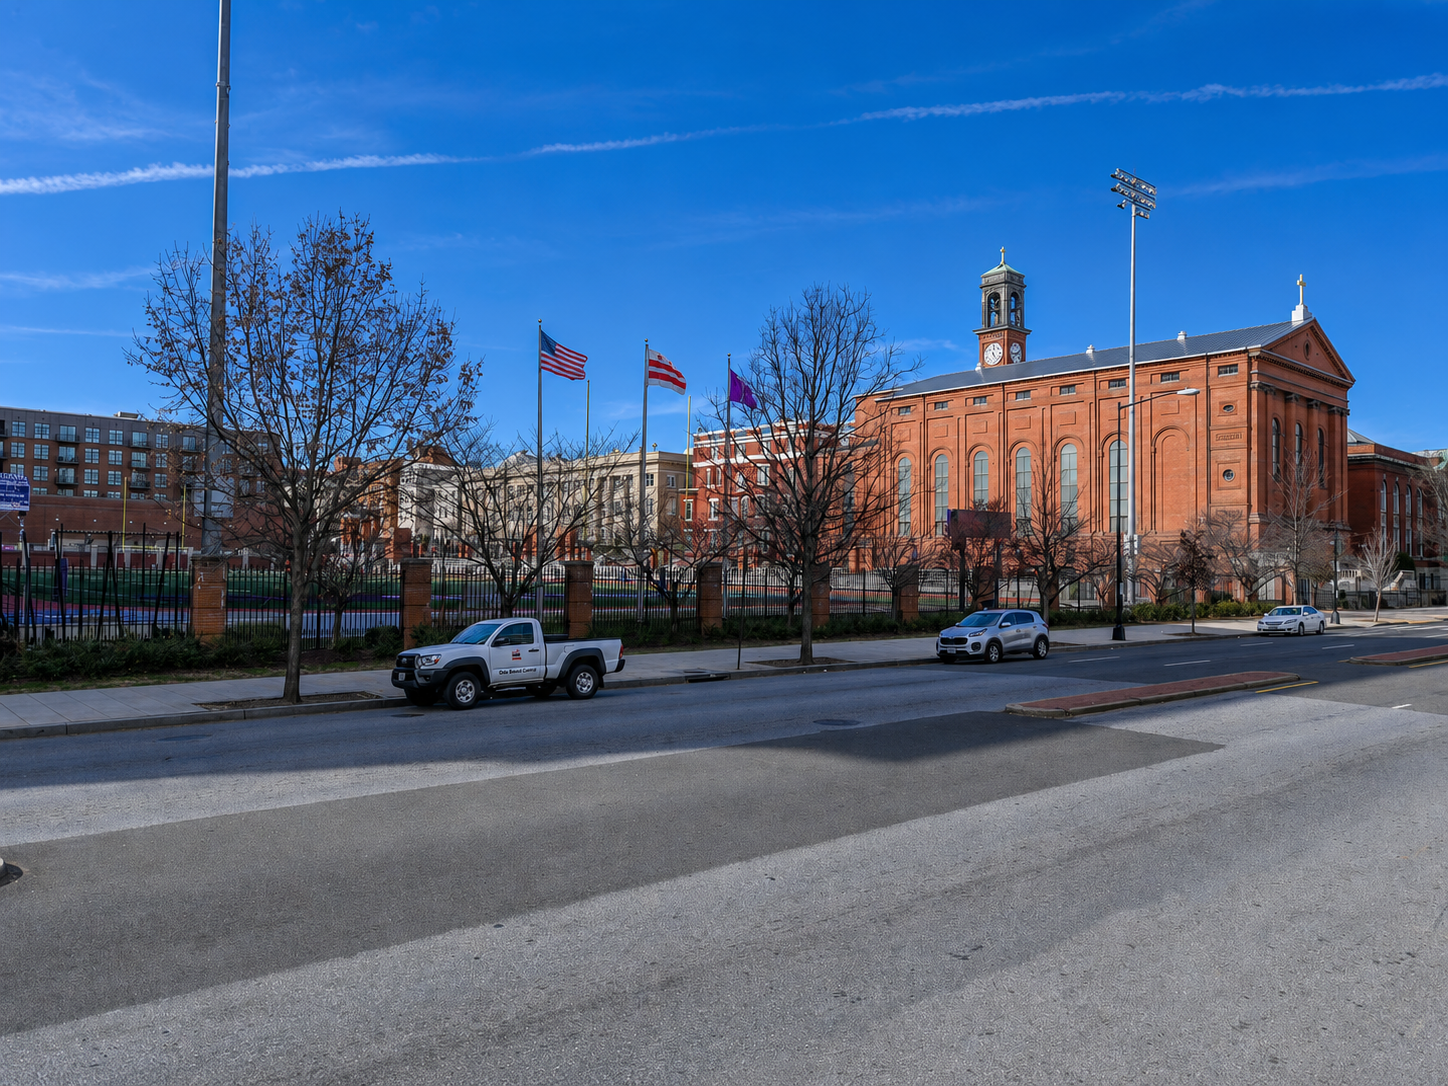
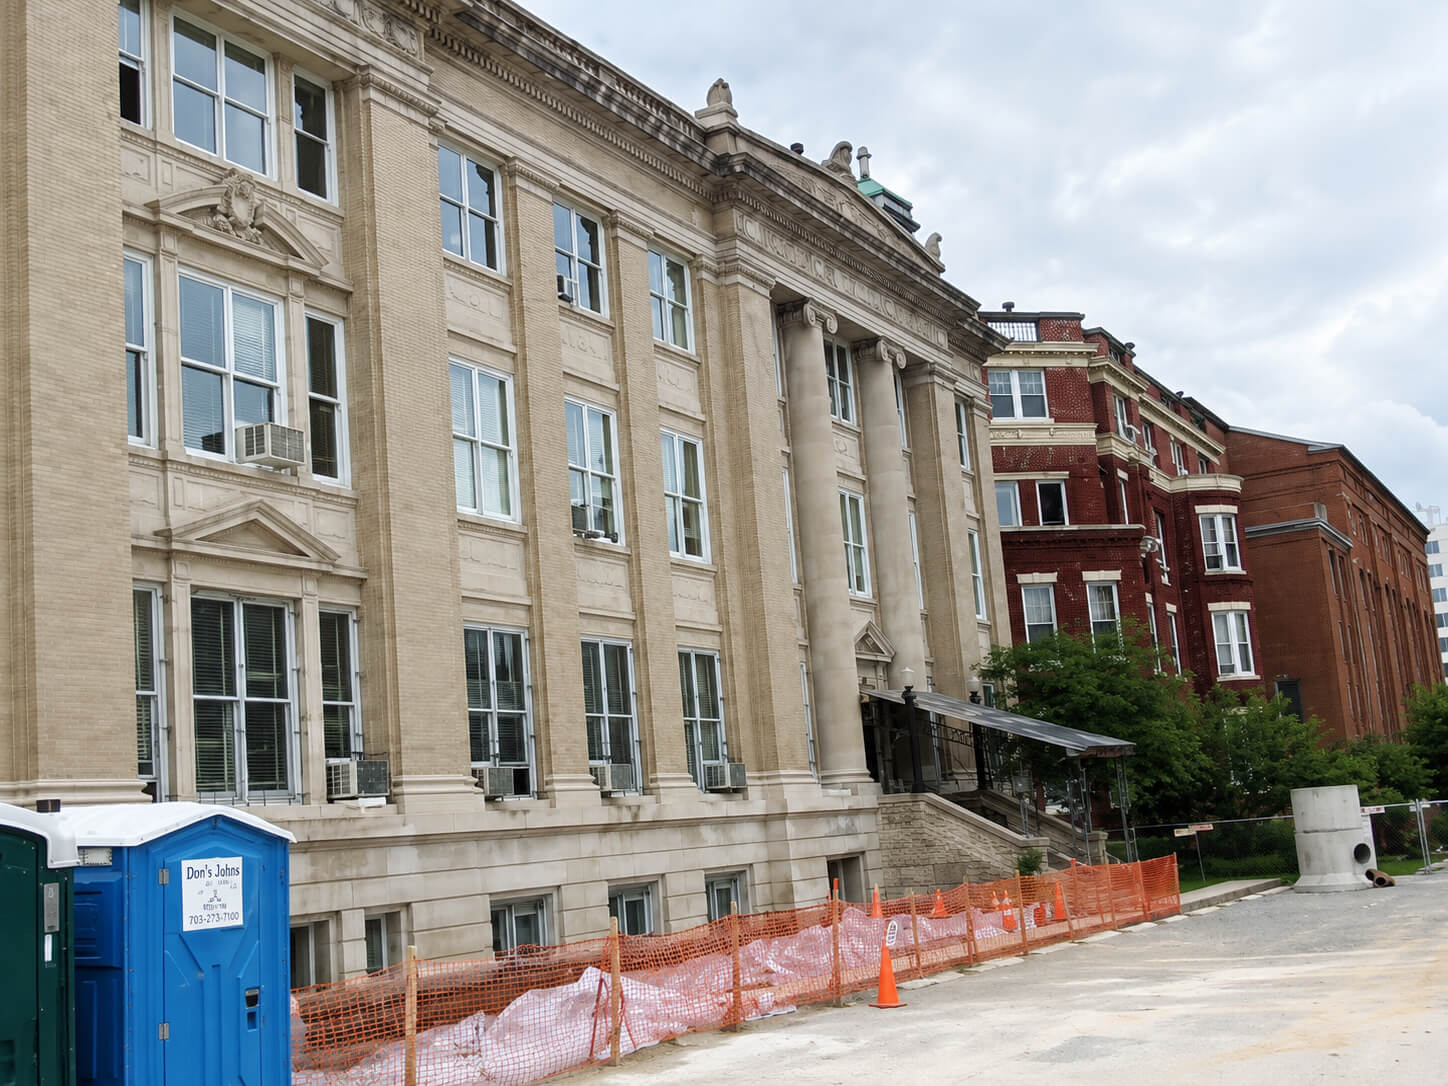
Gonzaga College High School campus along North Capitol Street with St. Aloysius Church and athletic field
Dooley Hall facade at Gonzaga College High School during renovation
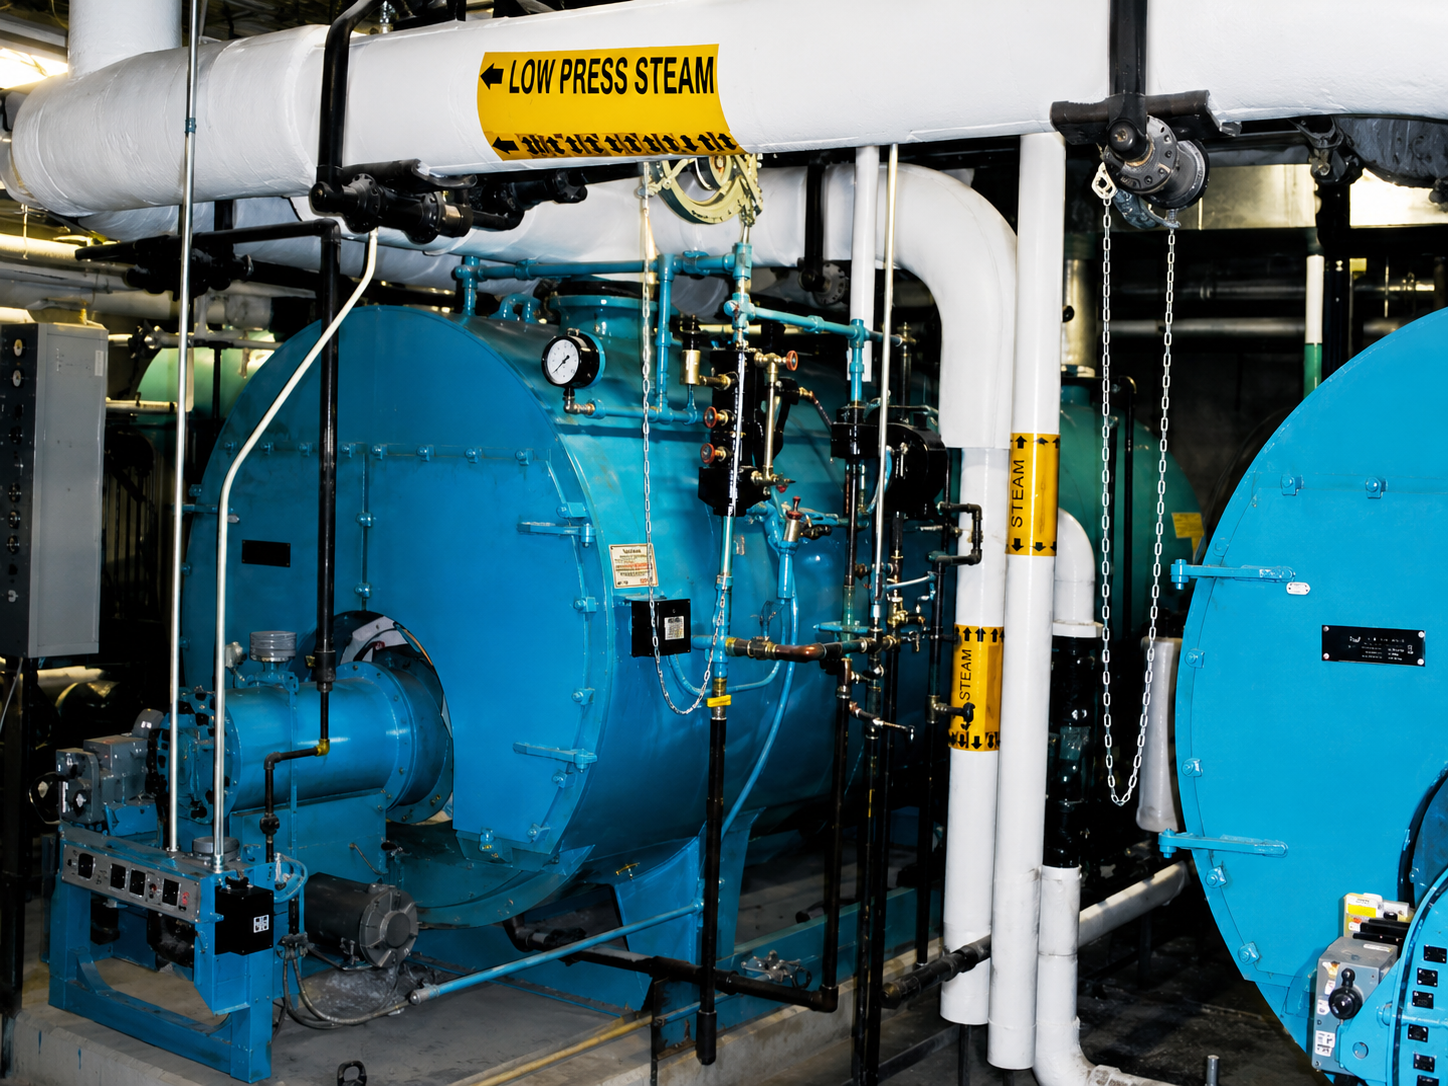
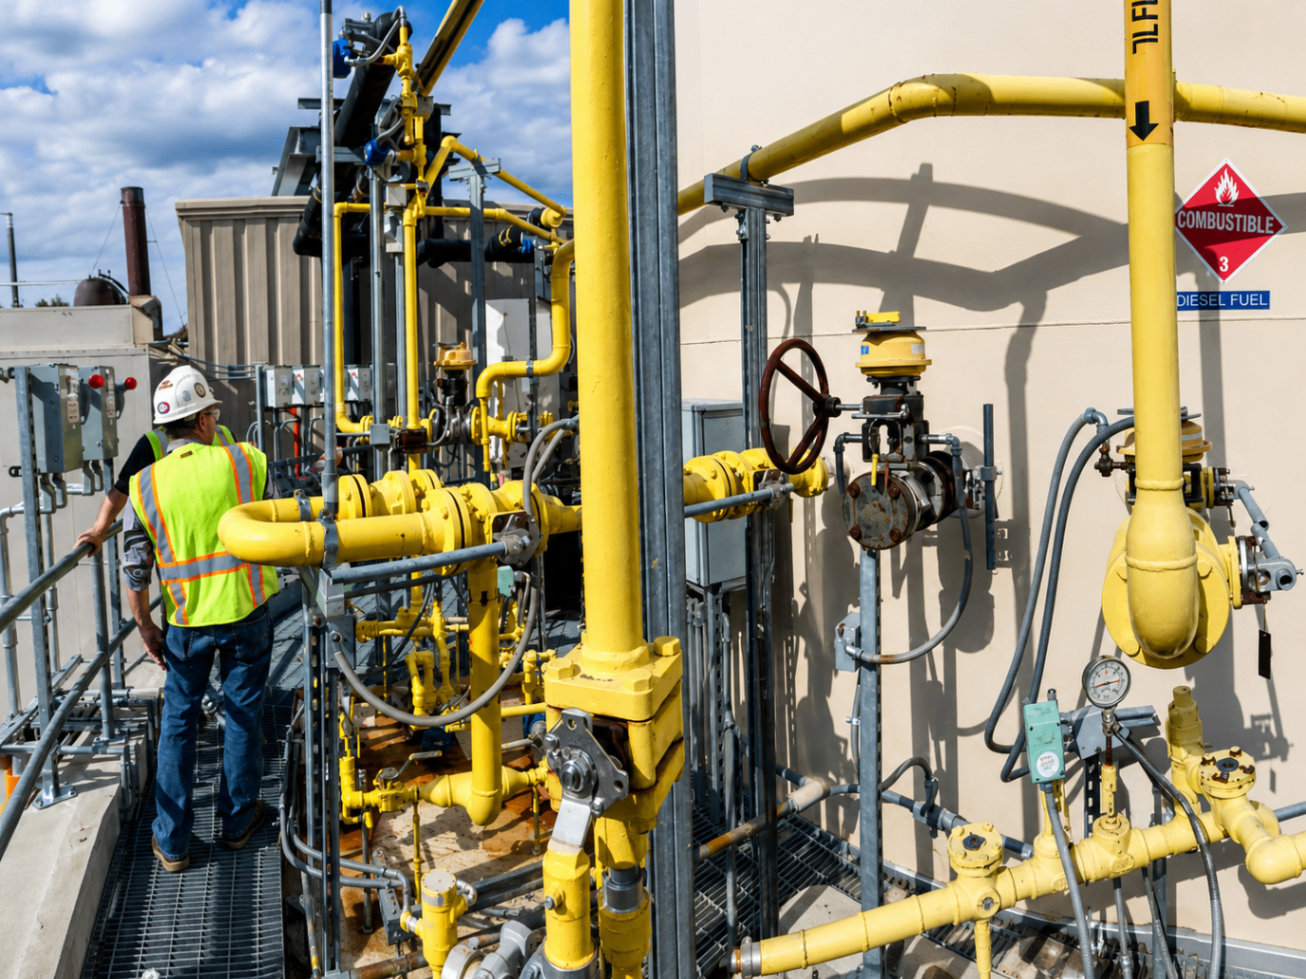
Low-pressure steam boilers and piping inside the Gonzaga mechanical room
Partner with Heffron
Project Overview
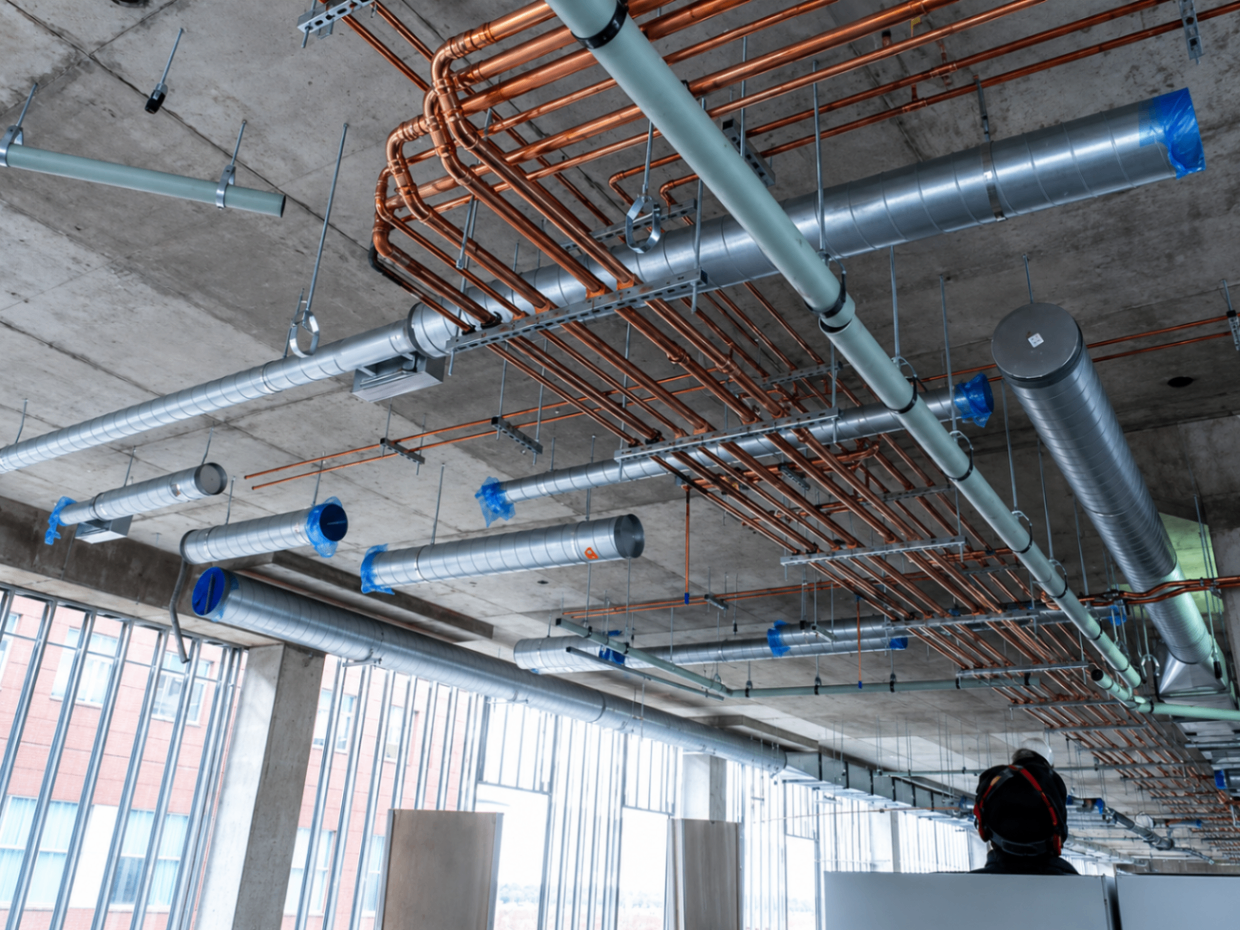
The building combined academic research expectations with the schedule pressure and coordination complexity of a true design-build delivery. Heffron carried the full mechanical and plumbing scope, from central plant infrastructure through the overhead systems that feed laboratory spaces across the building.
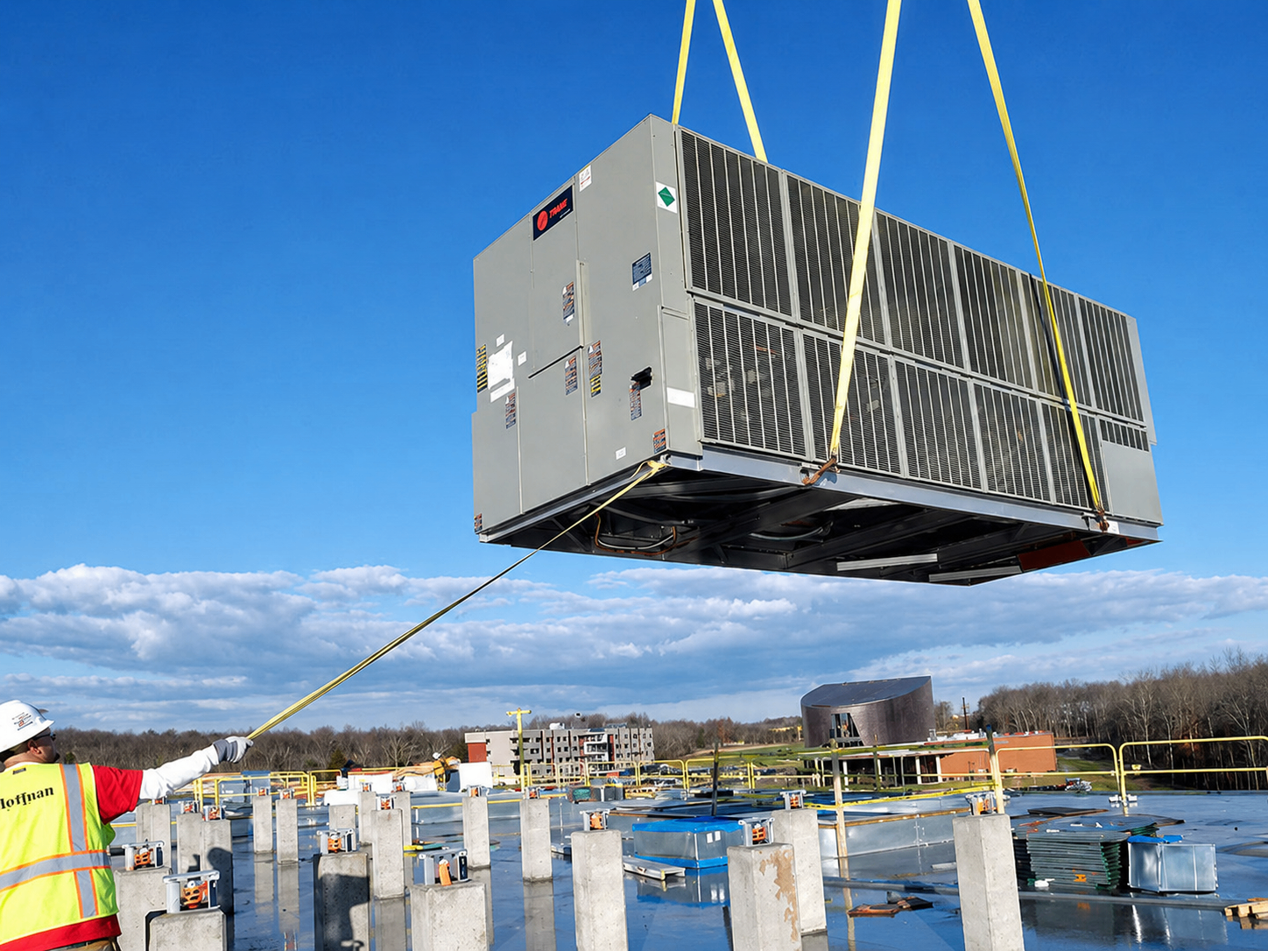
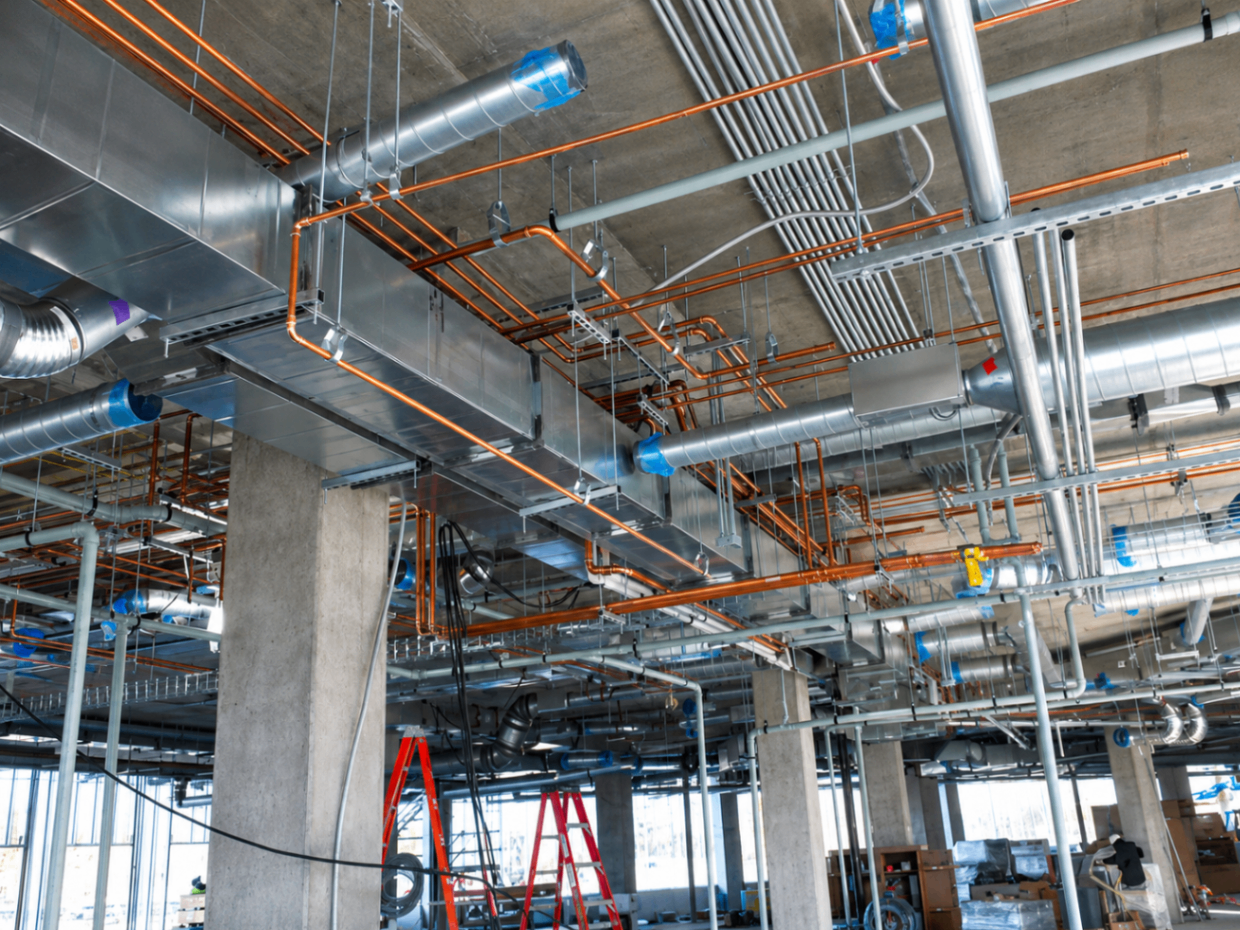
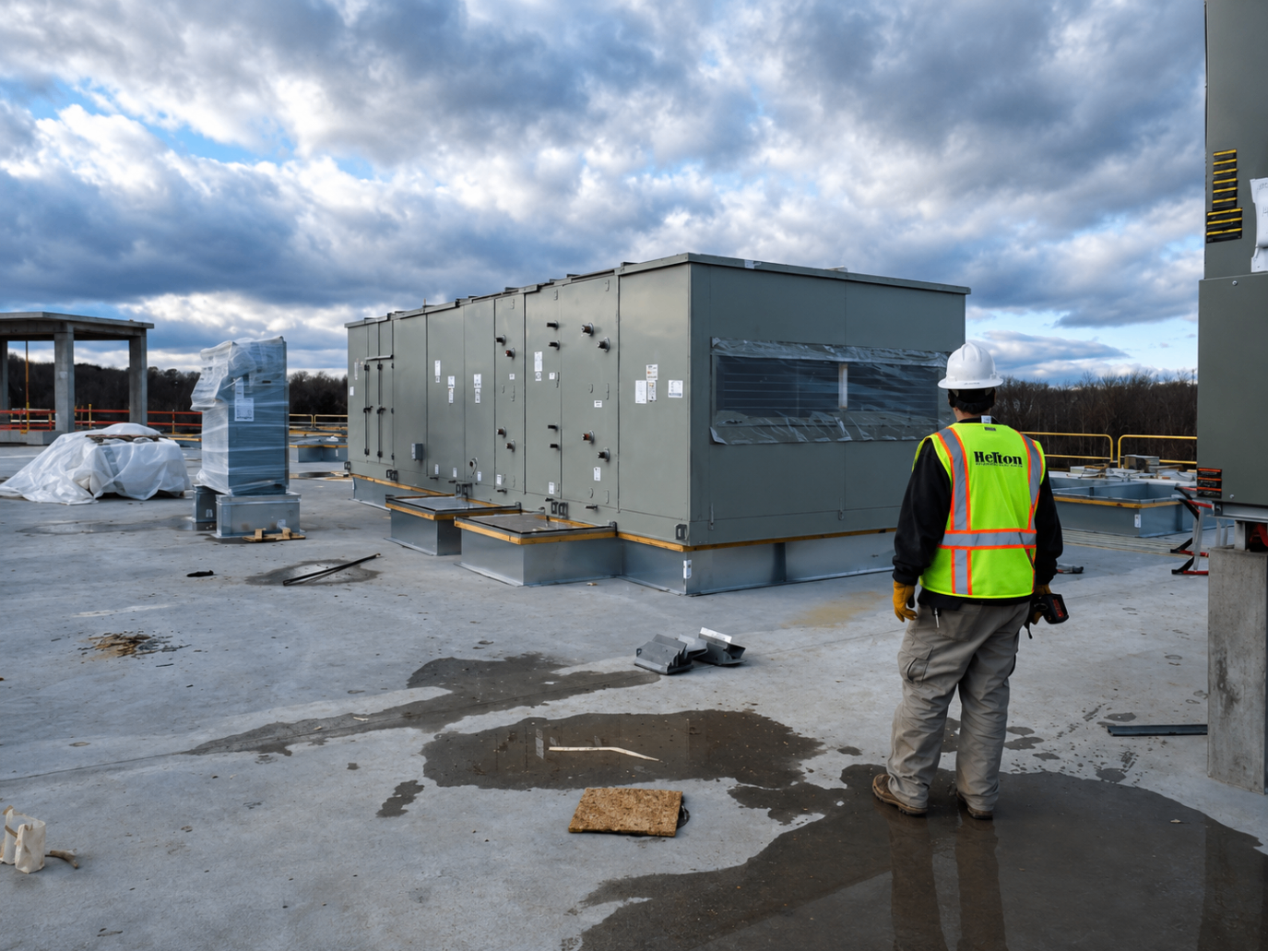
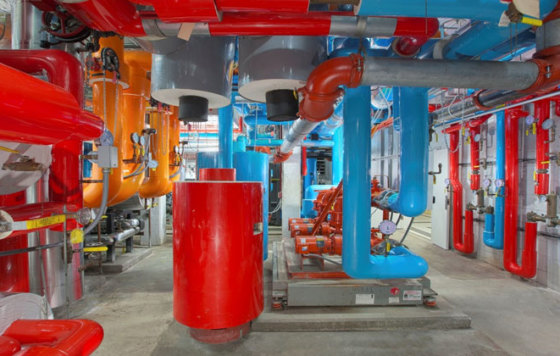
The work included three new chillers, two boilers, and three rooftop units, all tied into laboratory-grade air, exhaust, and process distribution. The installed systems show exactly what this kind of project requires: dense overhead routing, clean mechanical organization, and crews that can execute with precision while the building moves from structure to finished research environment.
With the new project photography now in place, the page can start functioning the way you asked — as a live case-study shell you can keep feeding with more details, photos, and final copy as we build out the rest of the portfolio.
Project Details
George Mason University
Manassas, Virginia
Timmons Group
Design-Build Mechanical & Plumbing
75,000 sq ft · LEED Silver target
Mechanical Scope
Project Gallery
Next Step
Client Portfolio
College Park, MD · MEP Engineer: Mueller Associates
Inside the Project
Two Summers, One System
Phase 1 · North Wing
Heffron pipefitters, welders, and plumbers worked shoulder-to-shoulder with core drillers, framers, carpenters, insulators, electricians, painters, drywallers, abatement crews, and housekeeping to demolish the existing hot water convectors, mains, risers, heat exchangers, and pumps — and stand up the infrastructure for a new dual-temperature water system in their place.
By the end of the summer, 163 new fan coil units, new mains, and new risers were in place on the north side of the building, with the mechanical room rebuilt to serve them.
Phase 2 · South Wing
The second summer carries the same multi-trade coordination forward to the south side of the building, installing 240 additional fan coil units and tying them into the dual-temperature system Heffron commissioned the previous year.
Lessons learned from Phase 1 — sequencing, prefabrication, and trade hand-offs — drive a tighter, faster install with the same standard of quality the university expects.
Mechanical Room
In the mechanical room, Heffron installed two heating-zone heat exchangers, a cooling-zone chilled-water heat exchanger, three dual-temperature distribution pumps, and the control valves that orchestrate automatic dual-temperature switching across the building.
A complete new domestic water system was installed alongside it — one backflow preventer, a packaged booster pump set, two domestic water heat exchangers, two zone mixing valves, and four water meters — with new domestic risers run throughout the residence hall.
Mechanical Scope
Partner with Heffron
From early design assist through commissioning, Heffron self-performs the mechanical work your team can schedule a semester around.
Client Portfolio
Heffron’s relationship with Georgetown University spans nearly nine decades — one of the longest continuous client relationships in the firm’s history. The work has touched nearly every building type the university operates, from 1930s observatories to LEED Gold science buildings, with the central chiller plant expanded under live campus operation in between.
Today, Heffron continues to serve the campus as an ongoing mechanical service provider — handling routine maintenance, equipment retrofits, and 24/7 emergency response across the university’s facilities. Heffron is also supporting a campus-wide energy efficiency initiative aimed at improving system performance and reducing operational costs.
A selection of featured capital projects is highlighted below.
Featured Projects
Washington, DC
Washington, DC
Washington, DC
Washington, DC • 9,000 tons added · WBC Star Award 2004
Heffron installed three 3,000-ton chillers in Georgetown’s central plant — adding 9,000 tons of cooling capacity to a system that could not afford a minute of downtime. The hospital and academic campus stayed at 100% operation throughout the entire installation.
Delivered on time, under budget, and recognized with the Washington Building Congress Star Award for Complexity and Achievement. The work set the template for how Heffron sequences major plant upgrades inside live, mission-critical campus environments.
Washington, DC·LEED Silver • Completed March 2010
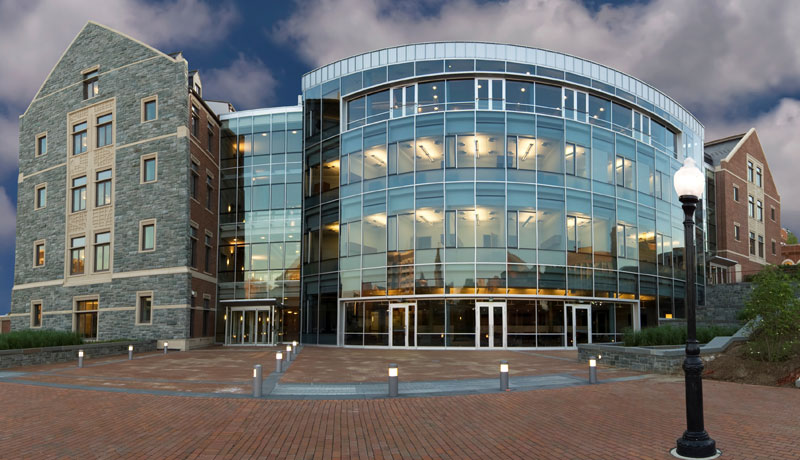
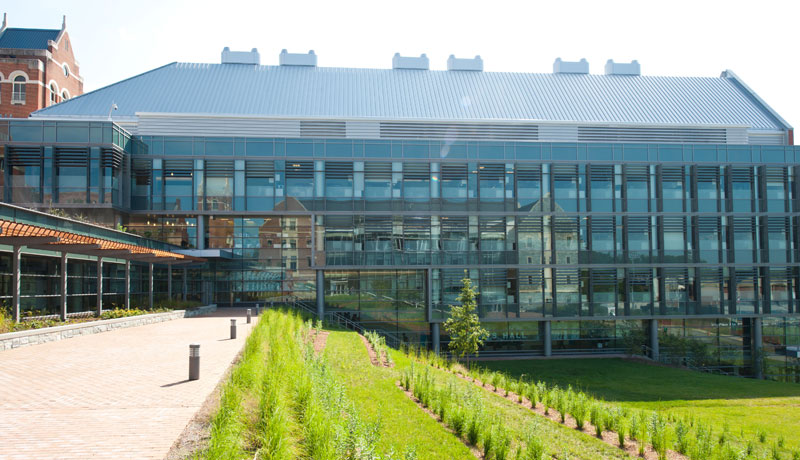
Washington, DC • 154,000 SF · LEED Gold · Completed Aug 2012
Heffron helped deliver Georgetown’s first LEED Gold–certified building: 154,000 SF of teaching labs and research space served by an enthalpy-wheel total energy recovery system and a hydronic chilled-beam comfort cooling system.
The project included rainwater reclamation for irrigation and low-flow plumbing fixtures throughout — a mechanical scope engineered for both research performance and long-term operational efficiency.

Partner with Heffron
Project Overview
Hellenic Cables, a leading manufacturer of submarine and terrestrial power cables, chose Baltimore for its first U.S. manufacturing footprint — a 40.63-acre sea cables plant built to supply Maryland’s offshore wind program and the broader East Coast transmission build-out. Heffron is delivering the full mechanical scope for the new facility.
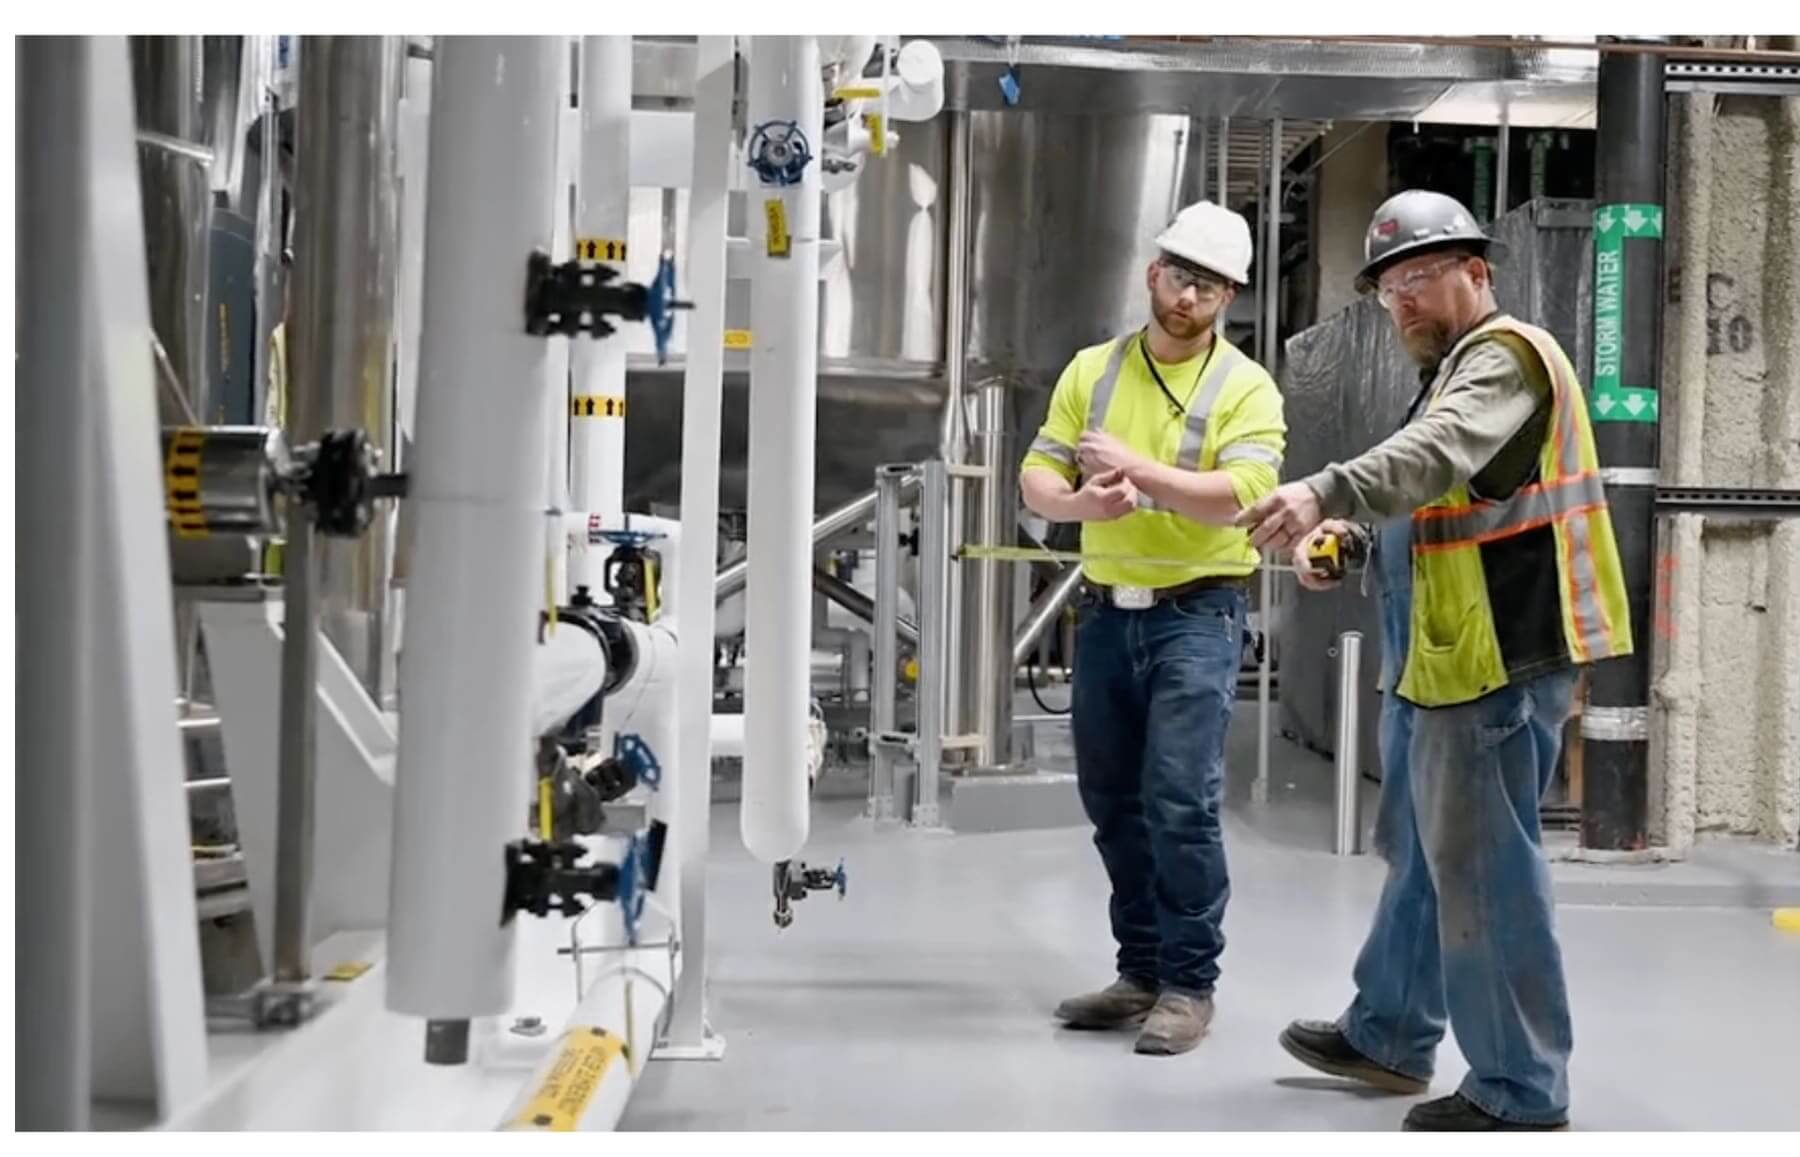
A plant of this kind doesn’t tolerate mechanical compromise. Continuous-process cable manufacturing depends on tightly controlled process cooling, compressed air, plant utilities, and HVAC running in concert across a very large footprint. Heffron is engineering and installing those systems from the ground up — coordinating with the design and construction team, self-performing the pipefitting and equipment work, and building in the redundancy a 24/7 production line requires.
This is the kind of project Heffron is built for: a long-horizon, mission-critical industrial facility where the mechanical backbone has to be right on day one and serviceable for decades. It also reflects what we want our work to mean — American manufacturing capacity for the energy infrastructure the country is going to need.
Project Details
Hellenic Cables
Baltimore, MD
Energy — Offshore Wind Supply Chain
Approx. 40.63 acres
Full mechanical scope for new sea cables manufacturing facility
Submarine cable production supporting Maryland's offshore wind initiatives
Partner with Heffron
Project Overview
Heffron performed mechanical construction for the Hotel Monaco, housed within the
historic Old Tariff Building in Downtown Washington — a project that required fitting
modern mechanical systems into a protected historic structure with strict preservation
constraints and no tolerance for visible intrusion on the building’s character.
The work called for careful routing of piping, ductwork, and equipment through a landmark
structure whose finishes and proportions could not be altered — a discipline that has
defined Heffron’s historic renovation practice across the D.C. region.
Project Overview
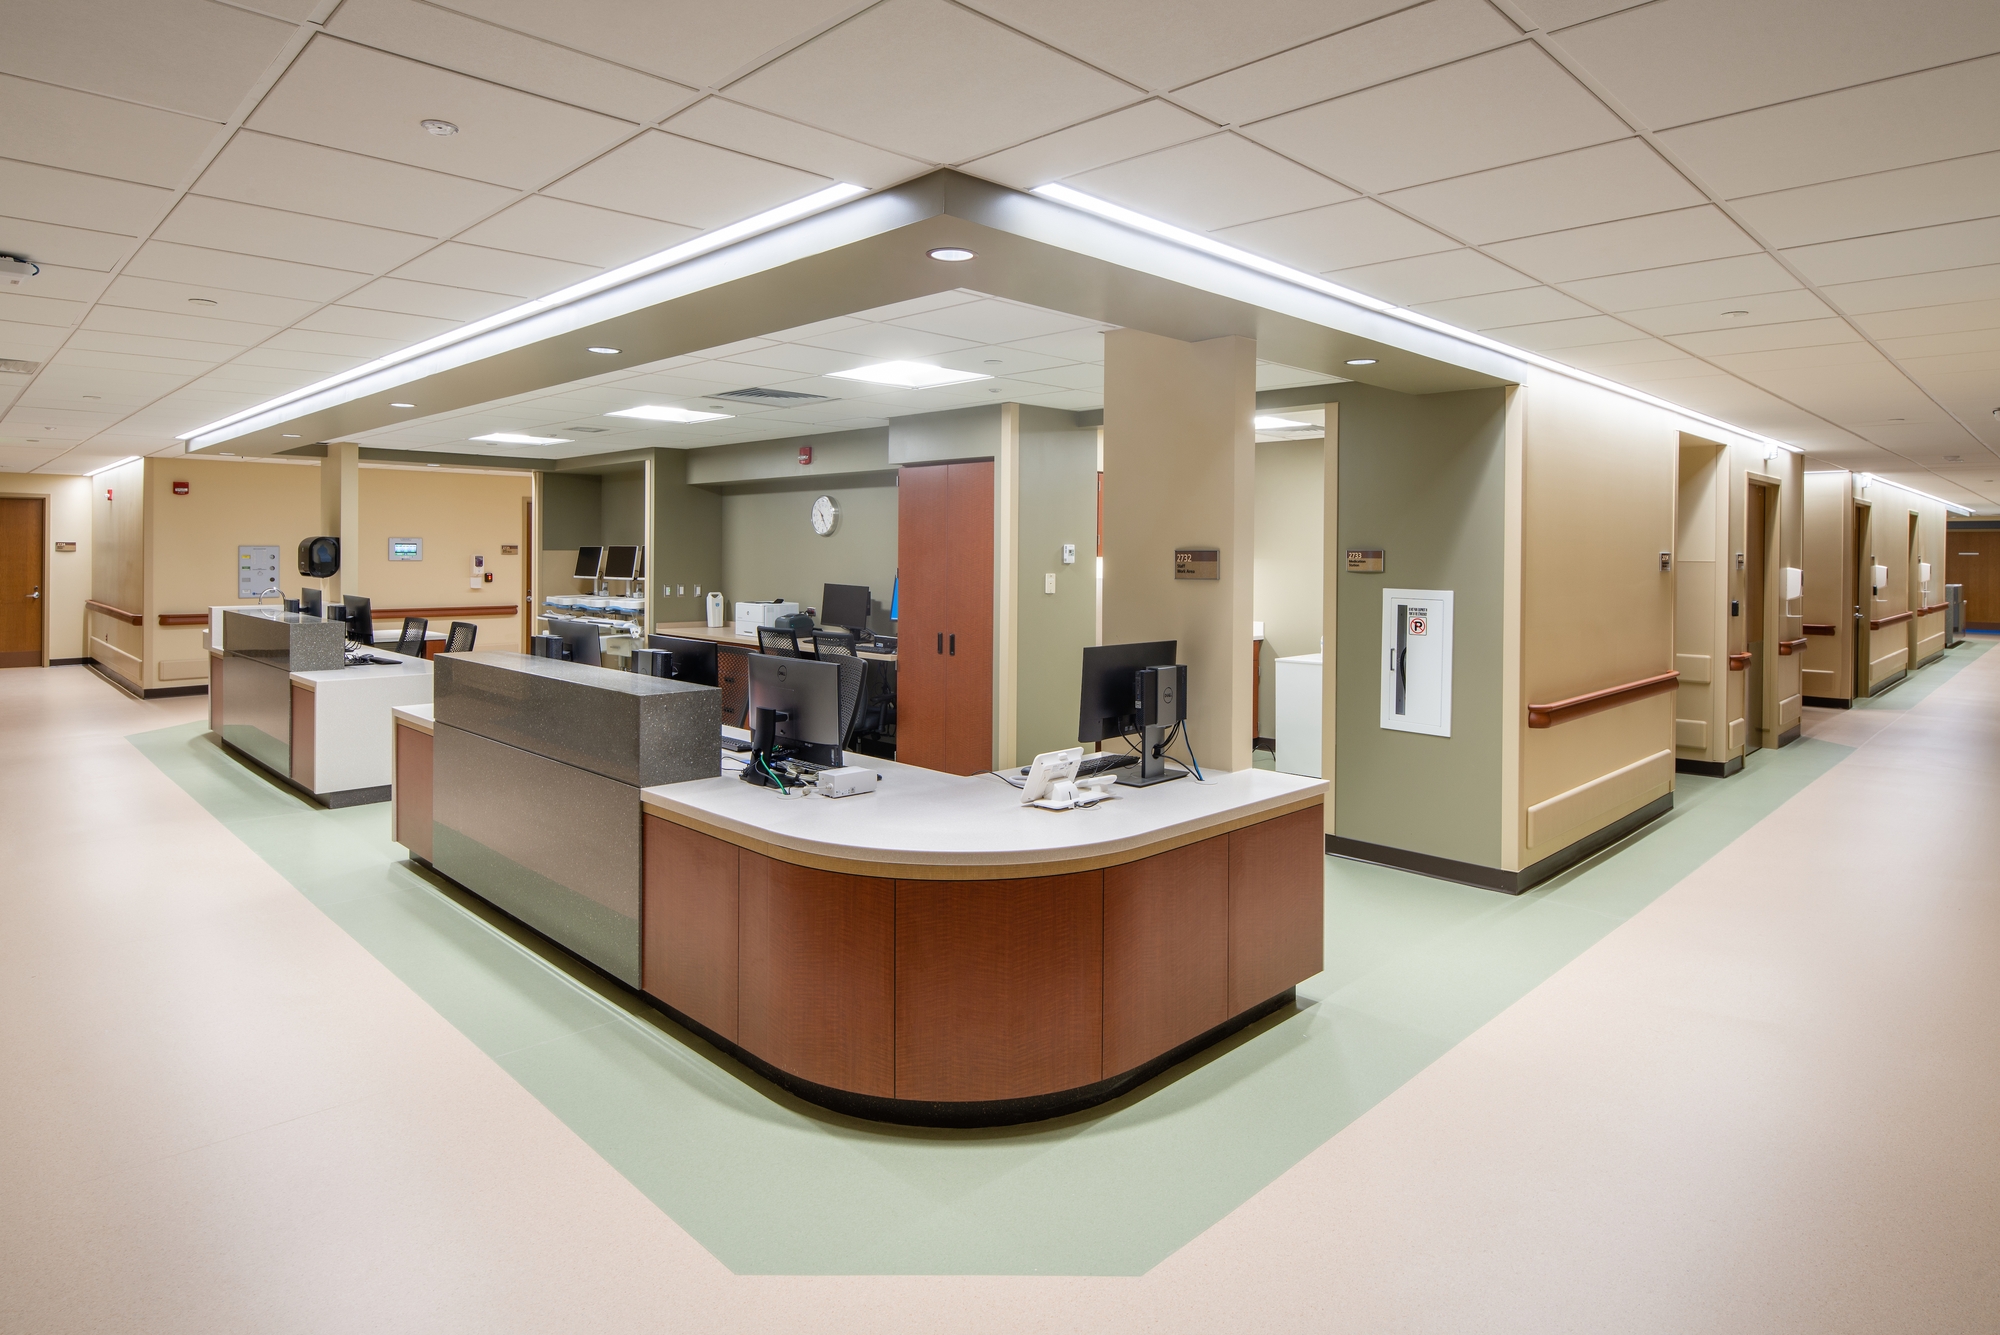
When Meritus Health received emergency authorization to build a permanent infectious disease isolation wing, the facility had four months. Heffron worked alongside Gilbane to design, build, and deliver the unit — featuring negative pressure rooms and ventilator-capable infrastructure — within a 120-day window.
Underground work was pushed early to unlock the building above while pandemic-era supply-chain disruption and strict site protocols were managed in parallel. The facility was occupied on schedule, with the work reflecting Heffron’s ability to accelerate without losing control of quality or safety.
Project Details
Meritus Health
Hagerstown, MD
Healthcare
12,650 sq ft
Gilbane
Have a similar project?
Project Overview
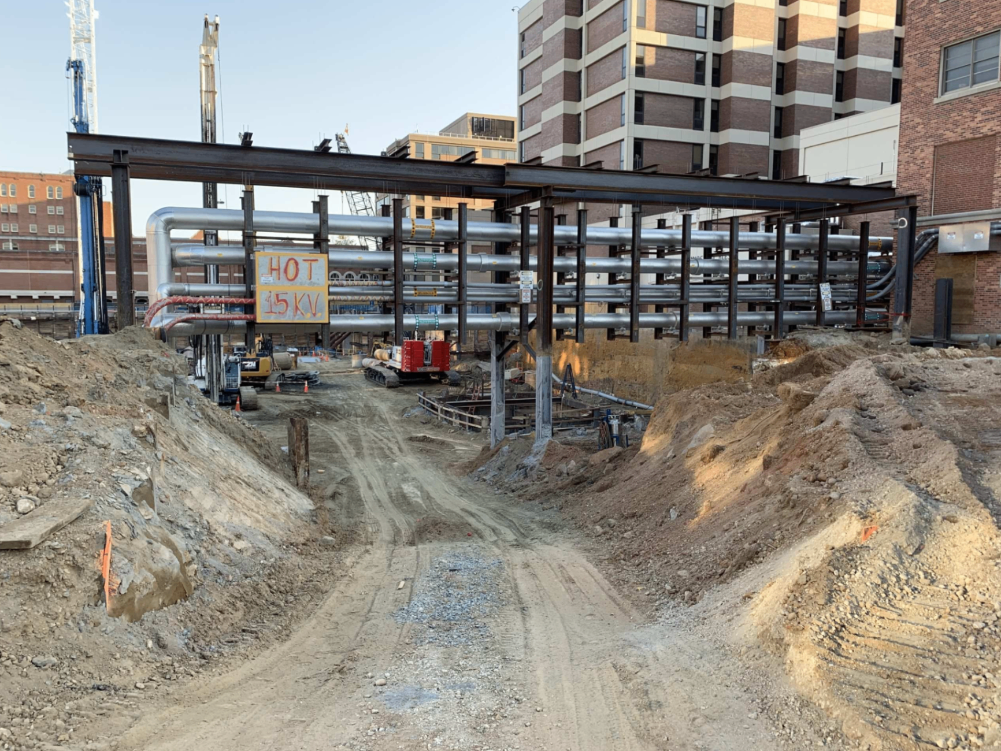
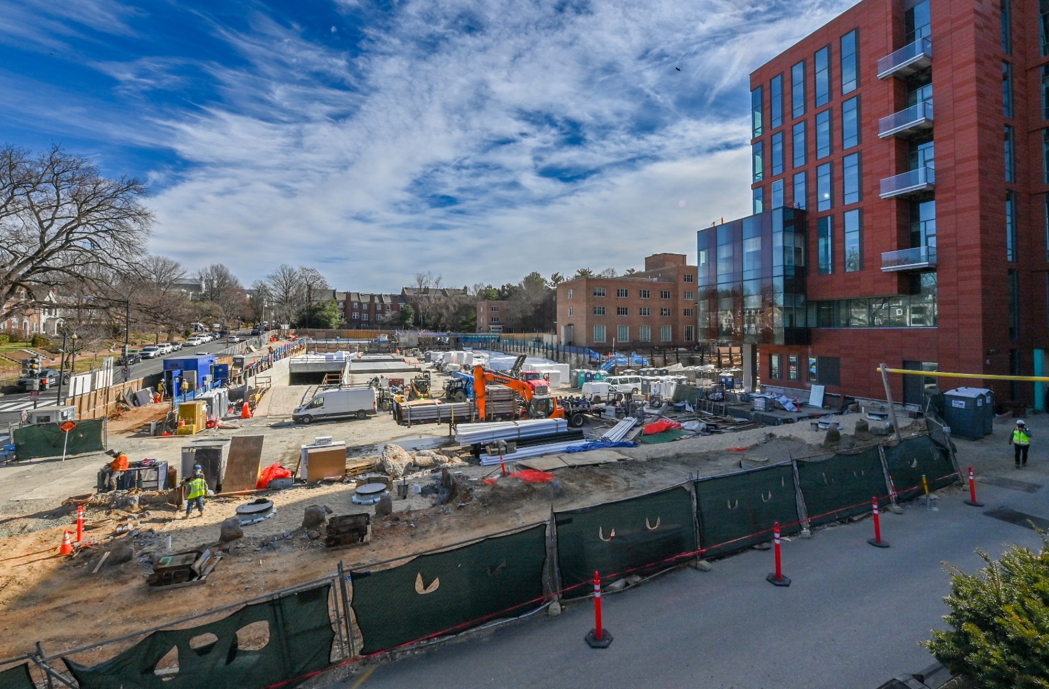
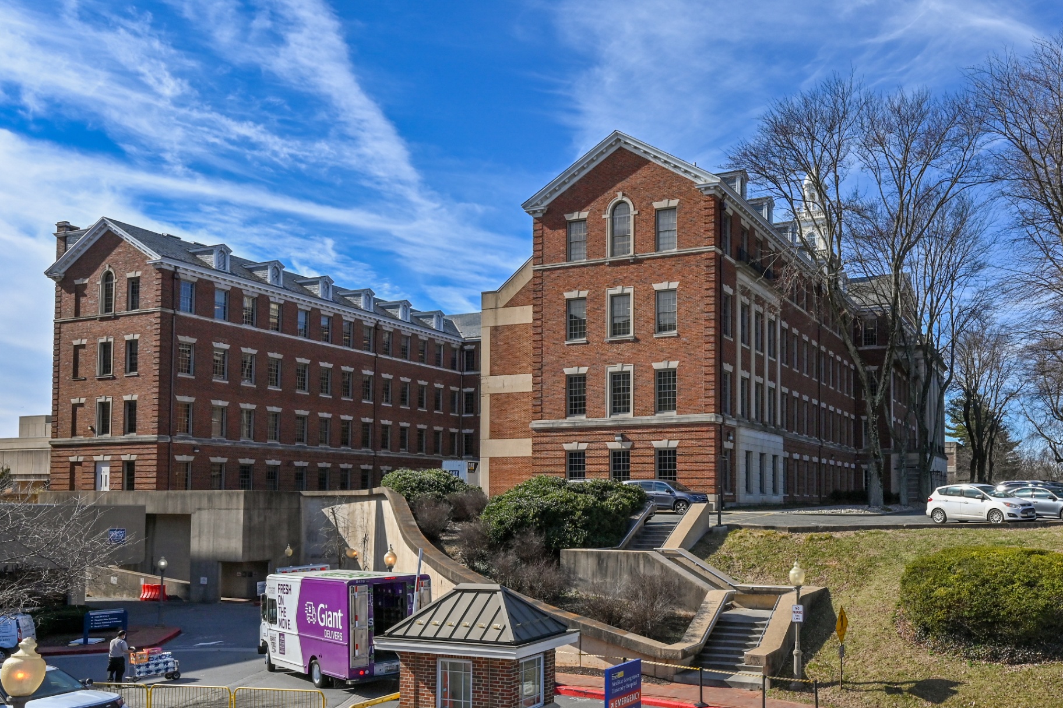
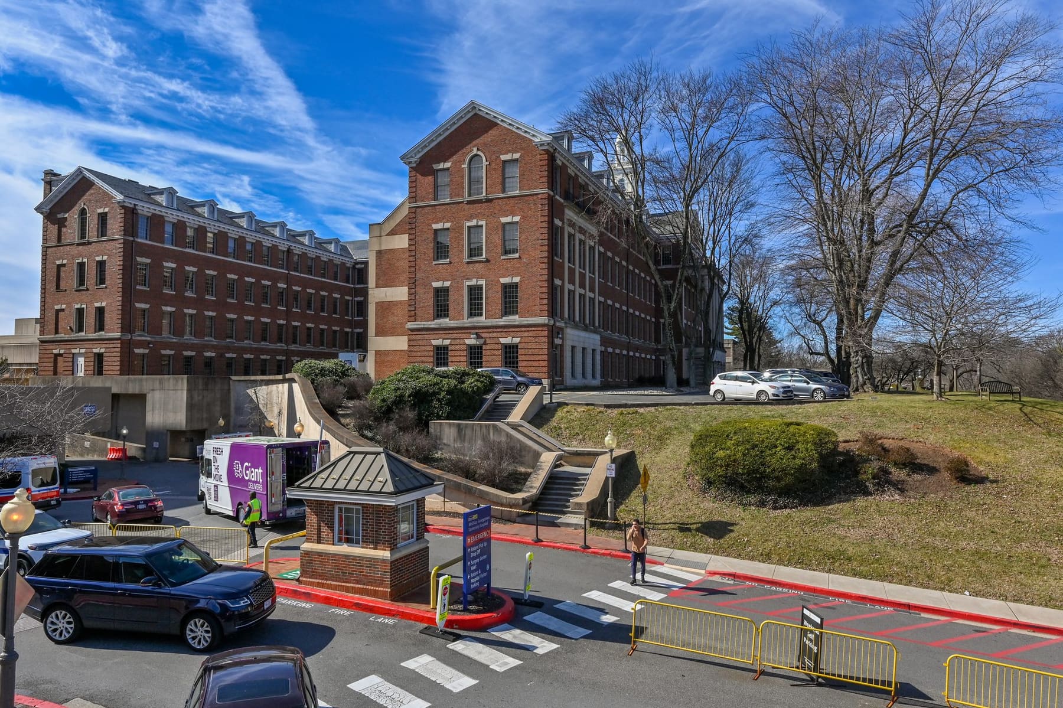
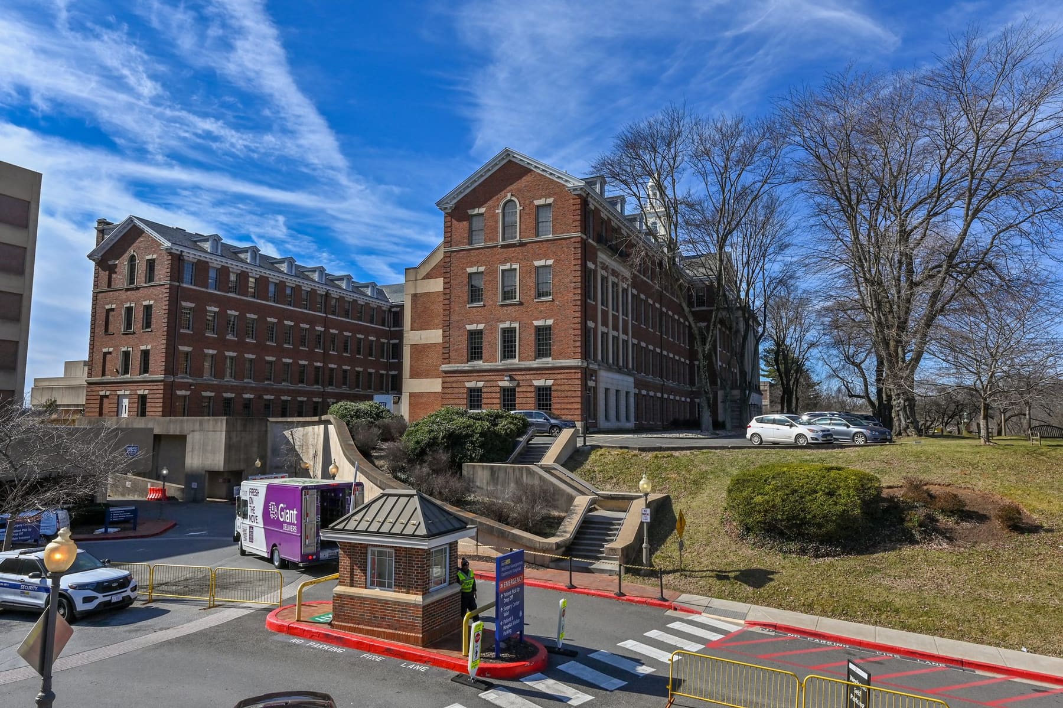
To support a new surgical pavilion, Heffron installed miles of underground high-pressure steam, pumped condensate, and chilled water piping connecting the new building to the existing campus loop system. Some pipe sections reached 24 inches in diameter at depths up to 17 feet, and a temporary suspended loop maintained circulation throughout construction.
The project ran alongside active hospital work on a constrained site, requiring engineered shoring, carefully managed shutdowns, and fast response to field conditions — all without disrupting the operations above.
Project Details
Georgetown University Hospital
Washington, DC
Healthcare
Underground steam, condensate, and chilled water campus infrastructure
Have a similar project?
Project Overview
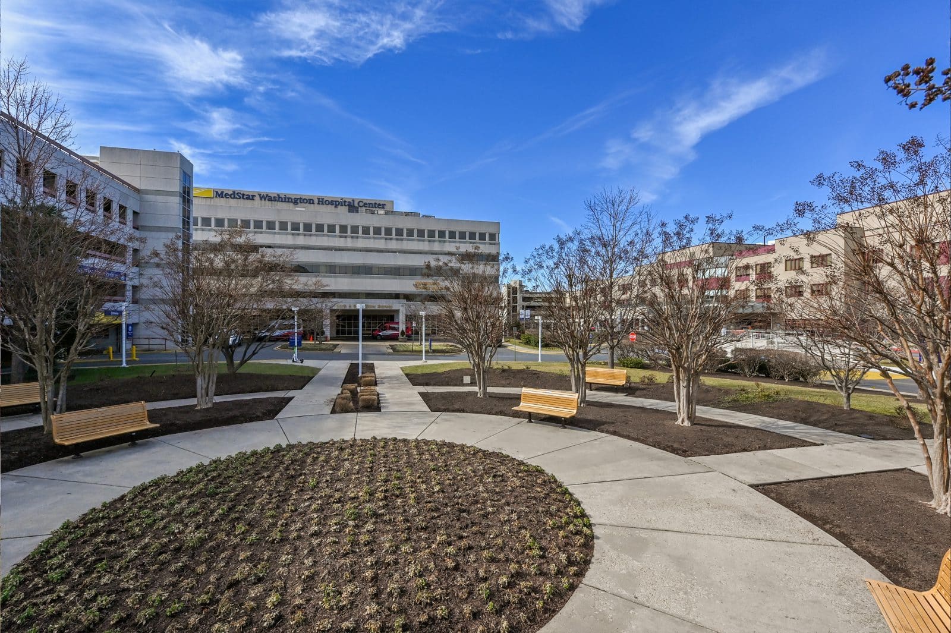
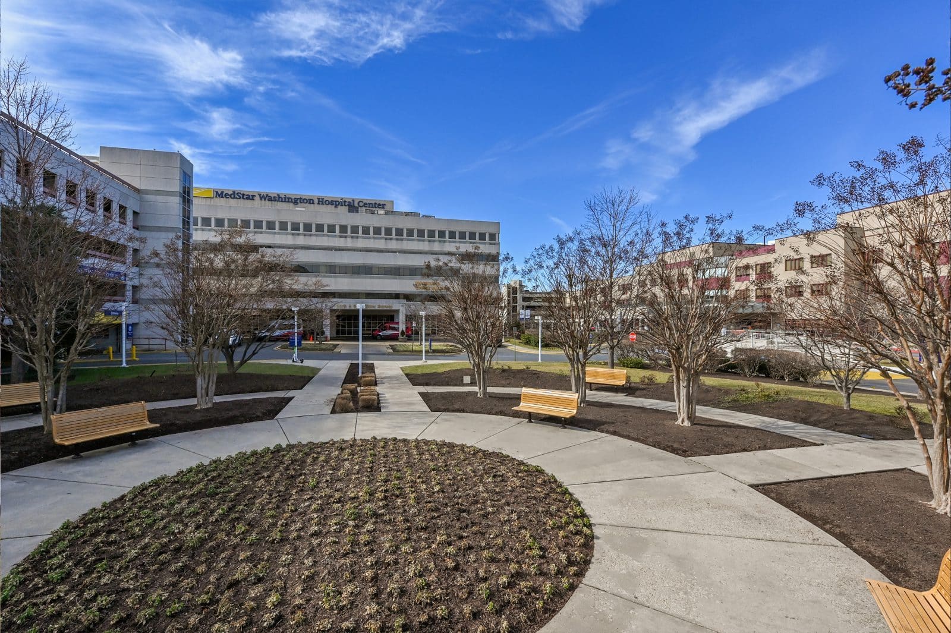
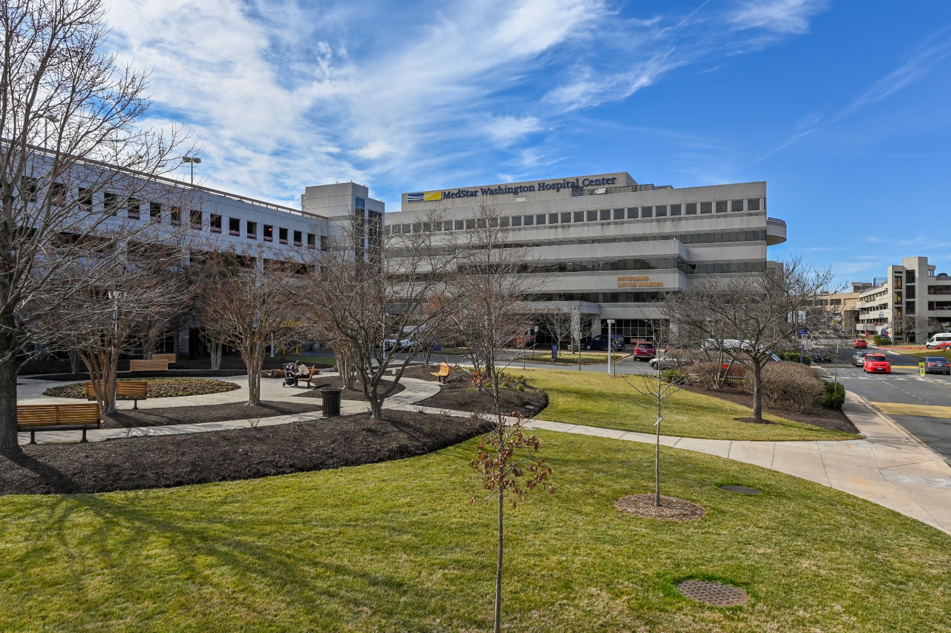
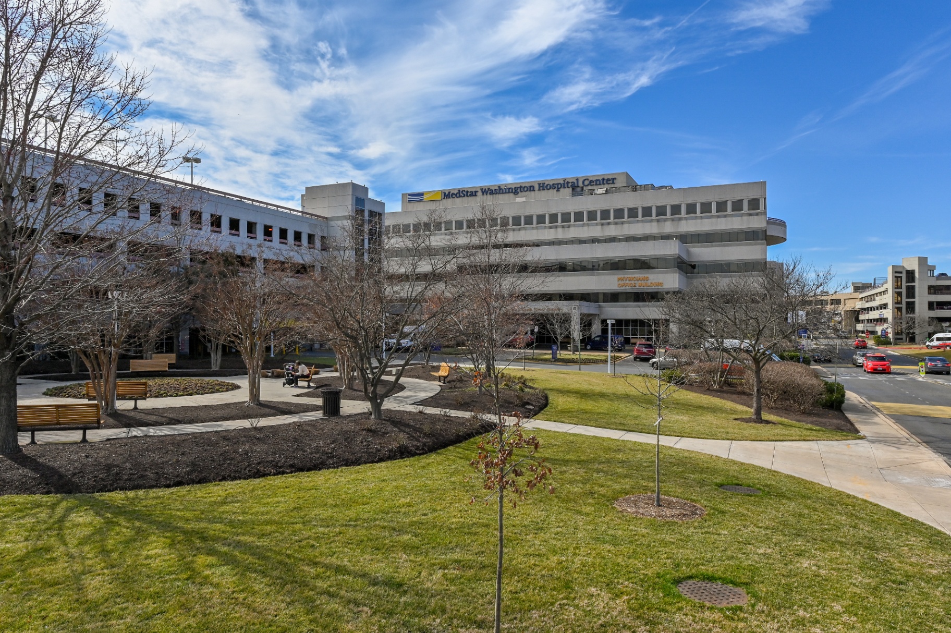
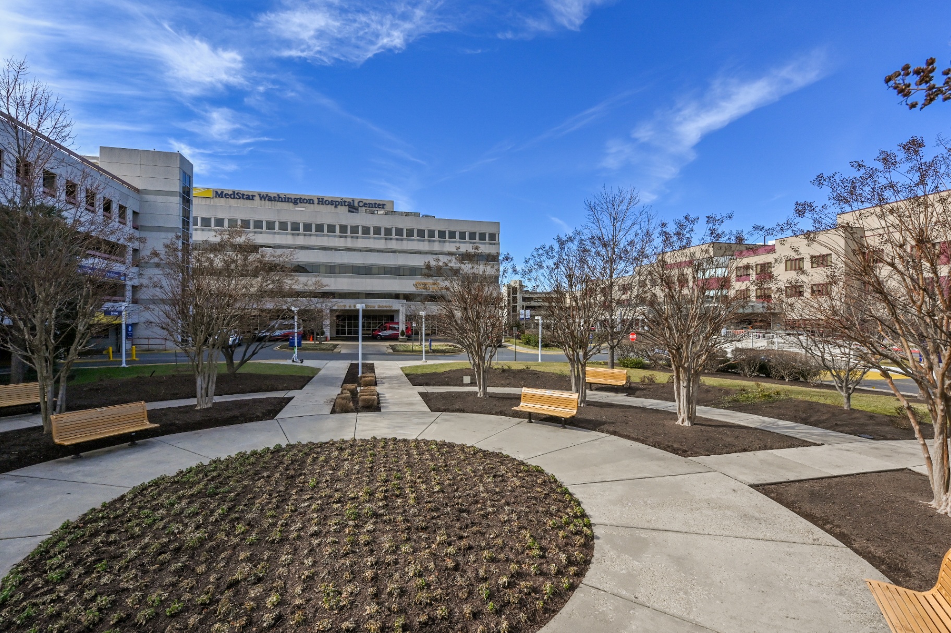
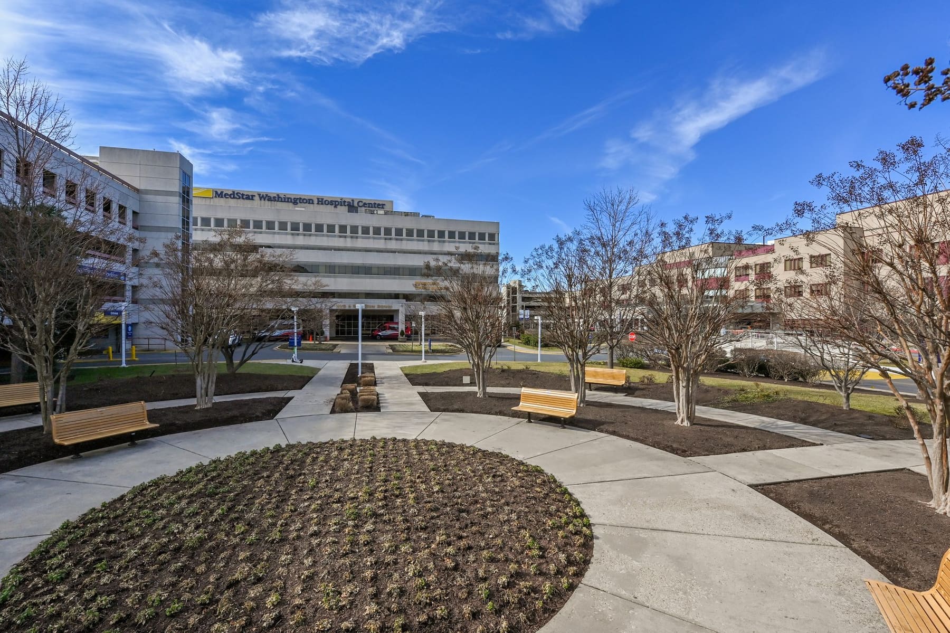
Heffron was contracted to modernize the air handling infrastructure within Operating Pod 1G at Washington Hospital Center — replacing 26 supply air VAV units with new fan arrays, coils, controls, dampers, AQUIS treatment systems, and filter racks, followed by installation of a Glyco Air Coiled Subcooling Chiller.
The work advanced while the hospital remained fully operational and while scheduling pressures intensified under elevated COVID-era constraints. Coordination with MedStar facilities management was constant, because every sequence had to protect active clinical operations first.
Project Details
MedStar Washington Hospital Center
Washington, DC
Healthcare
Operating room air handling modernization in active hospital
Have a similar project?