Home Project

AstraZeneca | Power Reliability Upgrades

Gaithersburg, MD

Project Overview

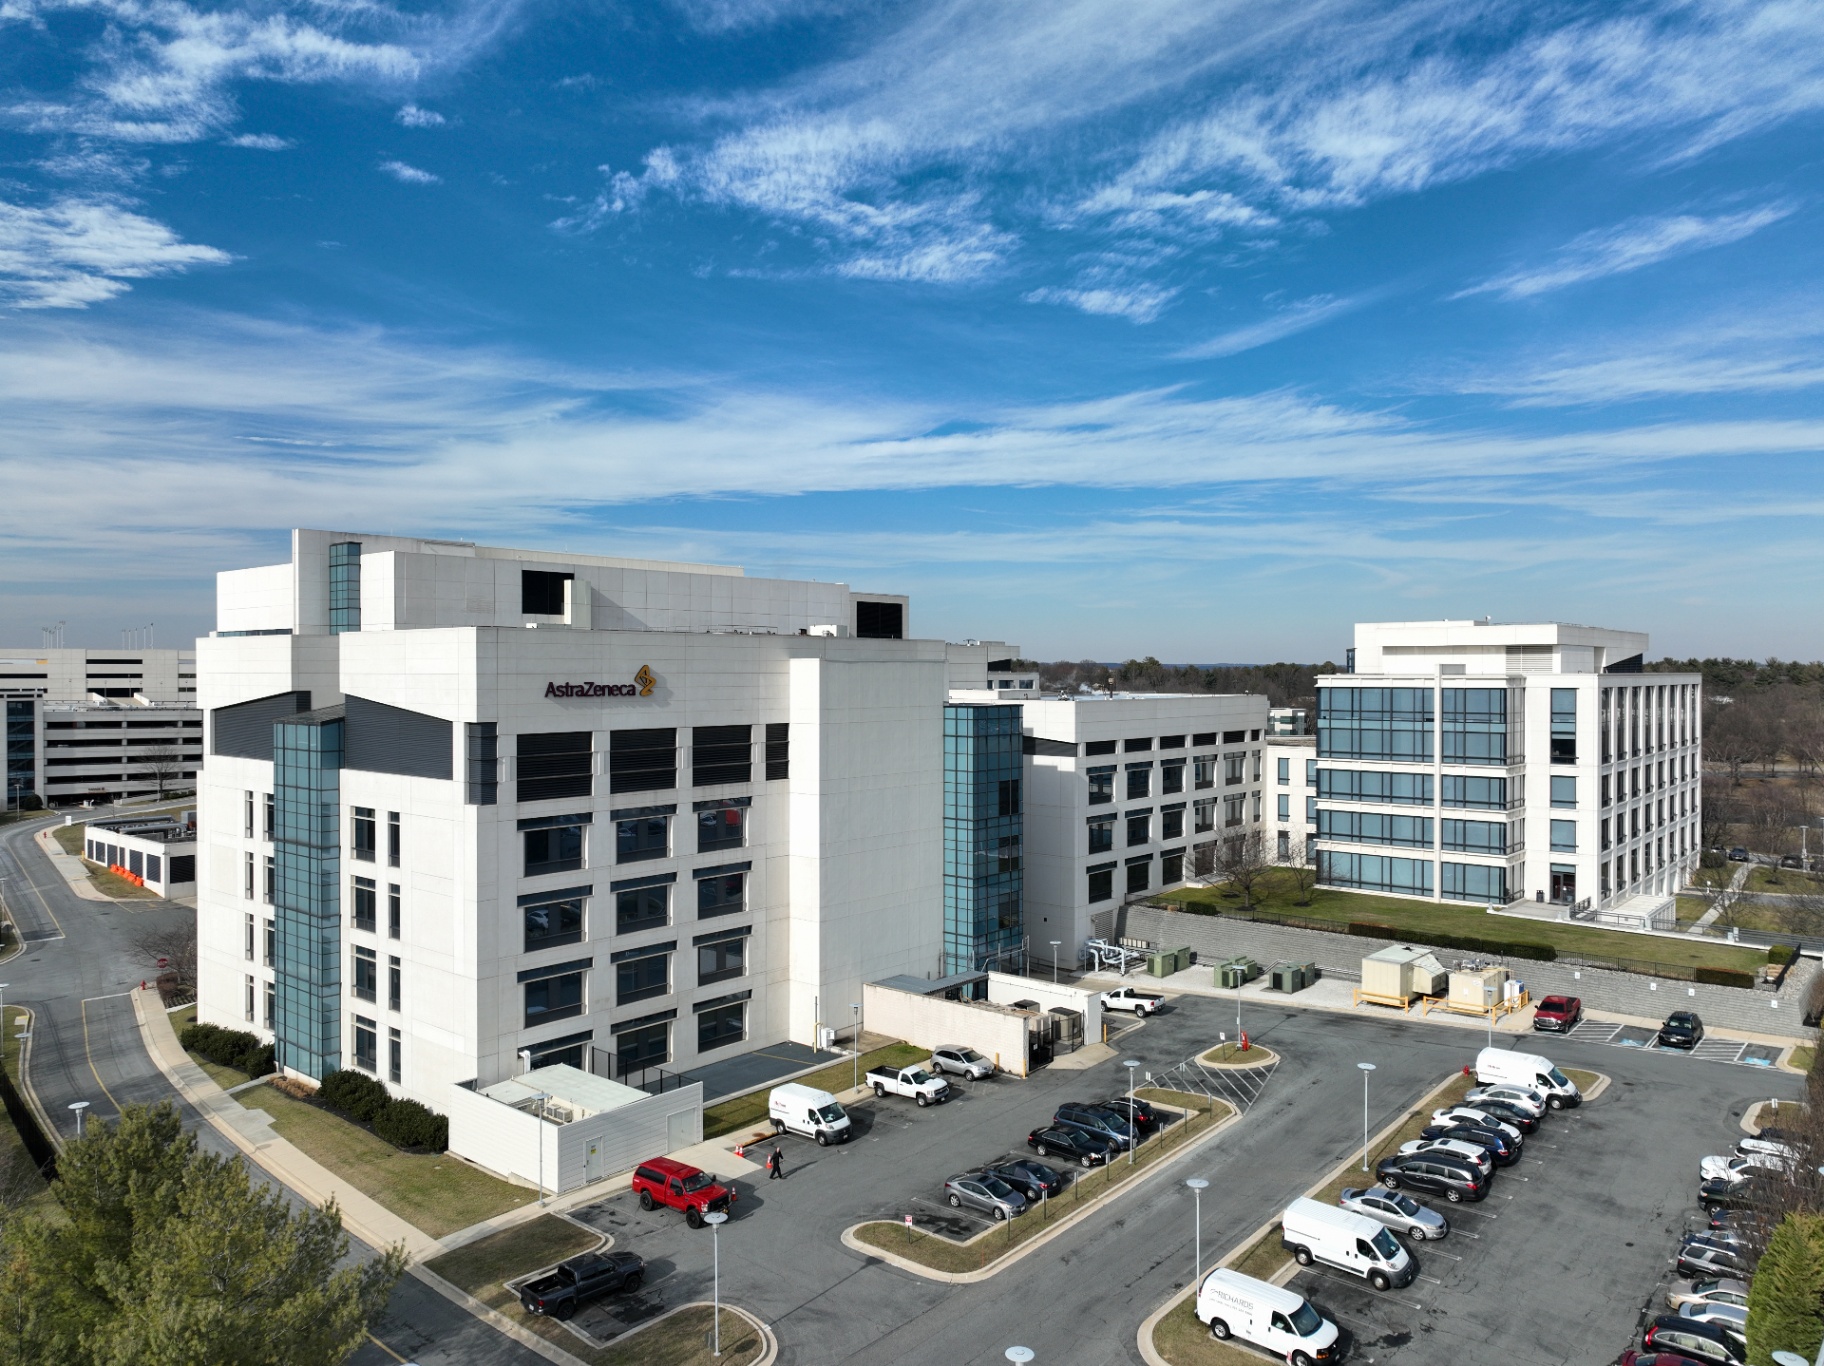
Heffron partnered with AstraZeneca on a four-year, phased power reliability upgrade at the company’s occupied United States headquarters in Gaithersburg, MD — a mission-critical campus that could not afford an outage during construction.

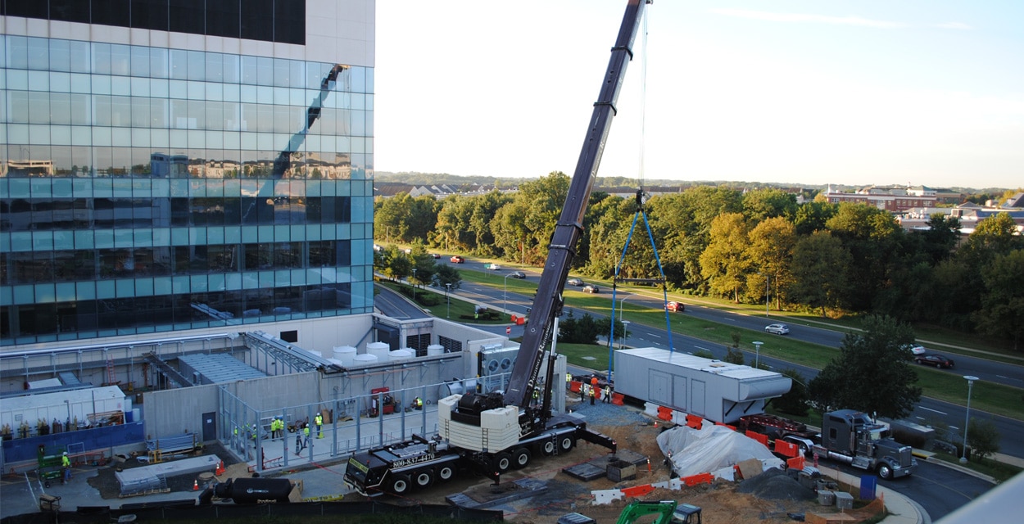
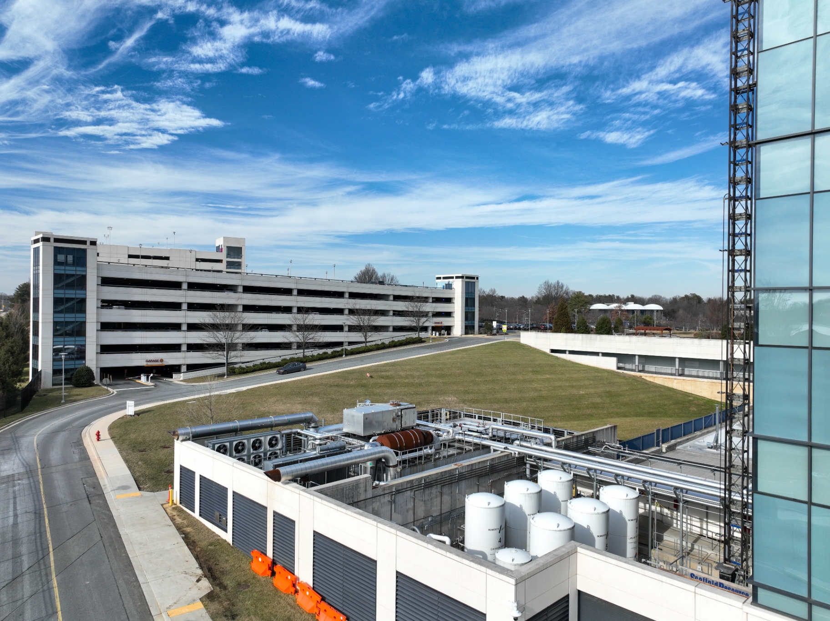
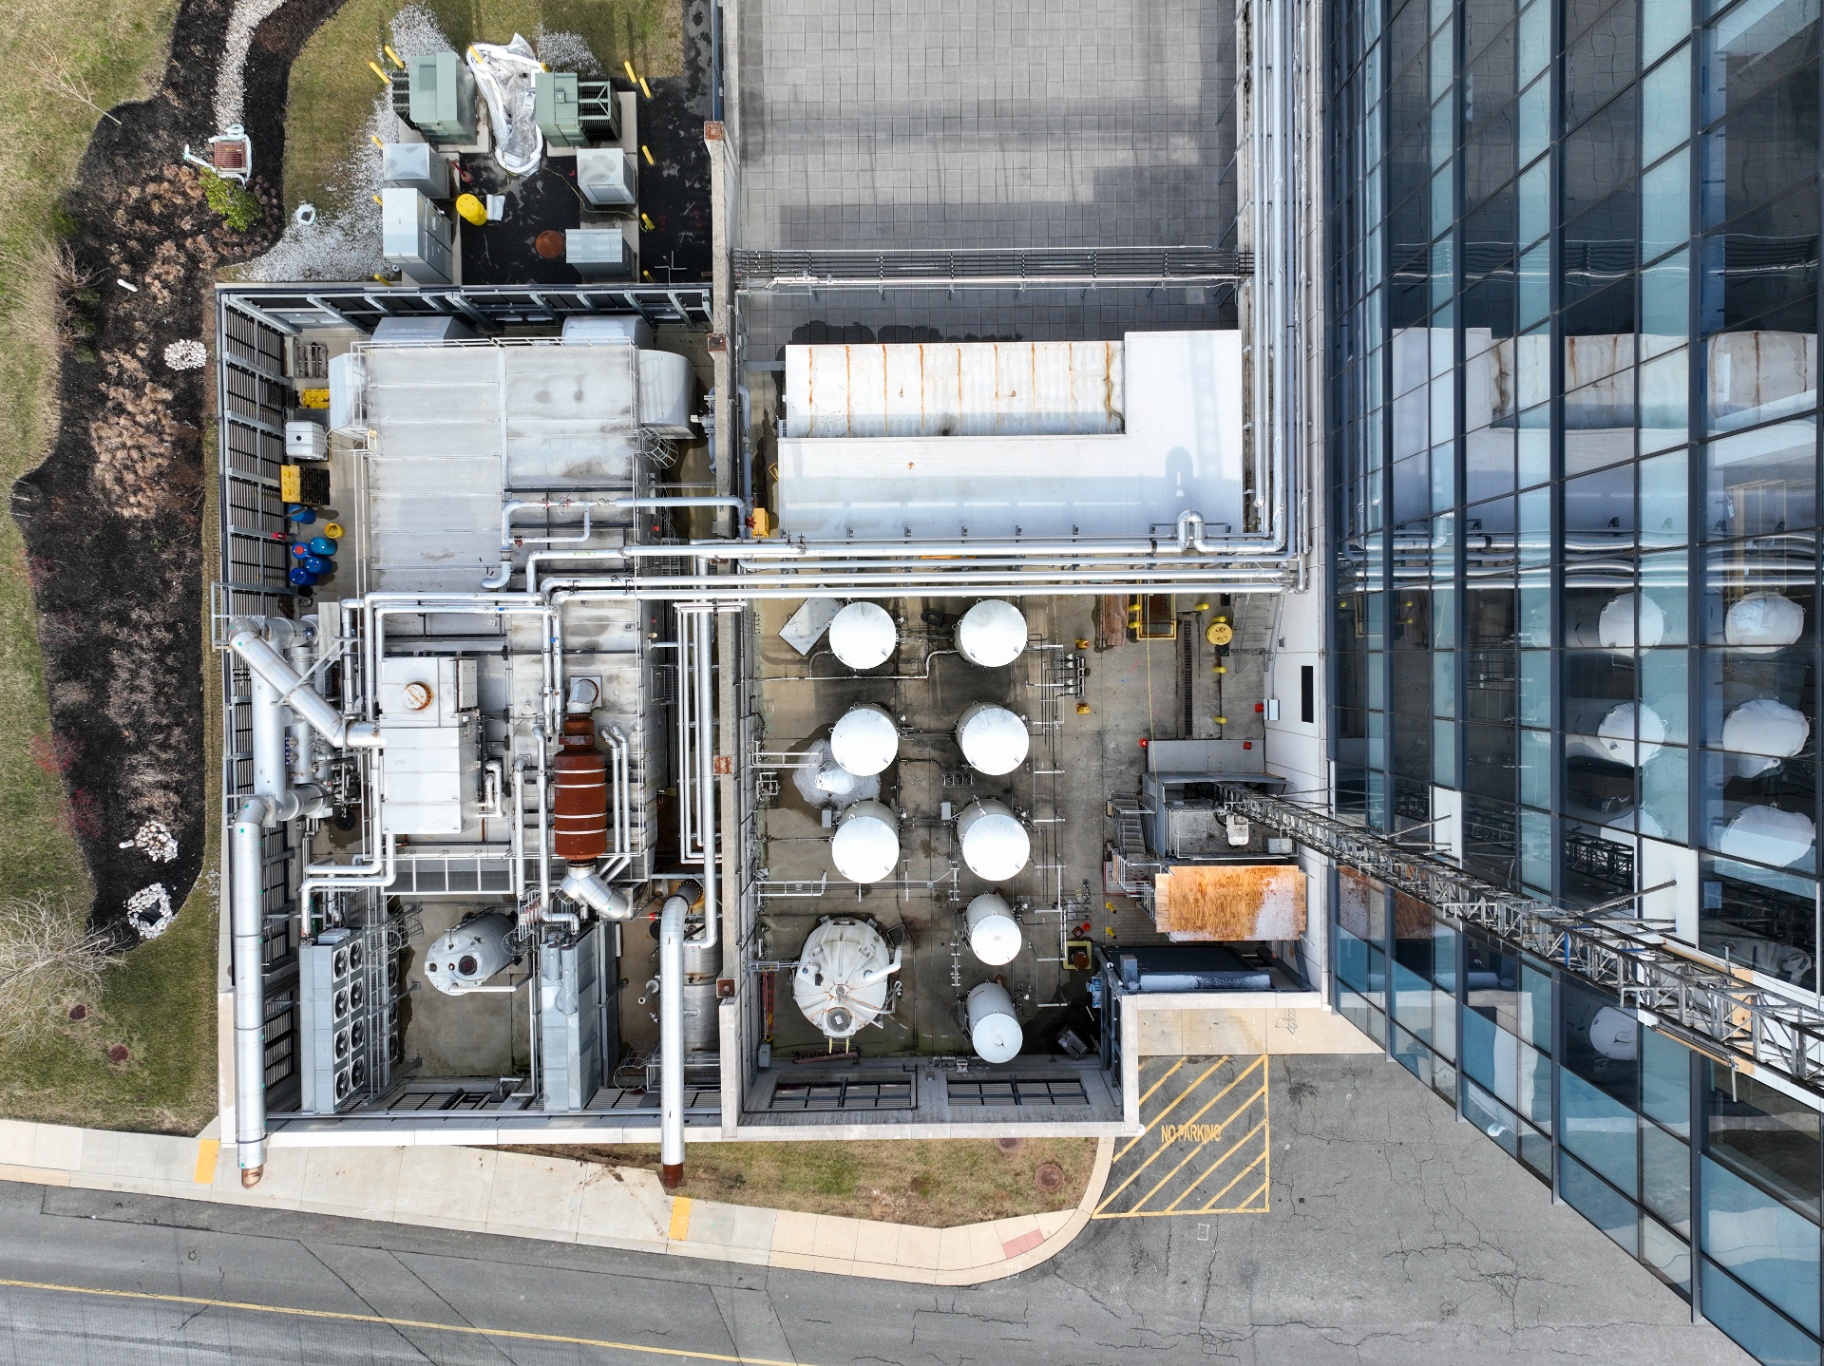
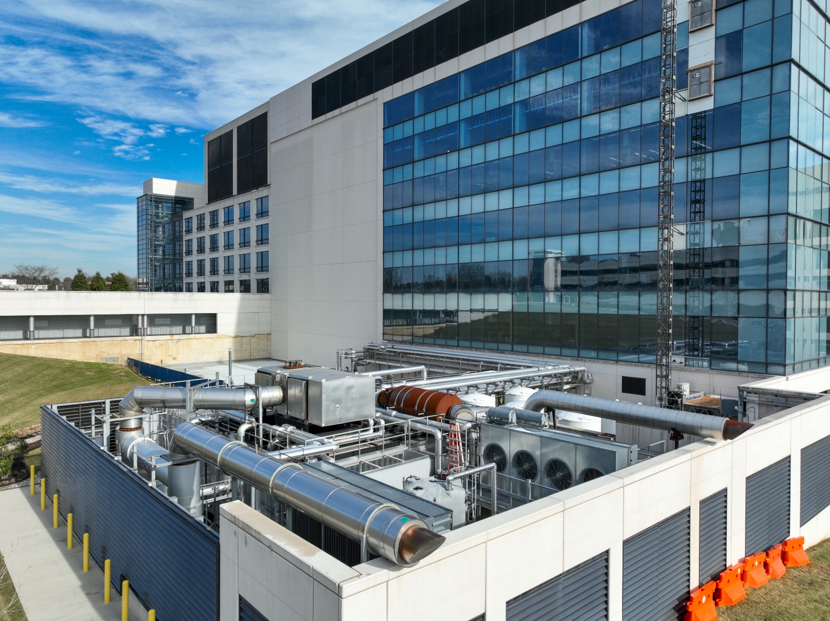
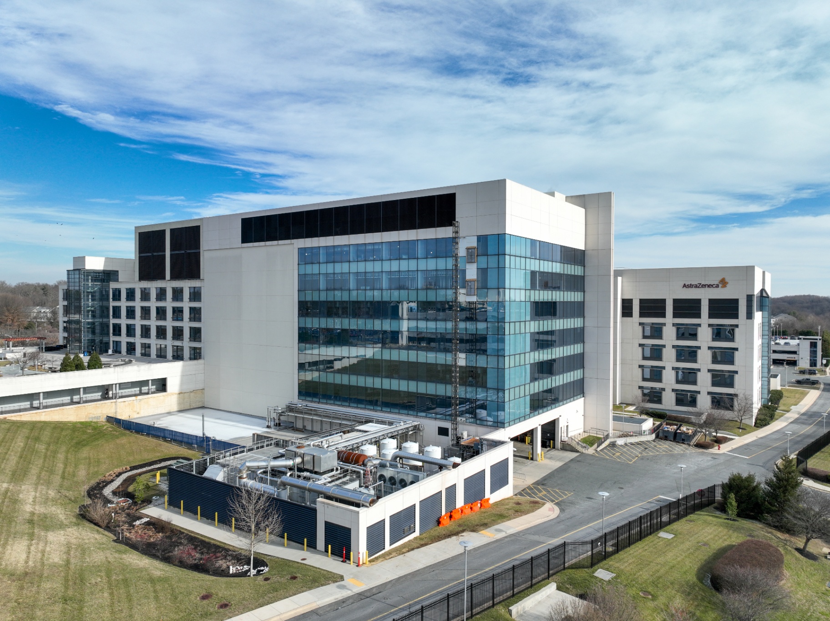
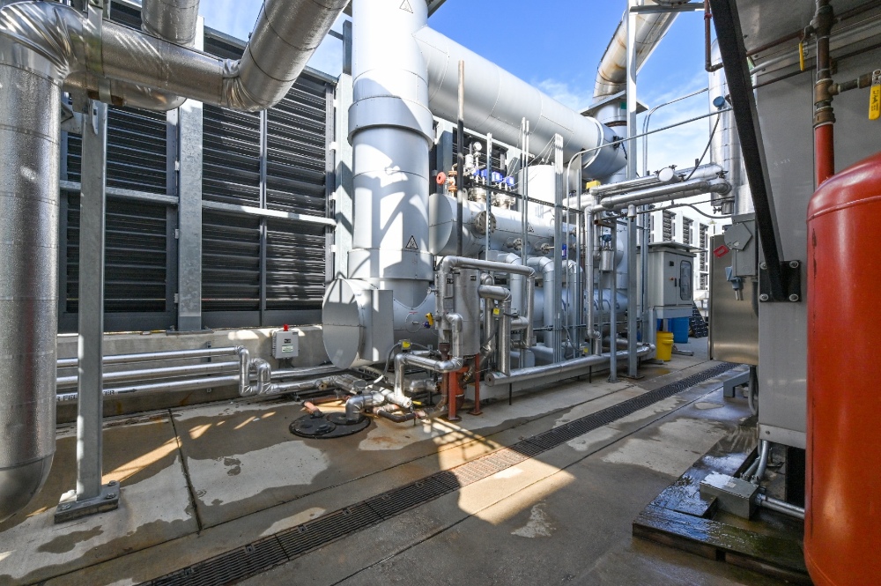
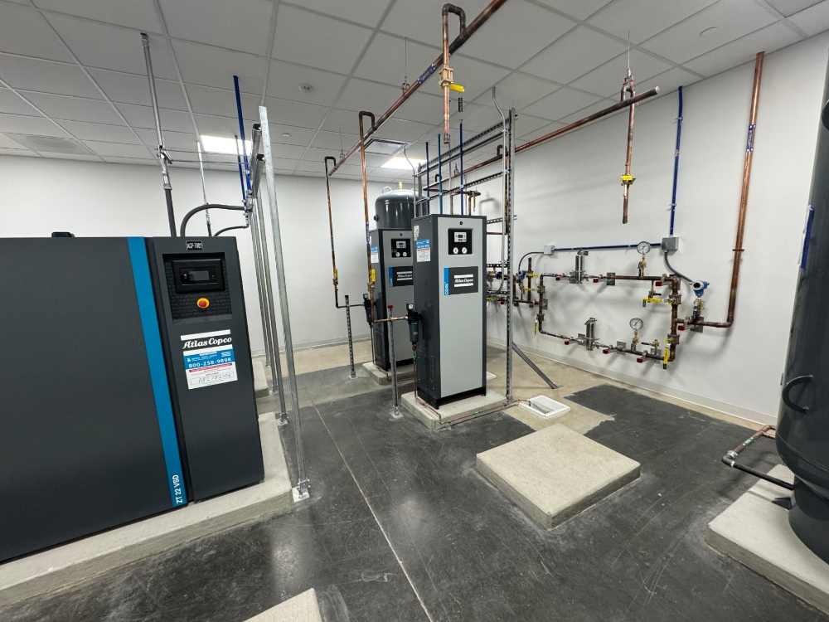
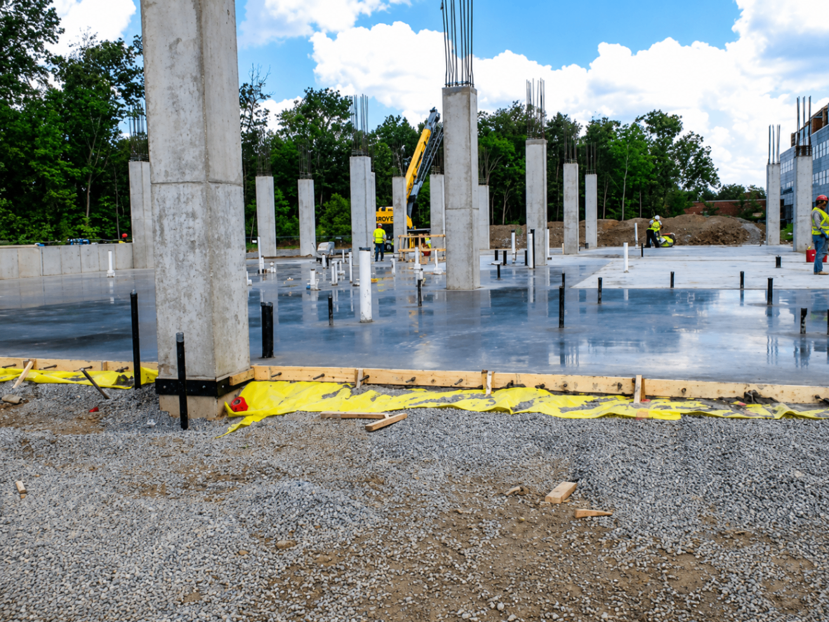
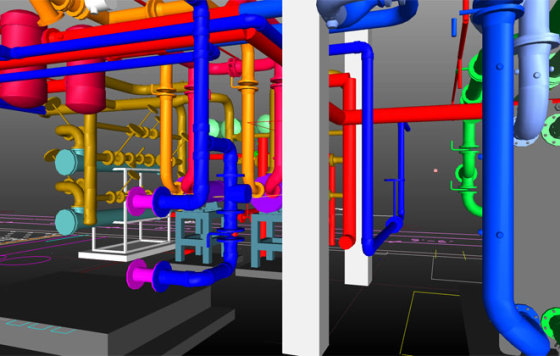
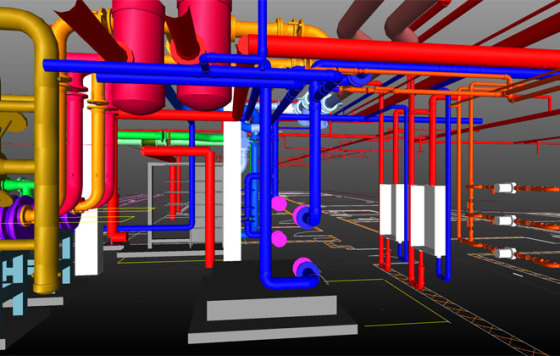
Phase 1 installed a 2.5-megawatt Combined Heat and Power (CHP) plant comprised of a natural gas generator and a heat recovery steam generator. The scope included a significant site-work package to construct a cast-in-place exterior concrete mechanical yard to house the equipment.

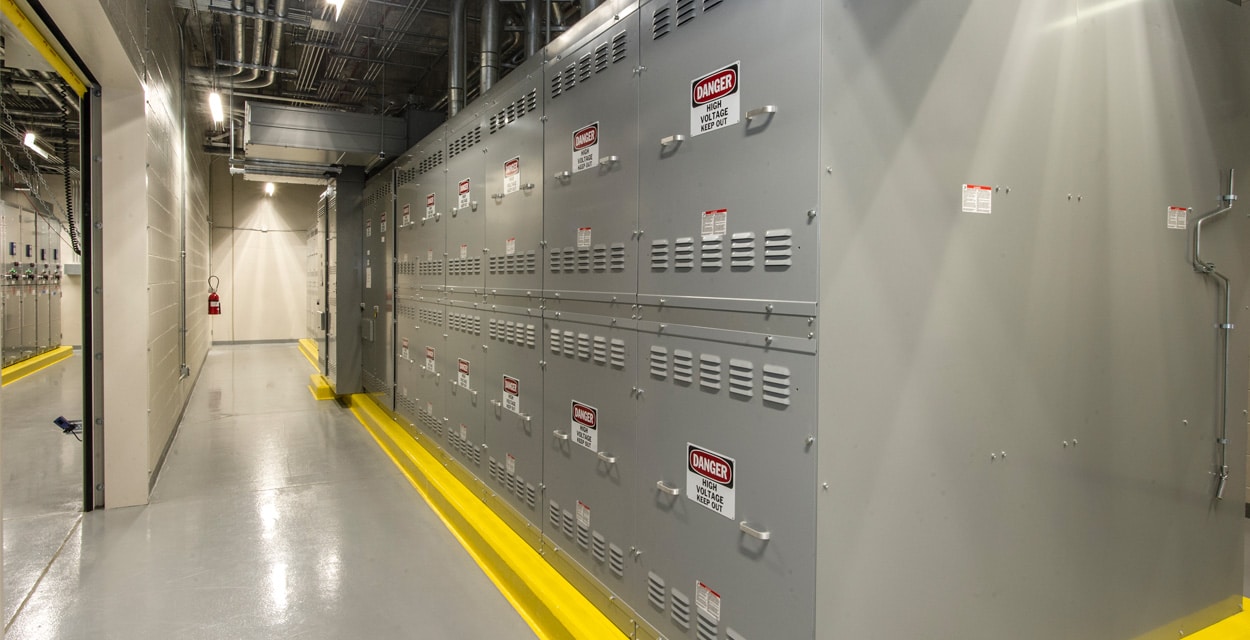
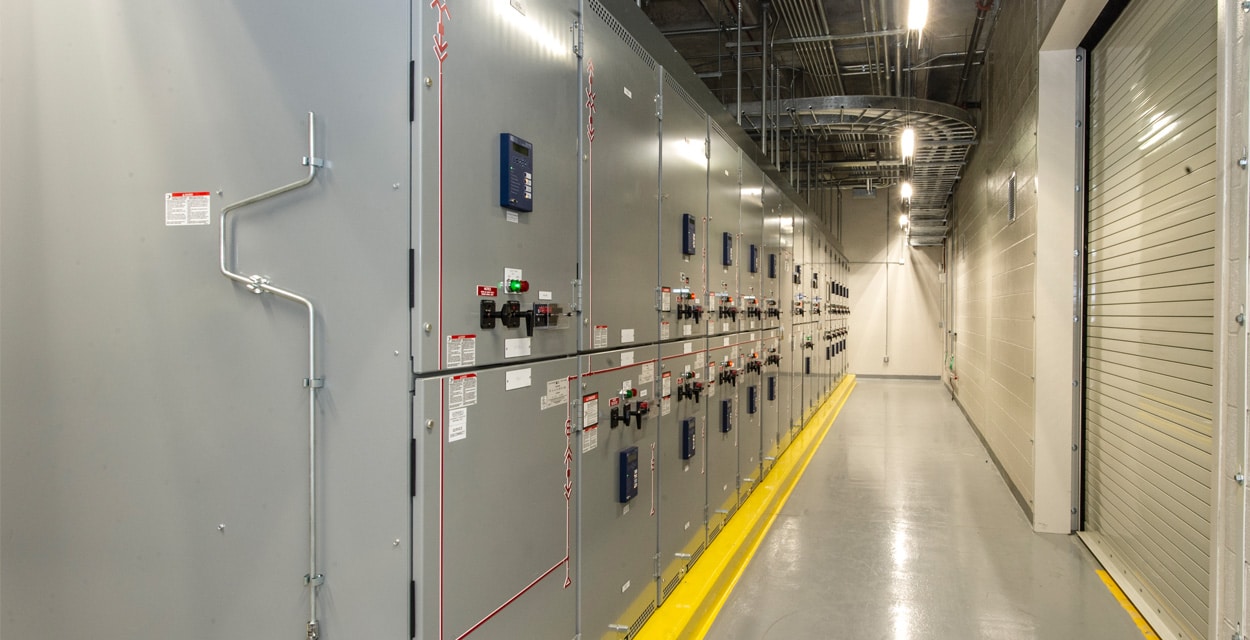
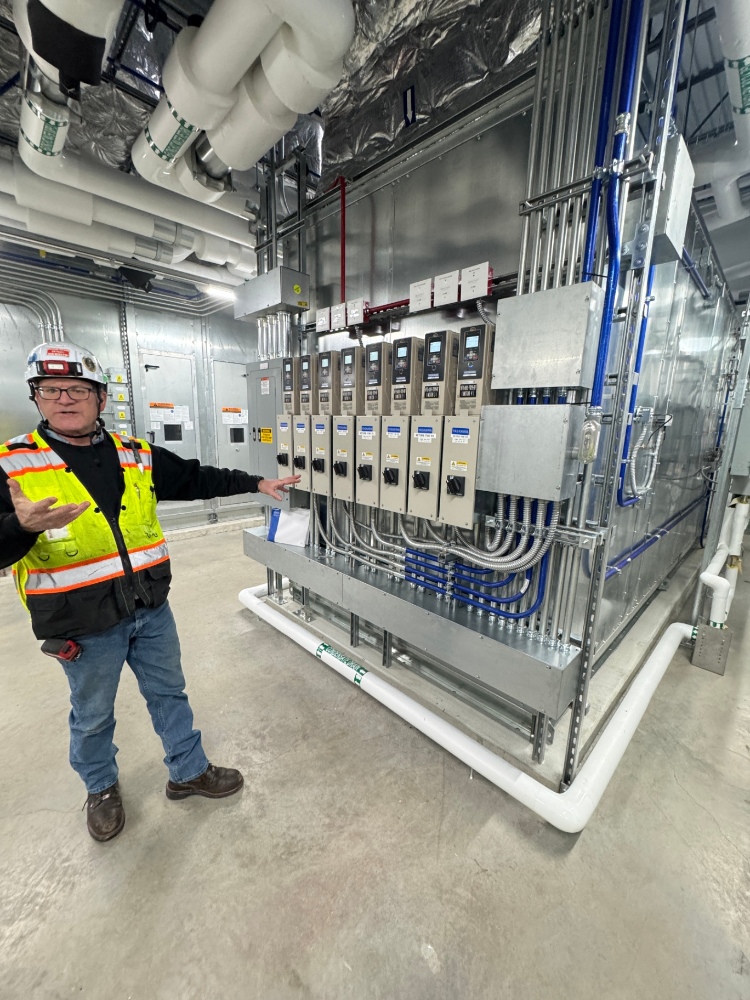
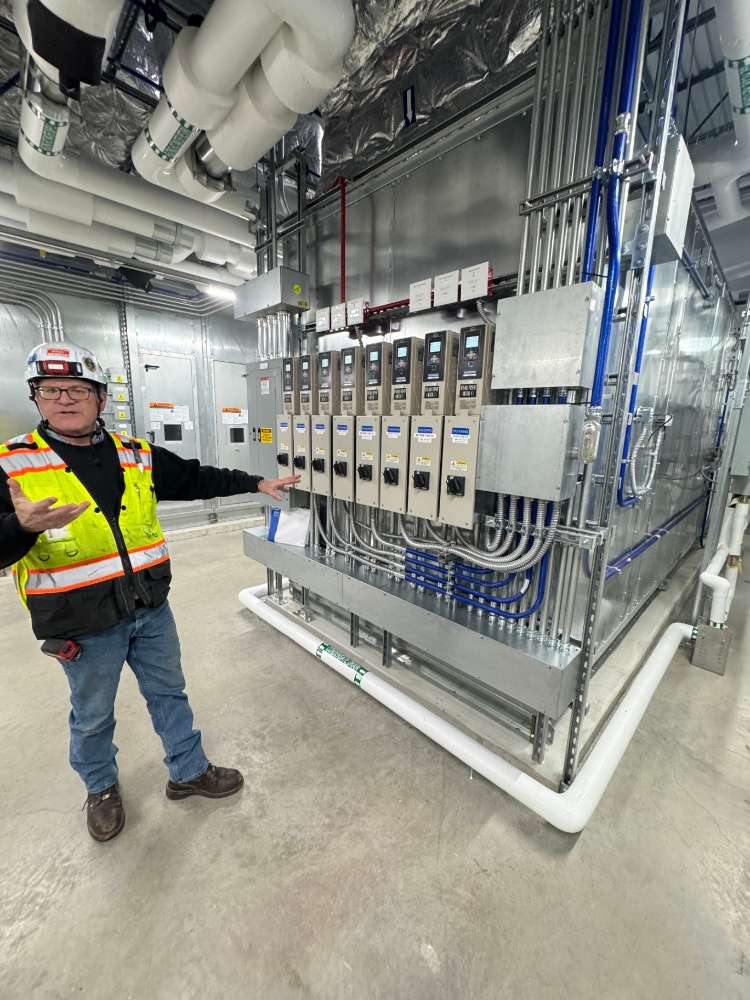
Phase 2 consolidated the eight-building campus — originally fed by four separate utility feeds — onto a single electrical switchgear lineup serving more than 1,000,000 square feet of occupied space. Two dedicated underground 13.8 kV feeders were installed from the campus back to the utility substation, and new paralleling gear was added to control the CHP alongside the two pre-existing 3-megawatt diesel emergency generators.

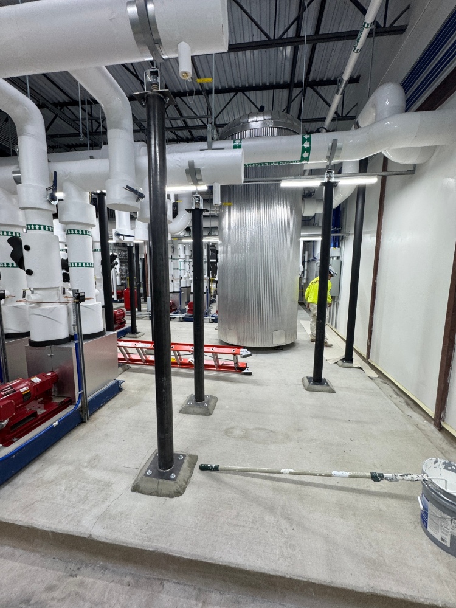
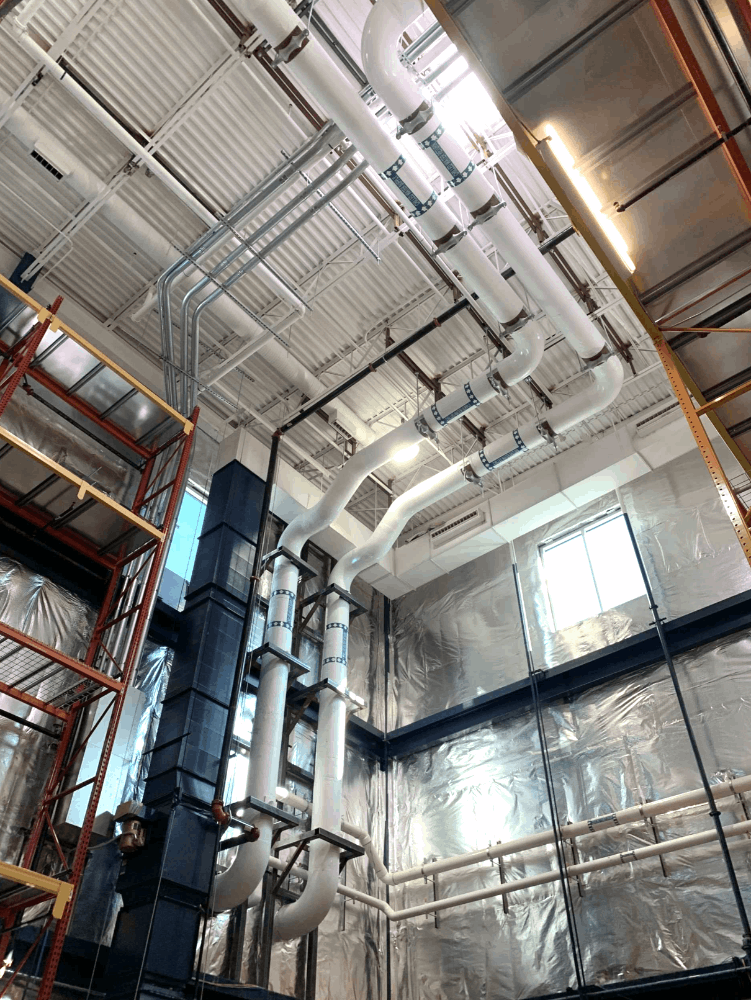
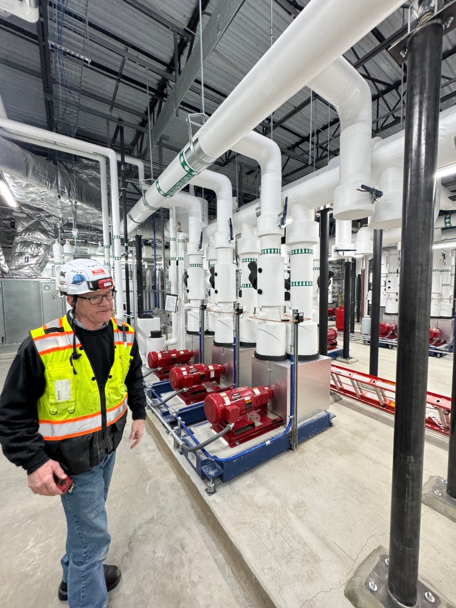
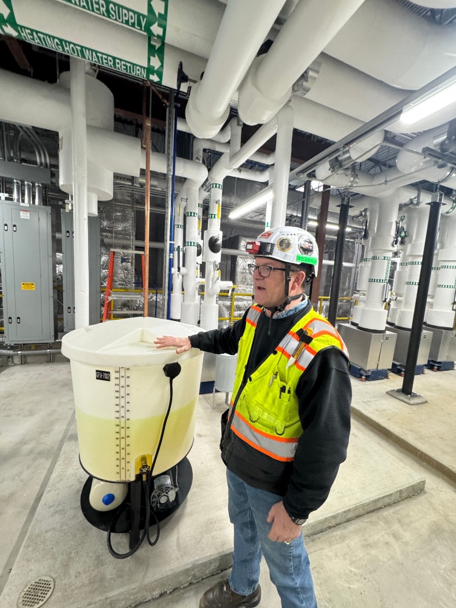
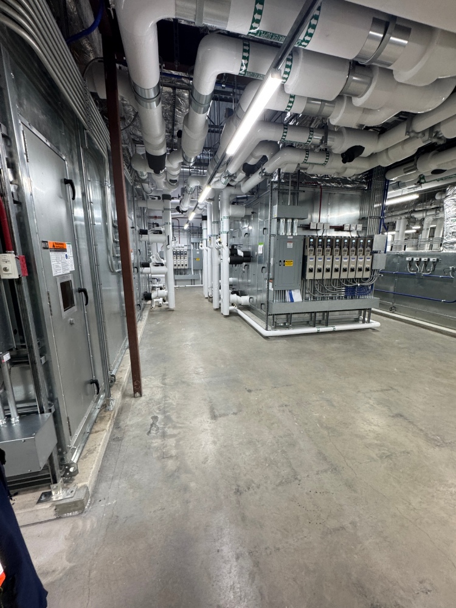
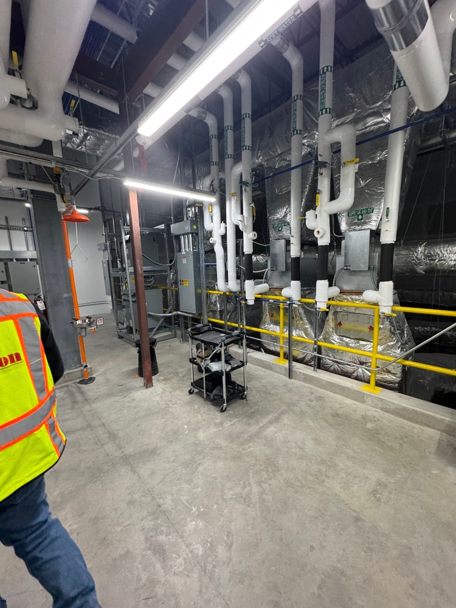
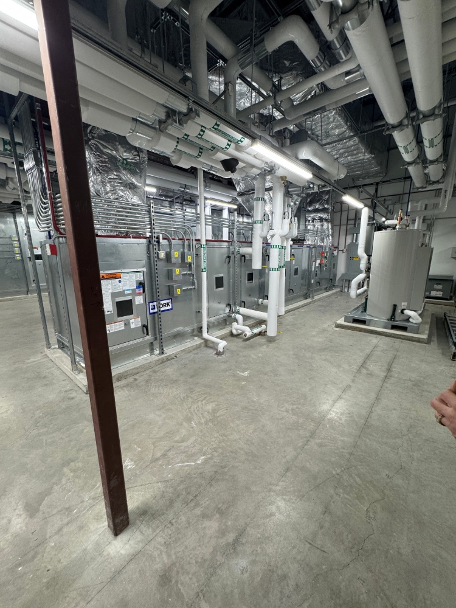
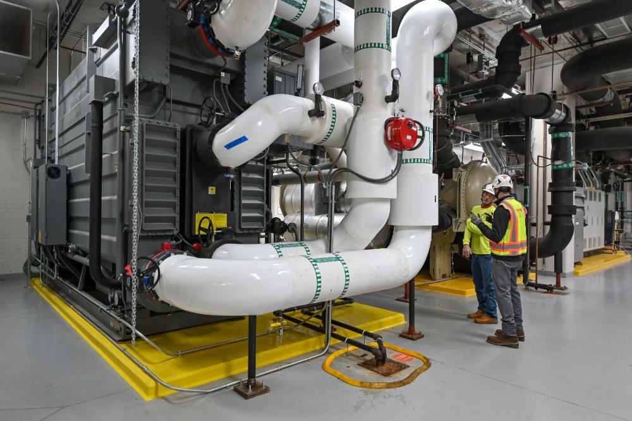
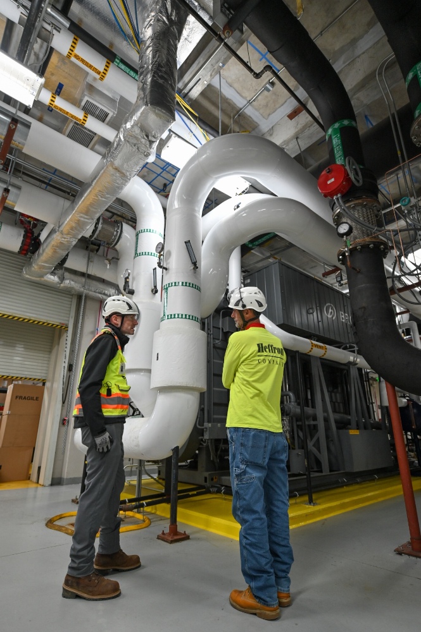
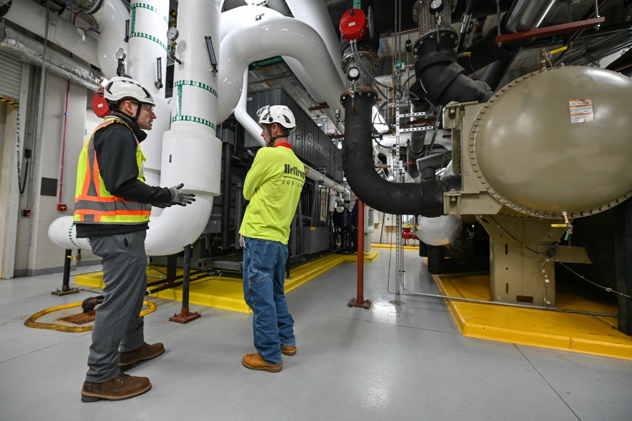
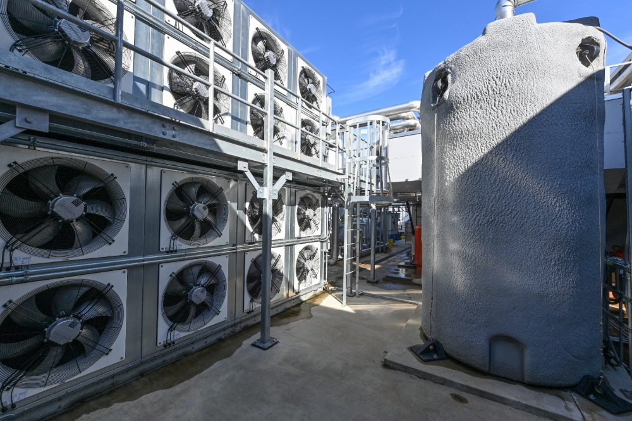
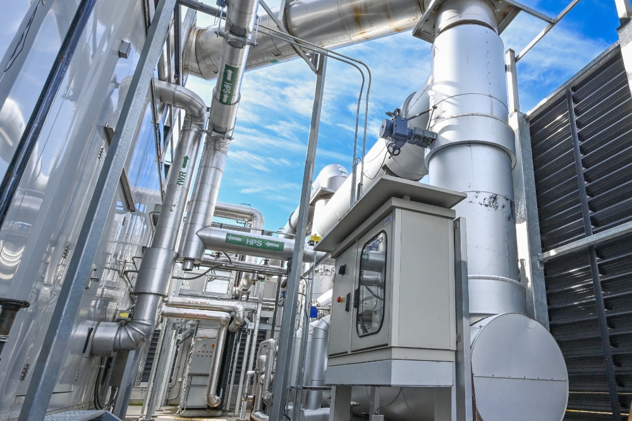
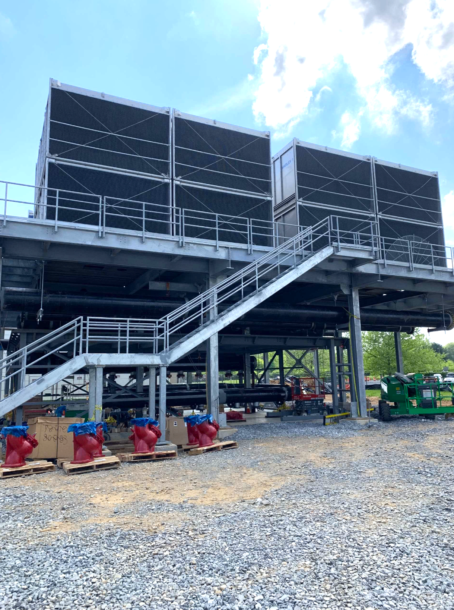
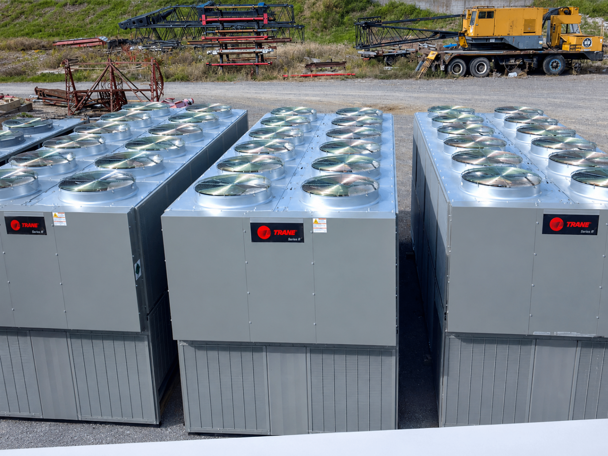
Phase 3 added a second 2.5-megawatt CHP, a 500-ton absorption chiller, and a supporting cooling tower — giving the site the ability to recover waste heat from the CHP and generate cooling from it. The completed system gives AstraZeneca the ability to carry the entire campus electrical load on 11 megawatts of on-site generation, dramatically reduce boiler use by producing high-pressure steam from the heat recovery steam generators, and pull heating hot water from the engine cooling loops. The result is a technically complex system that protects ongoing operation of a mission-critical campus while delivering a significant environmental impact reduction.

Project Details

Client

AstraZeneca

Location

Gaithersburg, MD (1,000,000+ SF campus)

Sector

Life Sciences

Duration

Four-year, three-phase delivery in occupied space

On-site Generation

Two 2.5 MW CHP units + two 3 MW diesel generators (11 MW total)

Mechanical / Electrical Scope

CHP + heat recovery steam generators · 500-ton absorption chiller + cooling tower · 13.8 kV underground feeders · Paralleling switchgear · Cast-in-place mechanical yard

Project Gallery

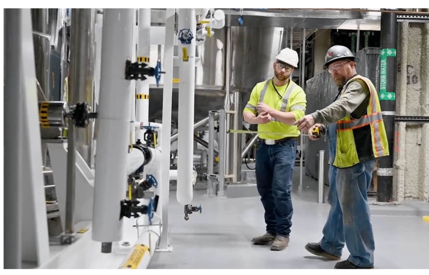
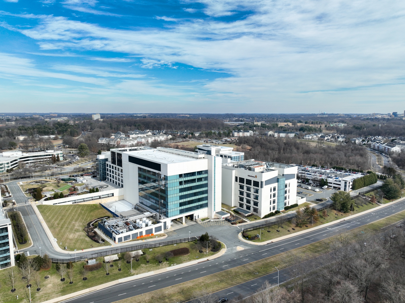
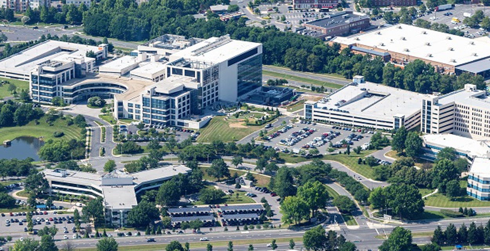
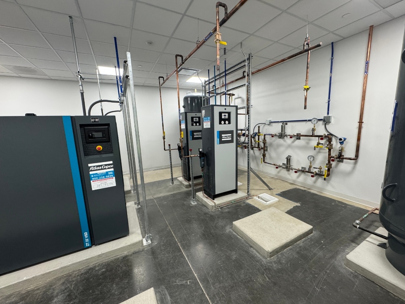
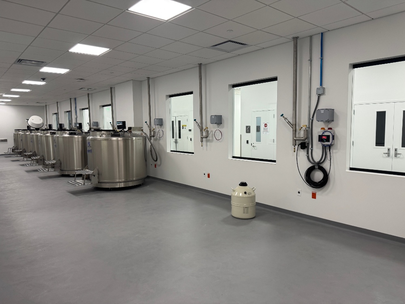
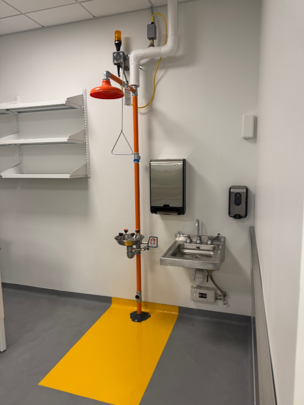
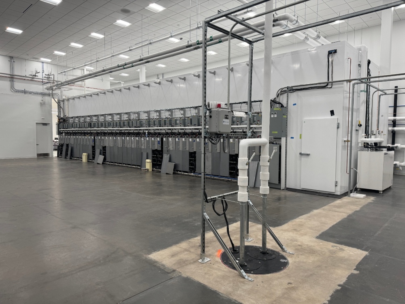
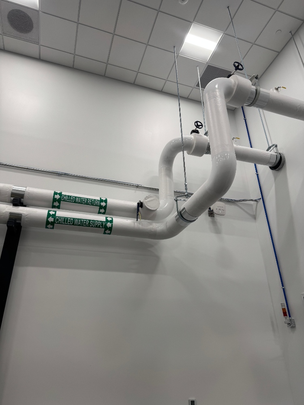
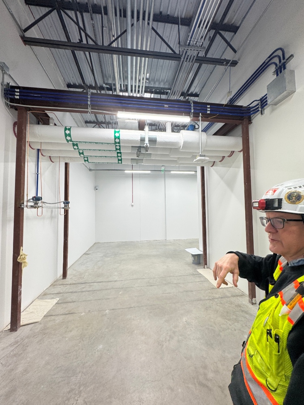
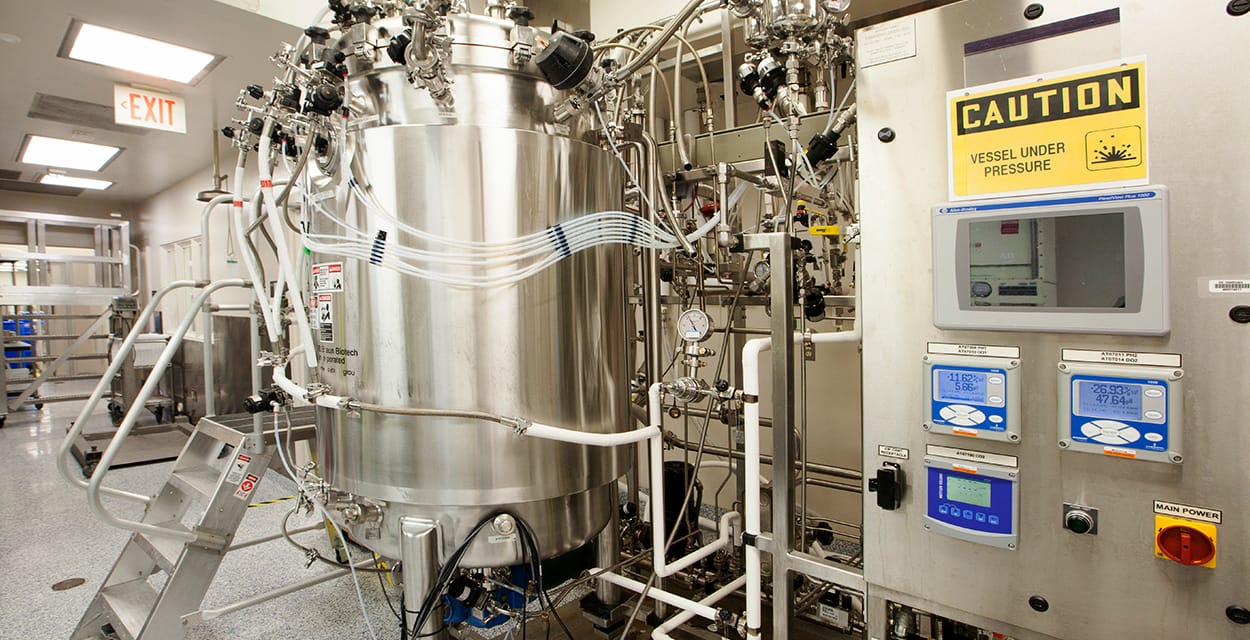
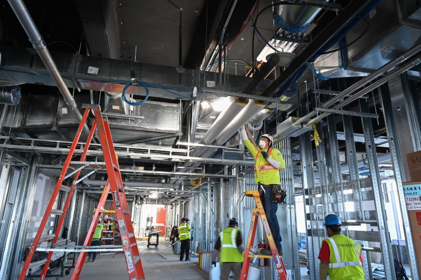
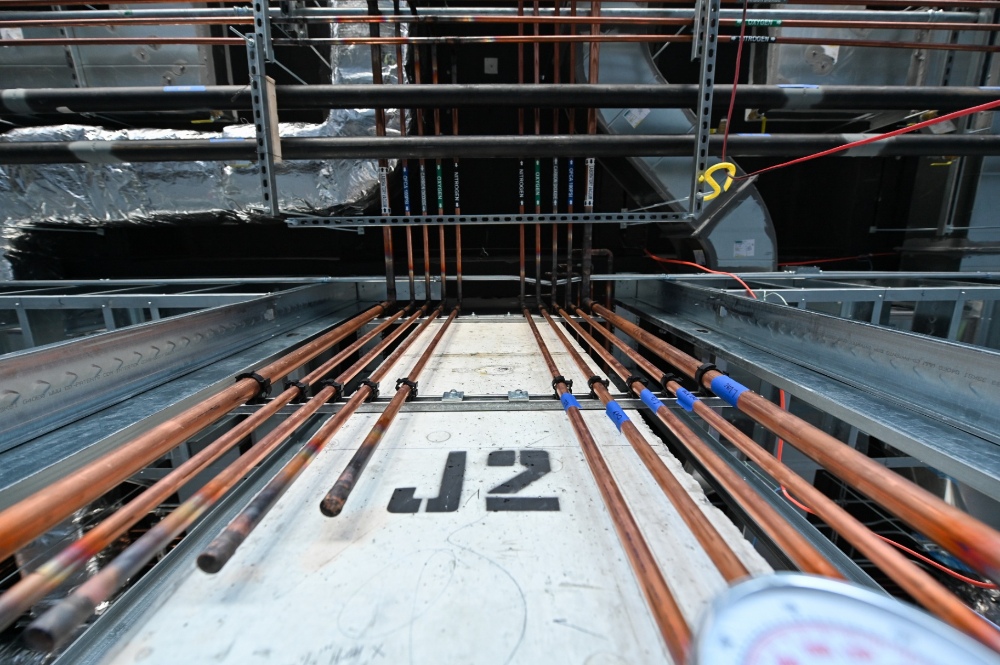
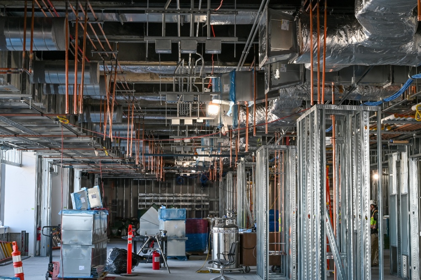
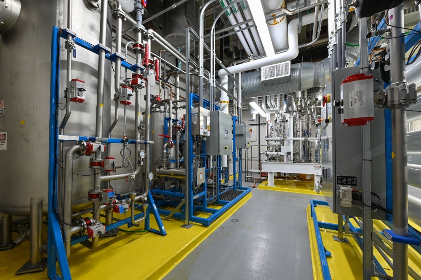
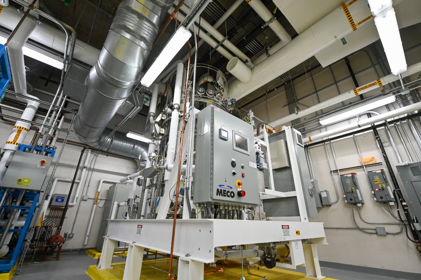
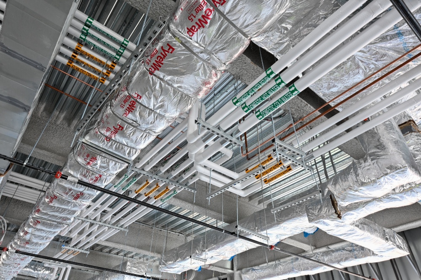
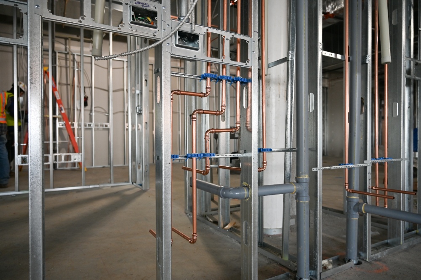
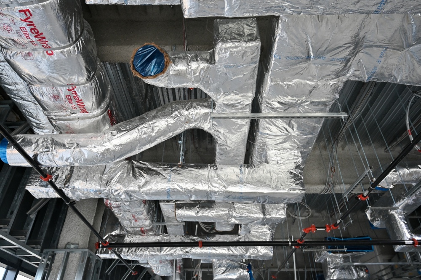
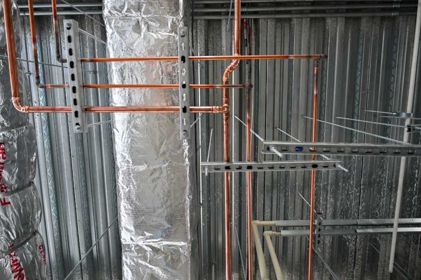
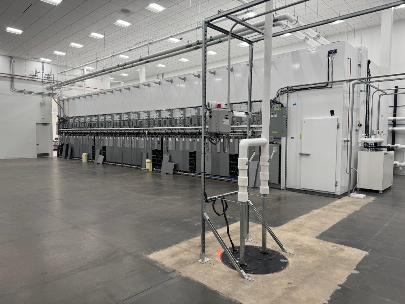
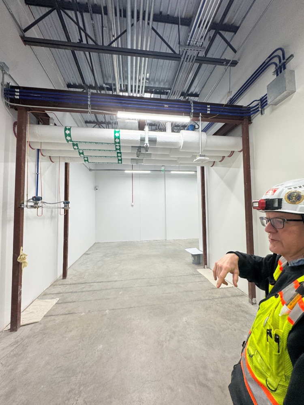
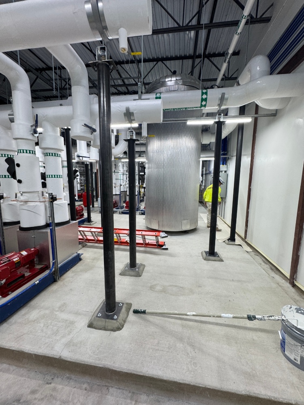
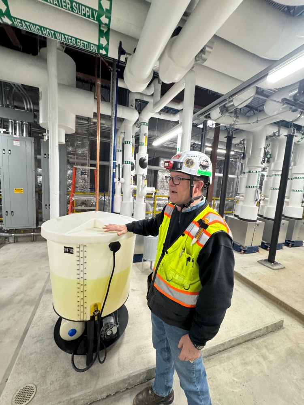
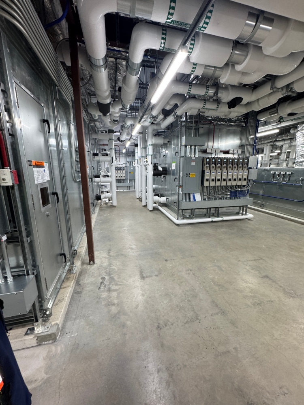
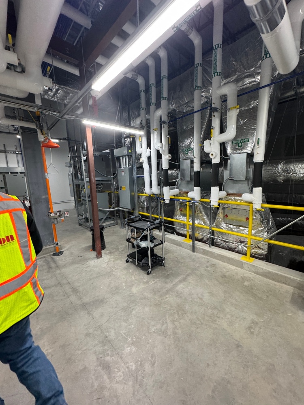
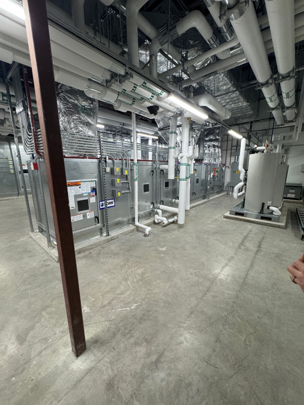
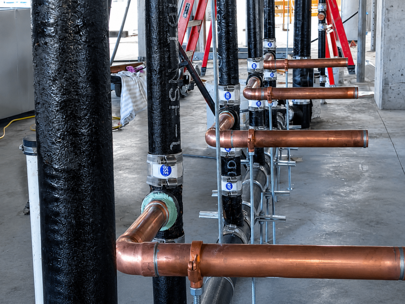
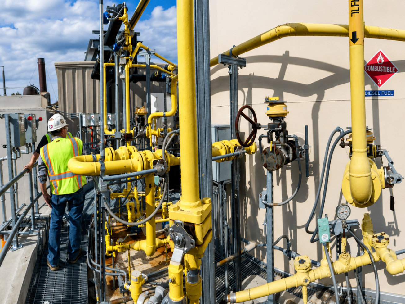
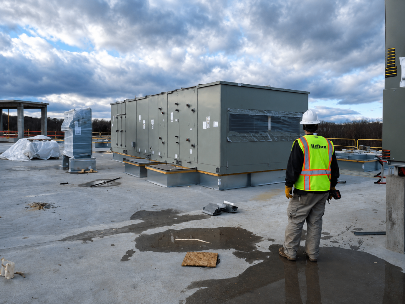
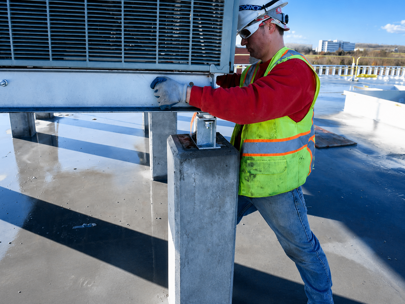
On-site at AstraZeneca Power Reliability Upgrades.

Have a similar project?

Let's talk about what you're building.

Heffron self-performs mechanical construction across the Mid-Atlantic — including inside active, validated production facilities.

AstraZeneca | 700 Progress Way

Gaithersburg, MD

Project Overview

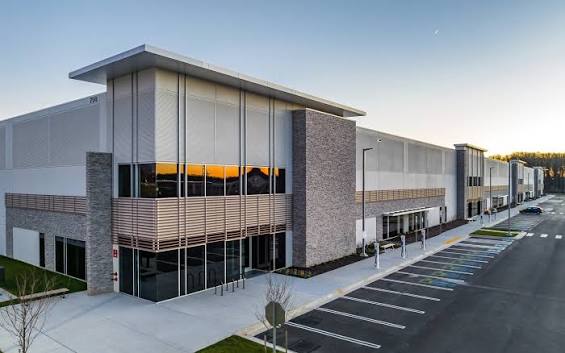
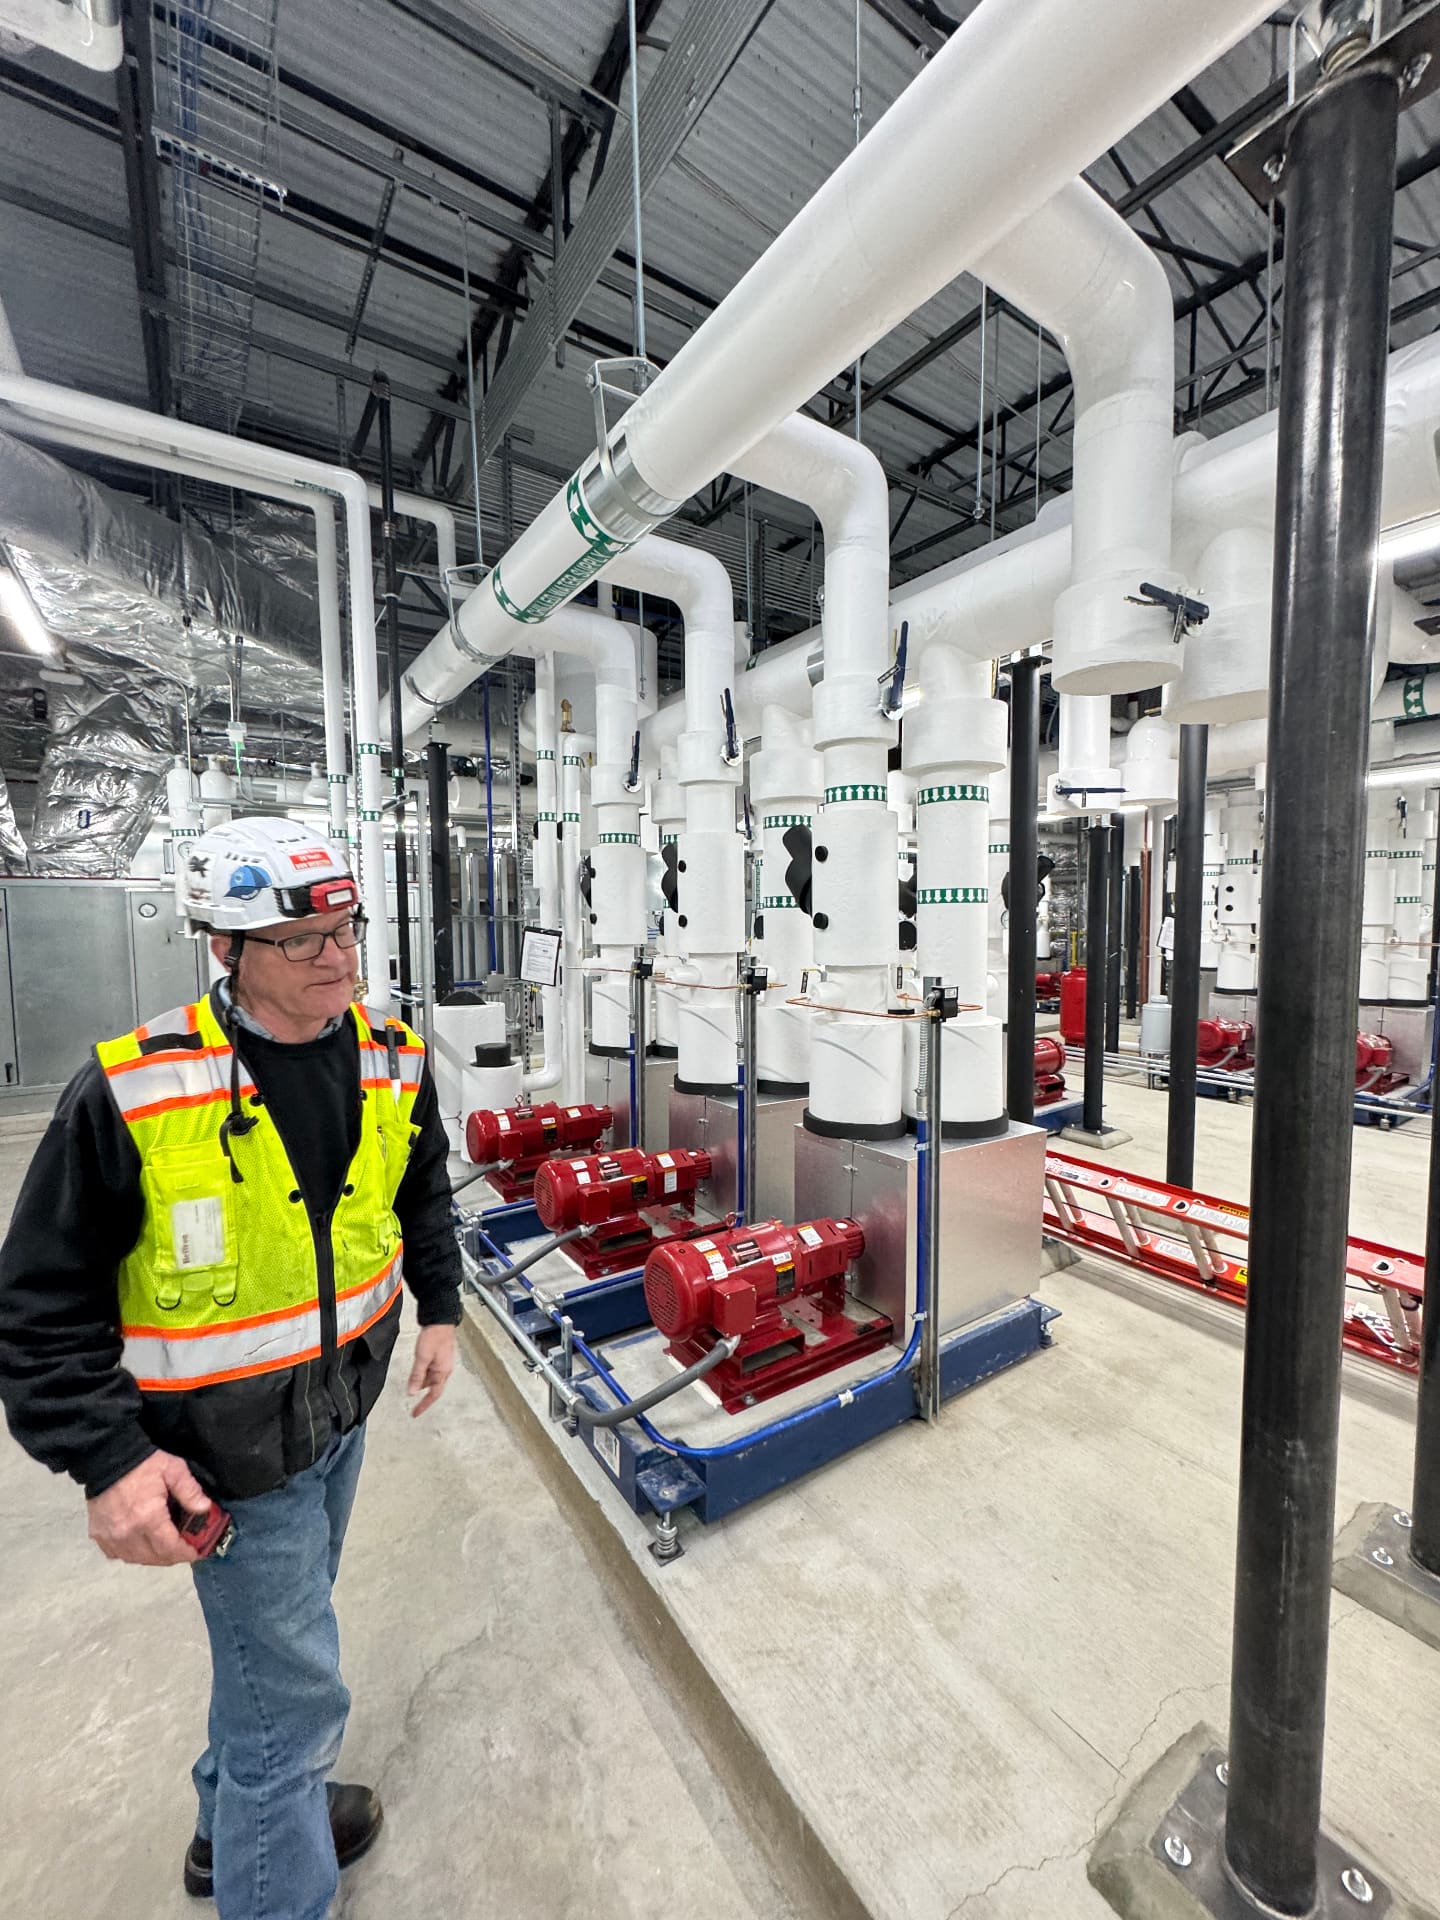
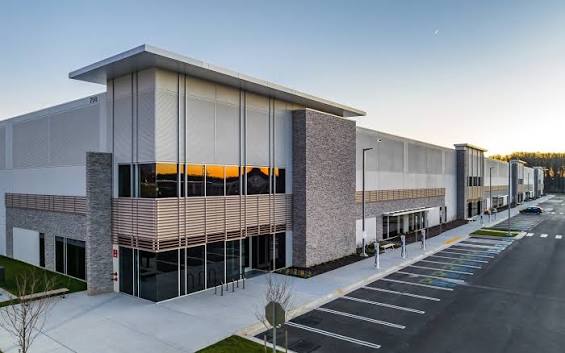
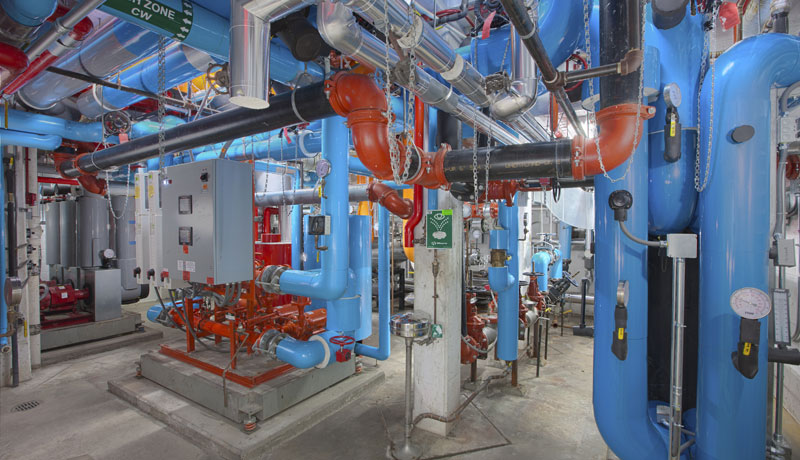
A full-building lease at 700 Progress Way — recognized as Maryland’s Best Lease of 2024 — anchors AstraZeneca’s expanding Gaithersburg manufacturing footprint. Heffron self-performed the mechanical scope that converted this 197,645-square-foot facility into production-ready space, installing the chilled water plant, high-purity process piping, and base-loaded pump skids that keep a cGMP biological operation running without interruption.

The work sits within a relationship that already spans the company’s MedImmune Way campus and 200 Orchard fit-out — one continuous standard of execution across every AstraZeneca address in Montgomery County. 

Project Details

Client

AstraZeneca

Location

Gaithersburg, MD

Size

197,645 SF

Sector

Life Sciences

Recognition

Maryland's Best Lease of 2024

Mechanical Scope

Chilled water plant · High-purity process piping · Base-loaded pump skids · cGMP utility distribution

Delivery

Self-perform mechanical (weld, fab, install)

Project Gallery

On-site at AstraZeneca 700 Progress Way.

Have a similar project?

Let's talk about what you're building.

Heffron self-performs mechanical construction across the Mid-Atlantic — including inside active, validated production facilities.

AstraZeneca | ADC Laboratory Expansion

Gaithersburg, MD

Project Overview

To support expanding capabilities at the MedImmune Way campus, Heffron self-performed the mechanical scope on AstraZeneca’s Antibody Drug Conjugate (ADC) Laboratory expansion — a project that more than doubled the size of the existing ADC space and reorganized the layout for maximum operational efficiency.

The defining challenge was keeping the existing lab running uninterrupted for all but a single two-week shutdown, during which the new exhaust systems were tied into the existing exhaust and live operations were relocated into the newly expanded space. Heffron then renovated the original lab in place.

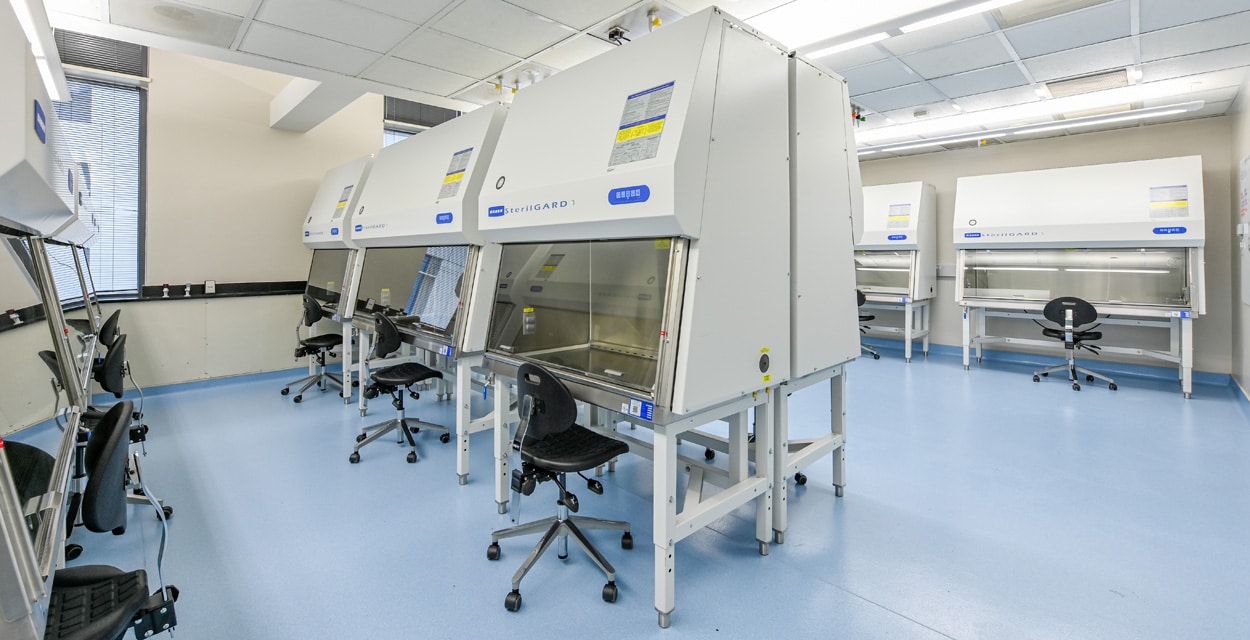
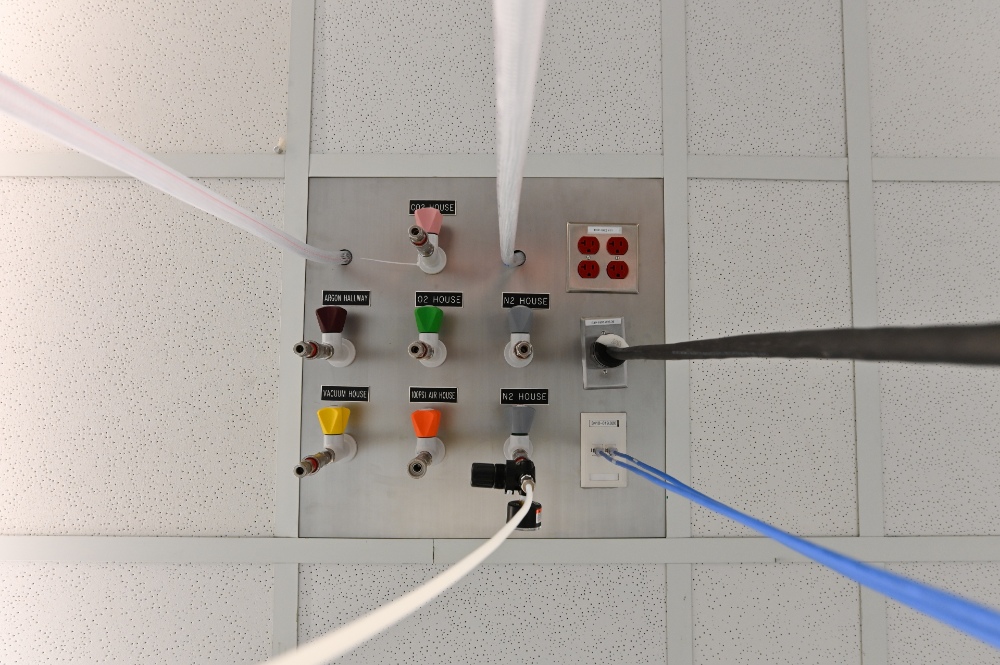
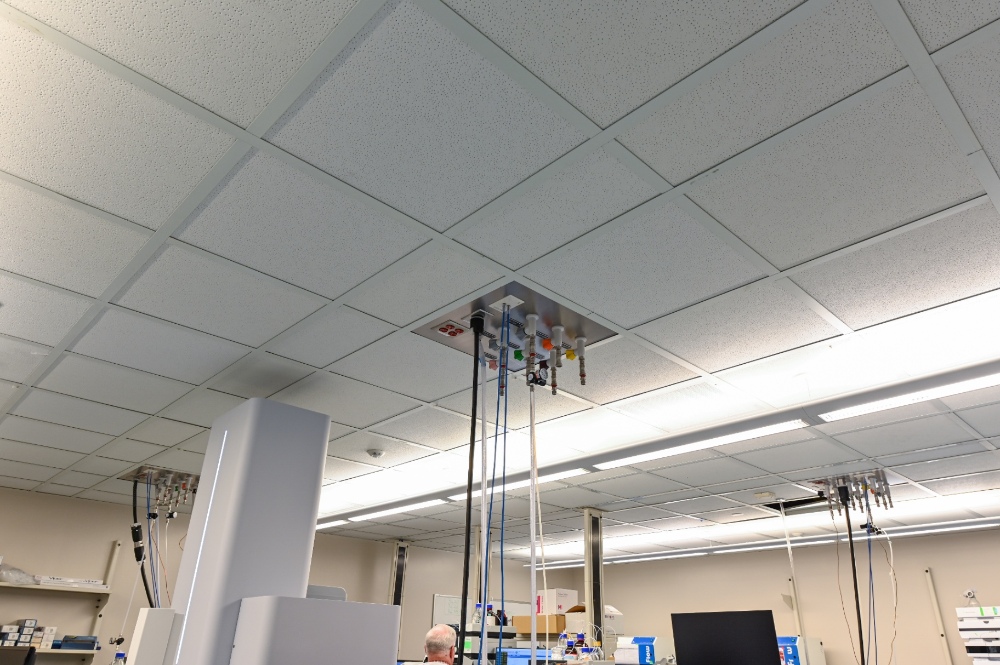
Heffron’s mechanical scope included a fully welded stainless steel exhaust duct system, twelve flow hoods, a self-contained vacuum system, lab gases, casework integration, and airlocks — all delivered with the precise sequencing required to protect active research throughout construction.

Project Details

Client

AstraZeneca

Location

Gaithersburg, MD

Sector

Life Sciences

Project Type

New laboratory build + adjacent renovation

Architect / Engineer

WB Engineers + Consultants

Mechanical Scope

Welded stainless steel exhaust duct · 12 flow hoods · Self-contained vacuum system · Lab gases · Airlocks · Casework integration

Delivery

Self-perform mechanical with single 2-week tie-in shutdown

Campus Gallery

Recent work across MedImmune Way

Have a similar project?

Let's talk about what you're building.

Heffron self-performs mechanical construction across the Mid-Atlantic — including inside active, validated production facilities.

AstraZeneca | Campus Cafeteria Renovation

Gaithersburg, MD

Project Overview

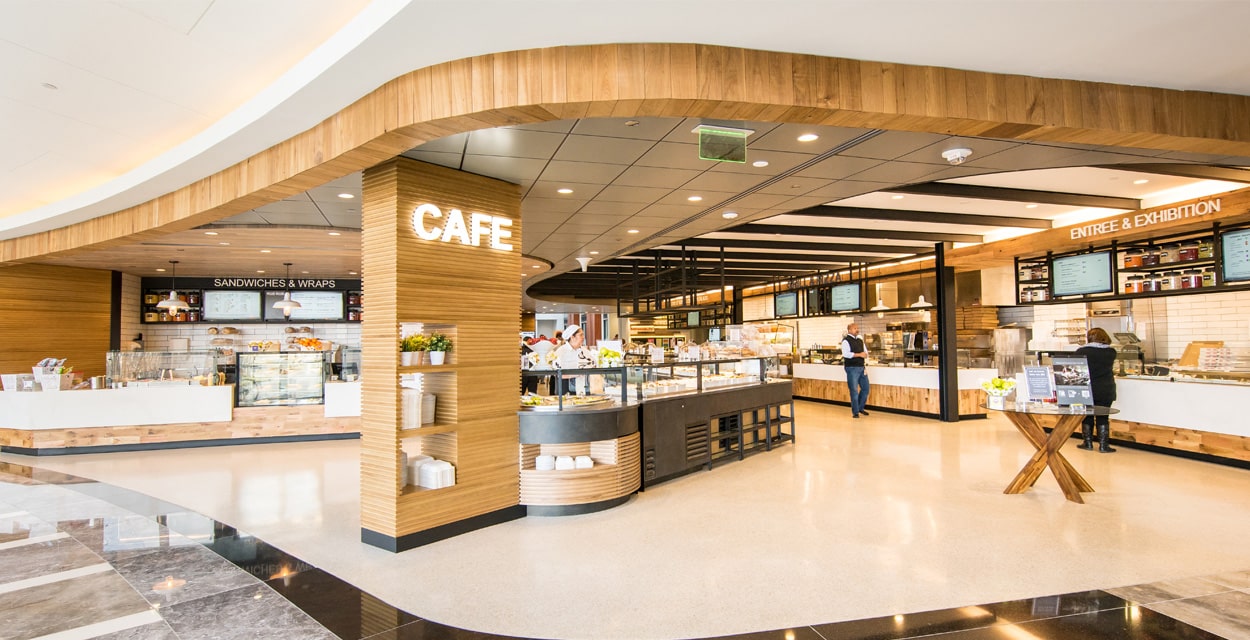
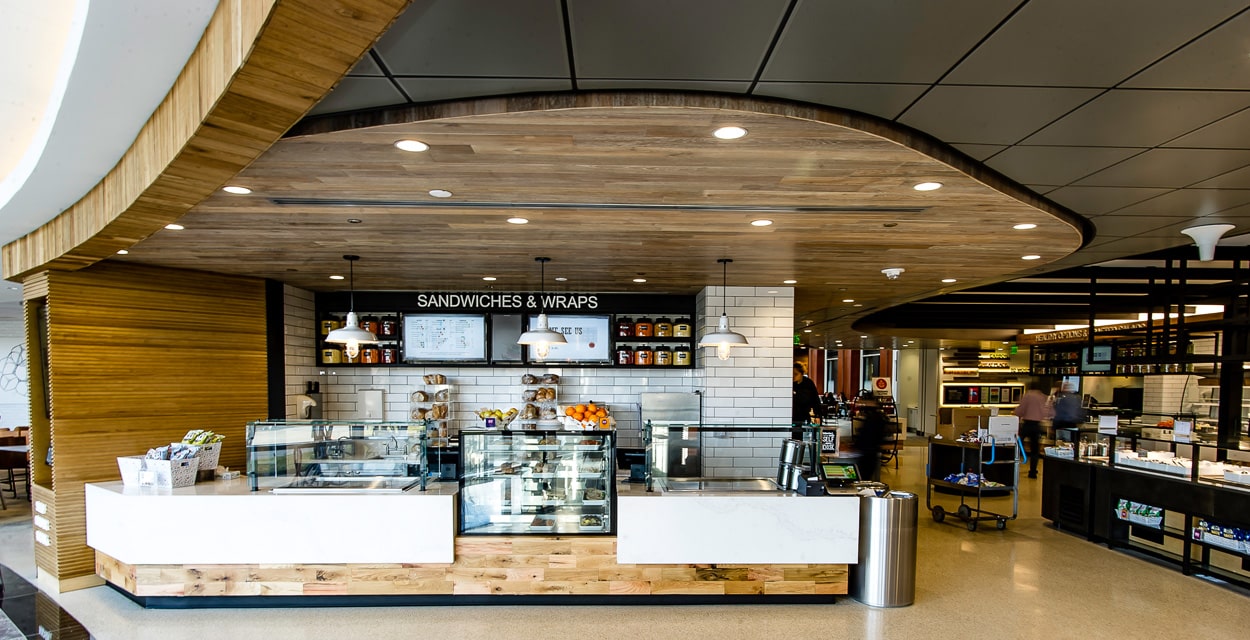
AstraZeneca’s US headquarters campus cafeteria received a full renovation and expansion to 17,000 SF, allowing the site to serve nearly 6,000 employees and offer a broader range of healthier dining options. Adjacent conference rooms and hotel suites were demolished to enlarge the kitchen footprint and open up new seating capacity.

Heffron self-performed the mechanical scope behind the build-out — new HVAC distribution throughout the seating area, a stainless steel kitchen exhaust duct system with condensate drains routed through occupied areas of the building, and a new dedicated exhaust fan serving the dishwasher station.

Mechanical scope also supported a new 23′ × 11′ walk-in refrigerator with integrated blast chiller, a new dishwasher station, and the relocation of an existing freezer. The defining challenge was keeping the existing cafeteria open and serving employees throughout construction — coordination, phasing, and after-hours tie-ins protected daily food service from start to finish.

Project Details

Client

AstraZeneca

Location

Gaithersburg, MD

Sector

Life Sciences

Size

17,000 SF cafeteria · serves ~6,000 employees

Architect

Jacobs

Mechanical Scope

HVAC distribution · Stainless steel kitchen exhaust duct + condensate drains · Dishwasher exhaust fan · Walk-in refrigerator/blast chiller hook-up · Freezer relocation

Delivery

Self-perform mechanical with cafeteria fully operational throughout

Project Gallery

On-site at AstraZeneca Campus Cafeteria Renovation.

Have a similar project?

Let's talk about what you're building.

Heffron self-performs mechanical construction across the Mid-Atlantic — including inside active, validated production facilities.

Client Portfolio

AstraZeneca | MedImmune Way

AstraZeneca’s MedImmune Way headquarters is one of Heffron’s longest-running, most technically demanding partnerships — an occupied 1,000,000+ square-foot campus housing labs, pilot plant, vivarium, small- and large-scale manufacturing, and corporate space.

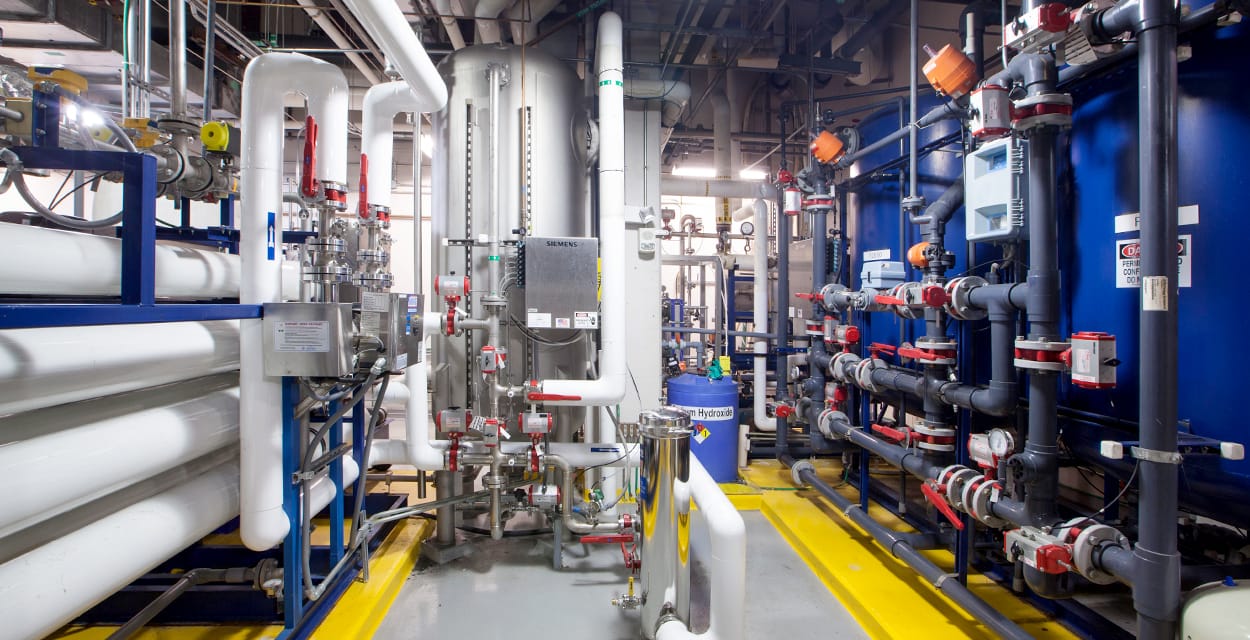
Heffron has supported the site through new laboratory build-outs, AHU and fume hood replacements, high-purity water systems, equipment installations, and a multi-year power reliability upgrade — all delivered without interrupting the science.

Campus Gallery

Recent work across MedImmune Way

Partner with Heffron

Trusted on AstraZeneca's most demanding campus

From new laboratory build-outs to mission-critical power reliability, Heffron self-performs the mechanical scope behind AstraZeneca’s most complex Maryland sites.

AstraZeneca | 200 Orchard

Gaithersburg, MD

Project Overview

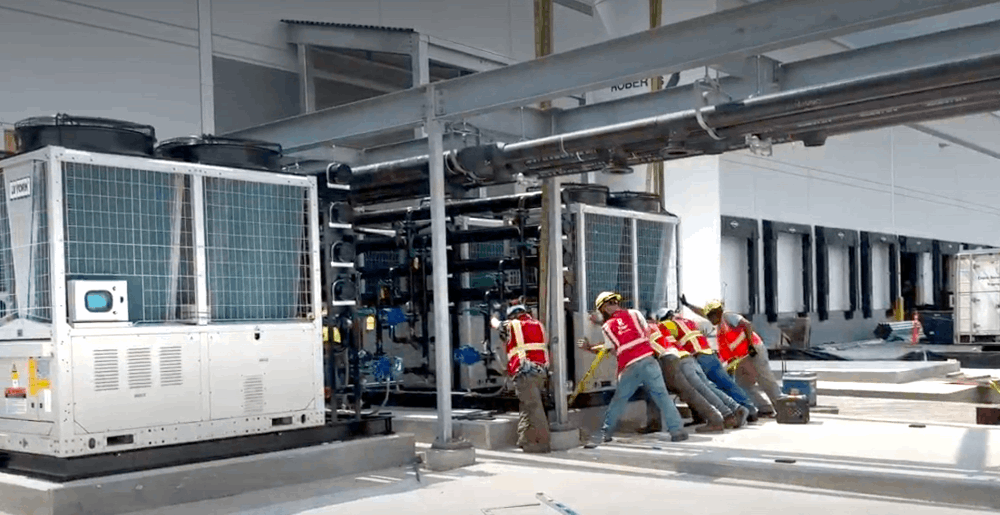
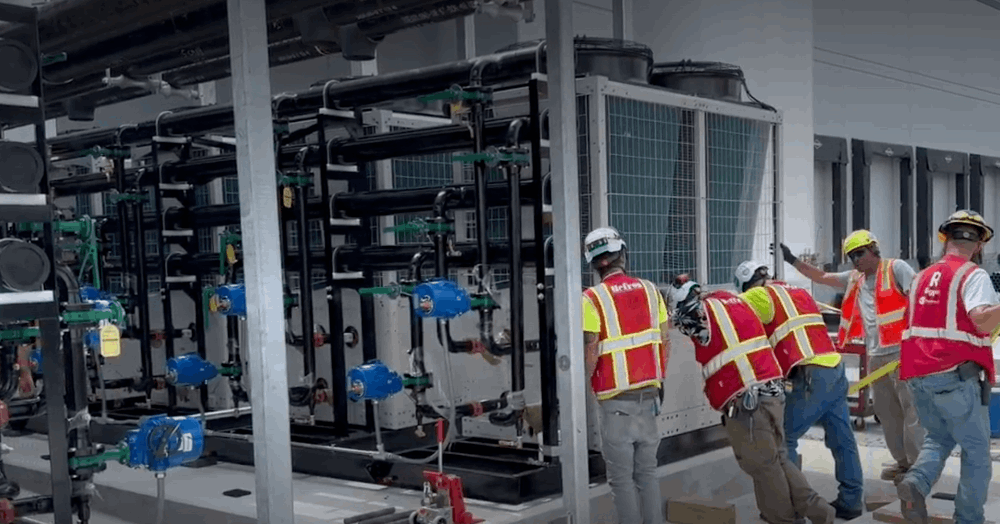
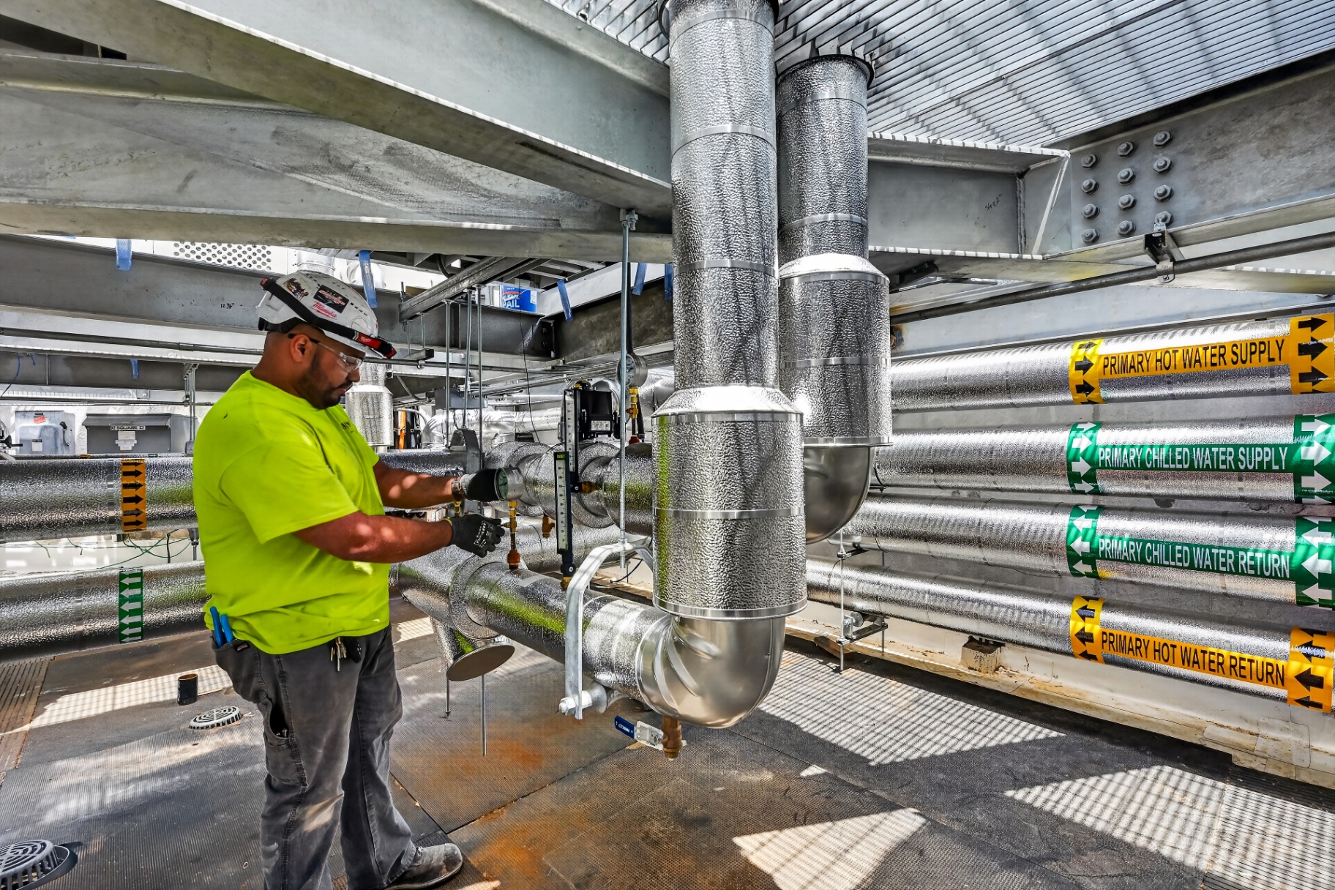
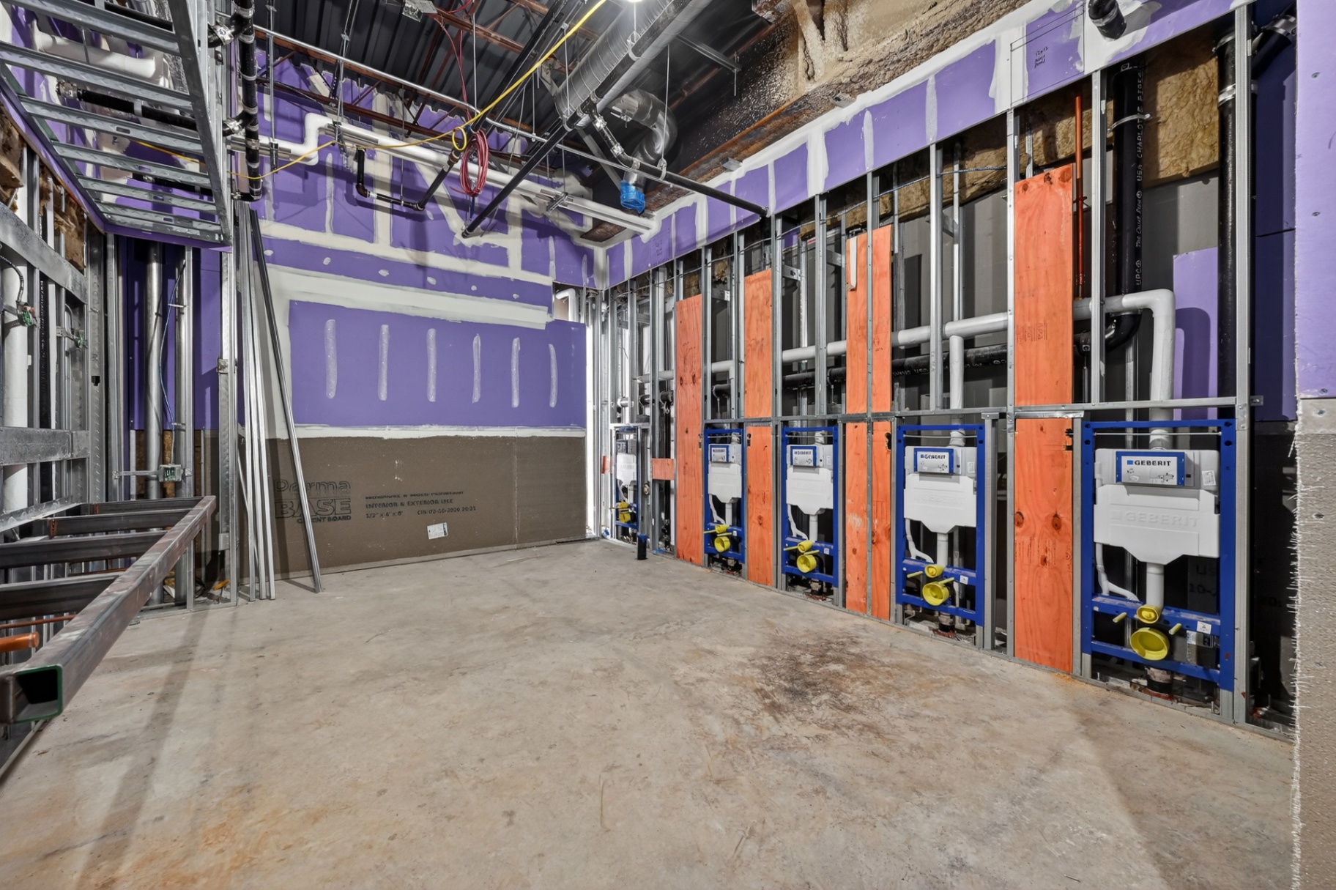
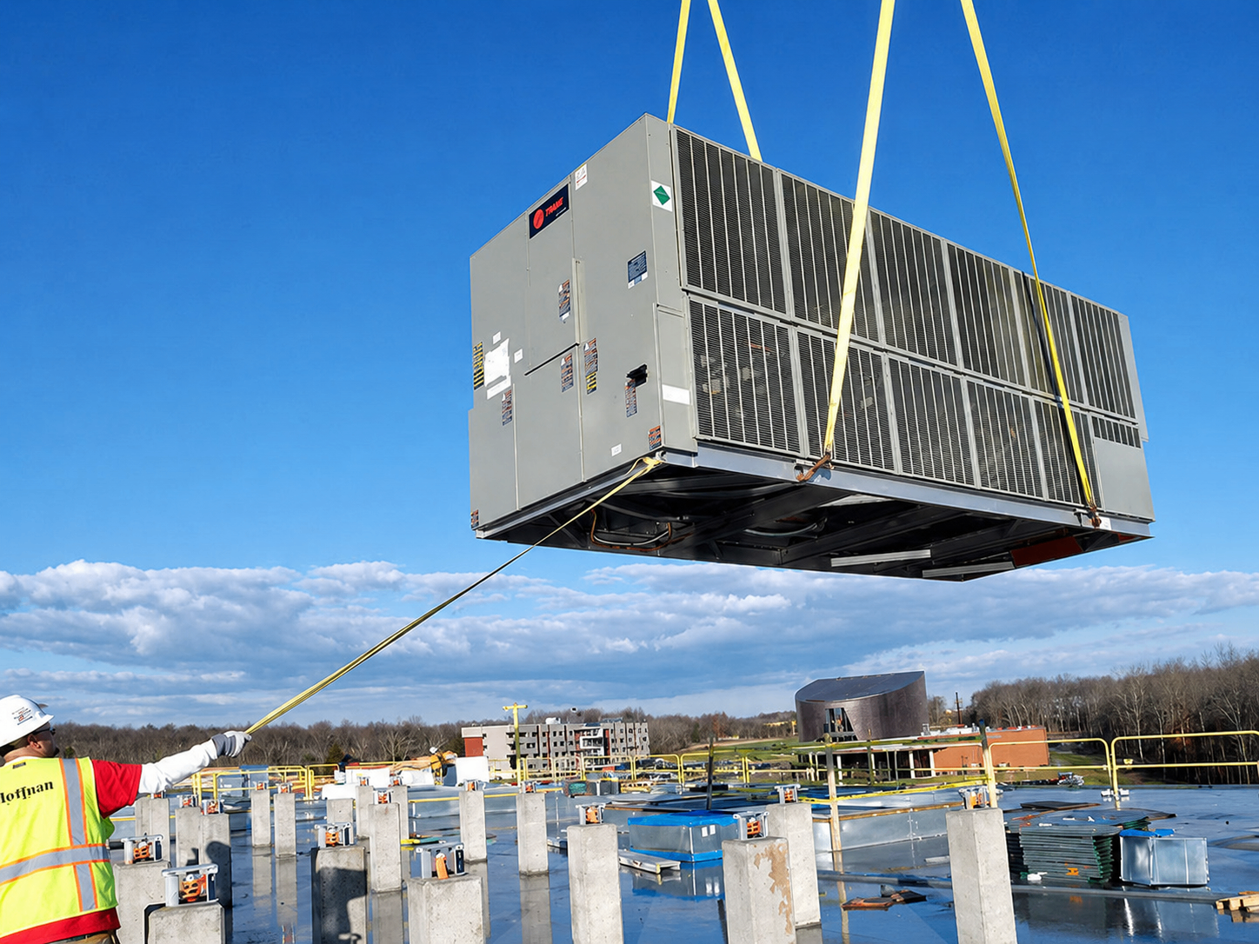
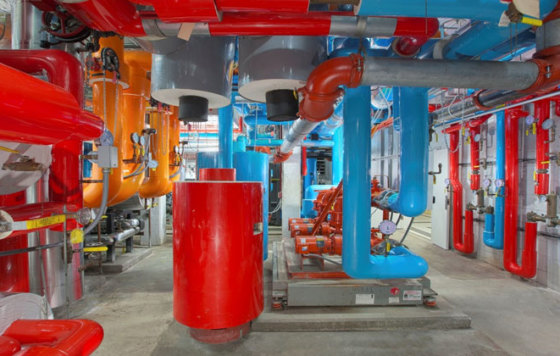
Part of Heffron’s ongoing mechanical work across the AstraZeneca campus, the 200 Orchard project covers full mechanical scope inside an active life-sciences environment — primary hot and chilled water distribution with full pipe insulation and jacketing, process piping, sanitary waste, vent, and fixture rough-in (including Geberit wall-hung carriers), ductwork, and rooftop York air-cooled chiller installation, tie-ins, startup, and commissioning. Every line is identified and labeled to the campus standard so facilities staff can trace and service the system on day one.

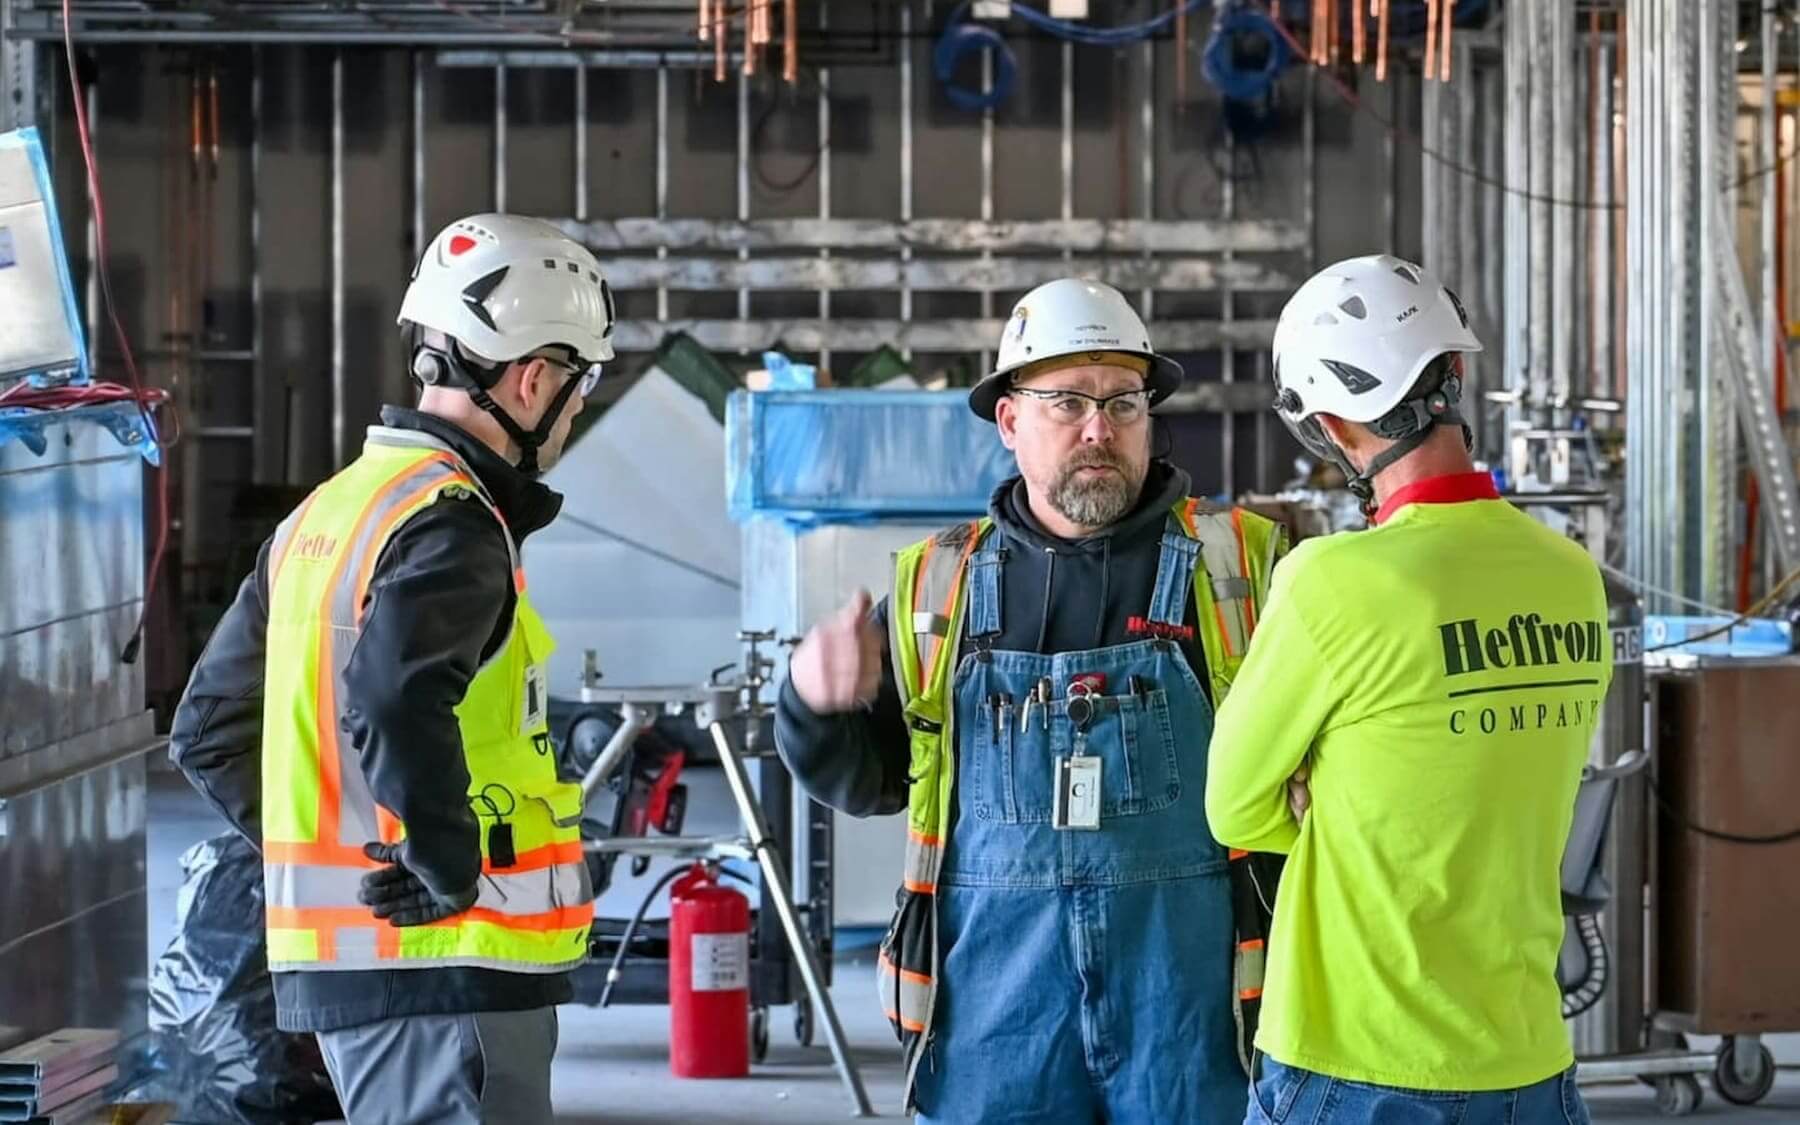
Heffron crews welded, fabricated, and installed pipe and equipment alongside in-house planning and coordination with AstraZeneca facilities staff. The work reflects the standard the client expects on this campus: precise execution in occupied space, with safety and quality treated as non-negotiable.

On 200 Orchard, Heffron worked as a true extension of the general contractor’s team — owning the mechanical scope end-to-end, hitting the schedule, and keeping the GC out of the weeds on coordination, submittals, and field issues. That’s the way we partner with every GC or client we work with: predictable execution, clean handoffs, and no surprises on the punch list.

Project Details

Client

AstraZeneca

Location

Gaithersburg, MD

Sector

Life Sciences

Mechanical Scope

Hot & chilled water distribution · Process & plumbing piping · Ductwork · Rooftop York chiller installation & tie-ins

Delivery

Self-perform mechanical (weld, fab, install)

Project Gallery

On-site at AstraZeneca 200 Orchard.

Have a similar project?

Let's talk about what you're building.

Heffron self-performs mechanical construction across the Mid-Atlantic — including inside active, validated production facilities.

Oriole Park at Camden Yards

Baltimore, MD

Project Overview

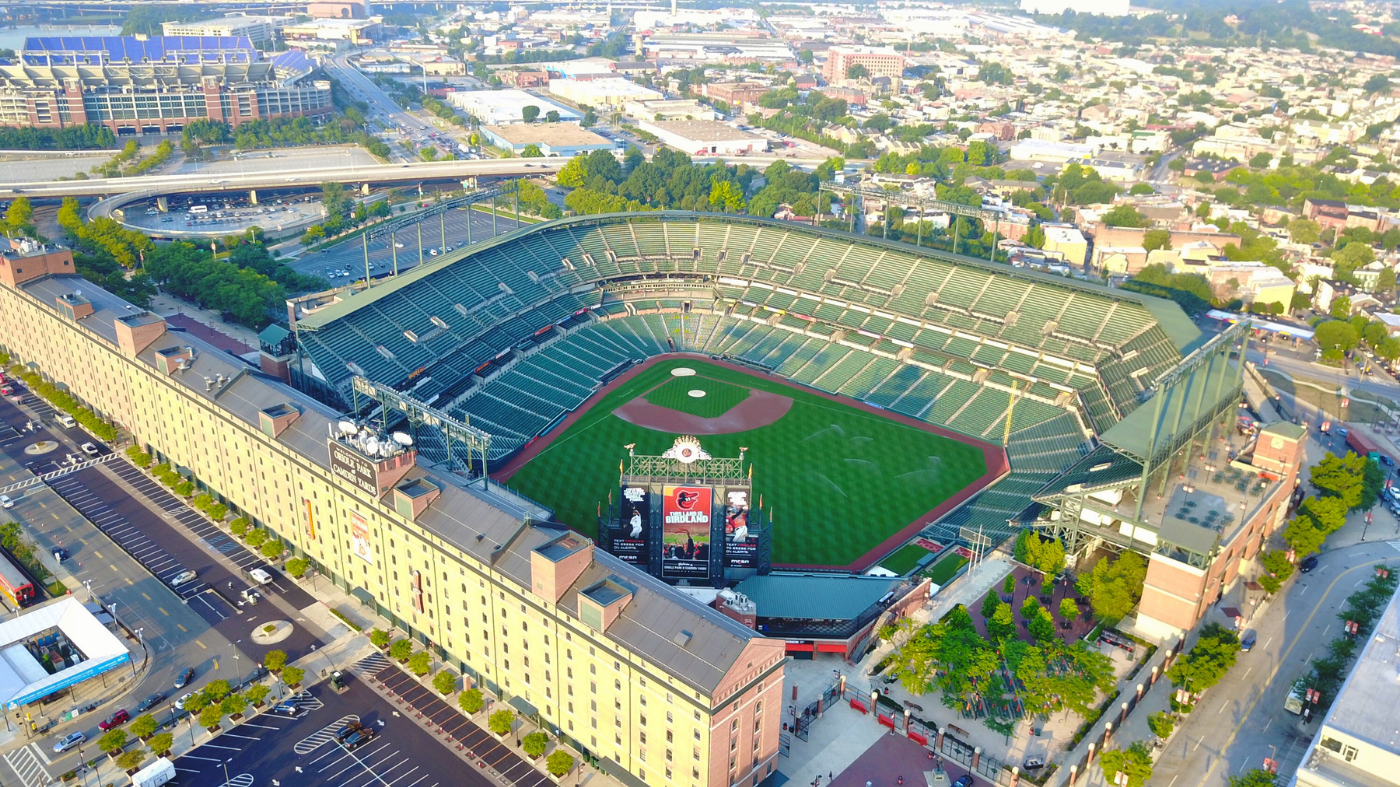
Oriole Park at Camden Yards — the landmark ballpark that redefined modern stadium design — sits at the heart of downtown Baltimore alongside the historic B&O Warehouse. Heffron has contributed mechanical work supporting the venue’s operations, where large-crowd HVAC loads, concession and food-service infrastructure, and event-day reliability all have to perform on a schedule that doesn’t move.

Stadium mechanical work is unforgiving: systems must handle dramatic swings in occupancy, weather, and use — quiet mornings one day, 45,000 fans the next — while remaining serviceable in tight windows between games and events. Heffron’s approach on venues like Camden Yards emphasizes durable installations, planned access for maintenance, and coordination with facility operations so mechanical systems support the fan experience rather than intrude on it.
Project Details

Client

Baltimore Orioles / Maryland Stadium Authority

Location

Baltimore, MD

Sector

Sports

Venue

Major League Baseball ballpark, ~45,000 capacity

Scope

Mechanical systems supporting stadium operations

Have a similar project?

Let's talk about what you're building.
Heffron self-performs mechanical construction across the Mid-Atlantic — including inside active, validated production facilities.

Client Portfolio

Gonzaga College High School Courtyard, Cafeteria & Kitchen Renovation

Washington, D.C. · Design-Assist · January 2003 – September 2003

Just blocks from the U.S. Capitol, Gonzaga set out to transform an underused courtyard — framed by the Carmody Center gym, the theatre, Dooley Hall, and the chapel — into a gathering space for the entire student body, paired with a long-overdue rebuild of the cafeteria and kitchen.

Heffron joined the design-build team early, helping plan and budget the work with architect Geier Brown Renfrow and general contractor Whiting-Turner, then self-performed every mechanical and plumbing system in the renovation. The calendar left no margin: construction had to start mid–spring semester and finish before students returned in the fall.

Heffron installed the full HVAC scope and a complete plumbing package — storm, waste, vent, and potable hot and cold water — together with the roof drains, overflow drains, and duplex sump pump that keep a tight urban campus dry. The doors opened on schedule for the 2003–2004 school year.

Engineer: KTA Engineering Consulting Engineers, Corp. · Architect: Geier Brown Renfrow · General Contractor: Whiting-Turner

Project Scope

What Heffron self-performed

Project Gallery

Campus, building, mechanical room

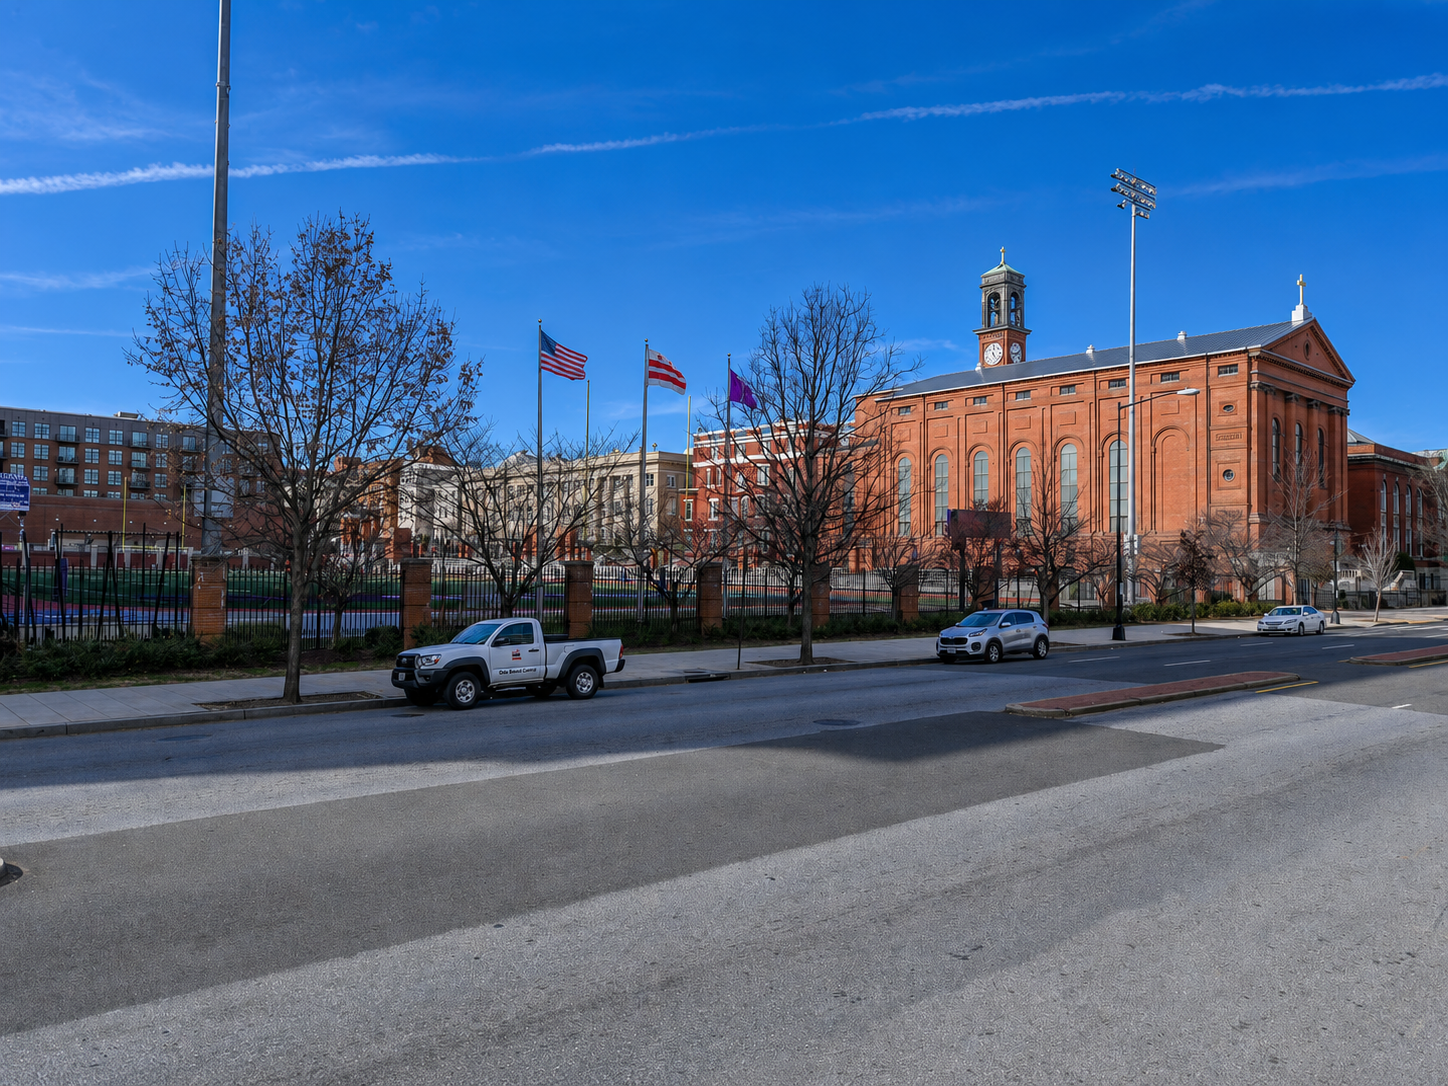
Gonzaga College High School campus along North Capitol Street with St. Aloysius Church and athletic field

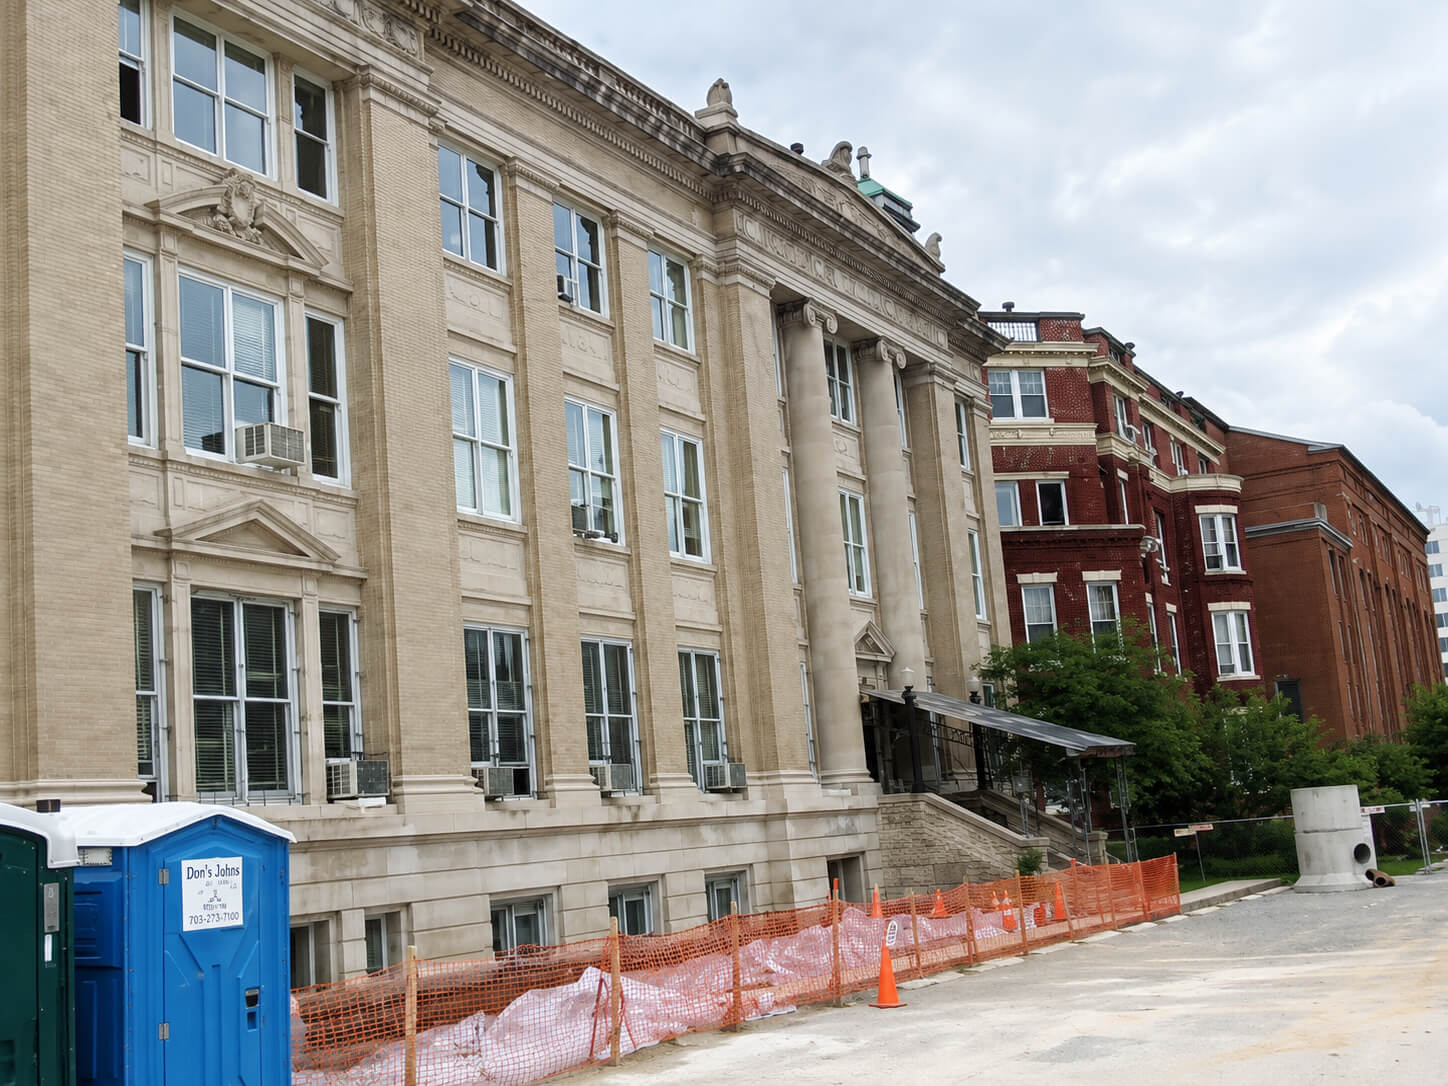
Dooley Hall facade at Gonzaga College High School during renovation

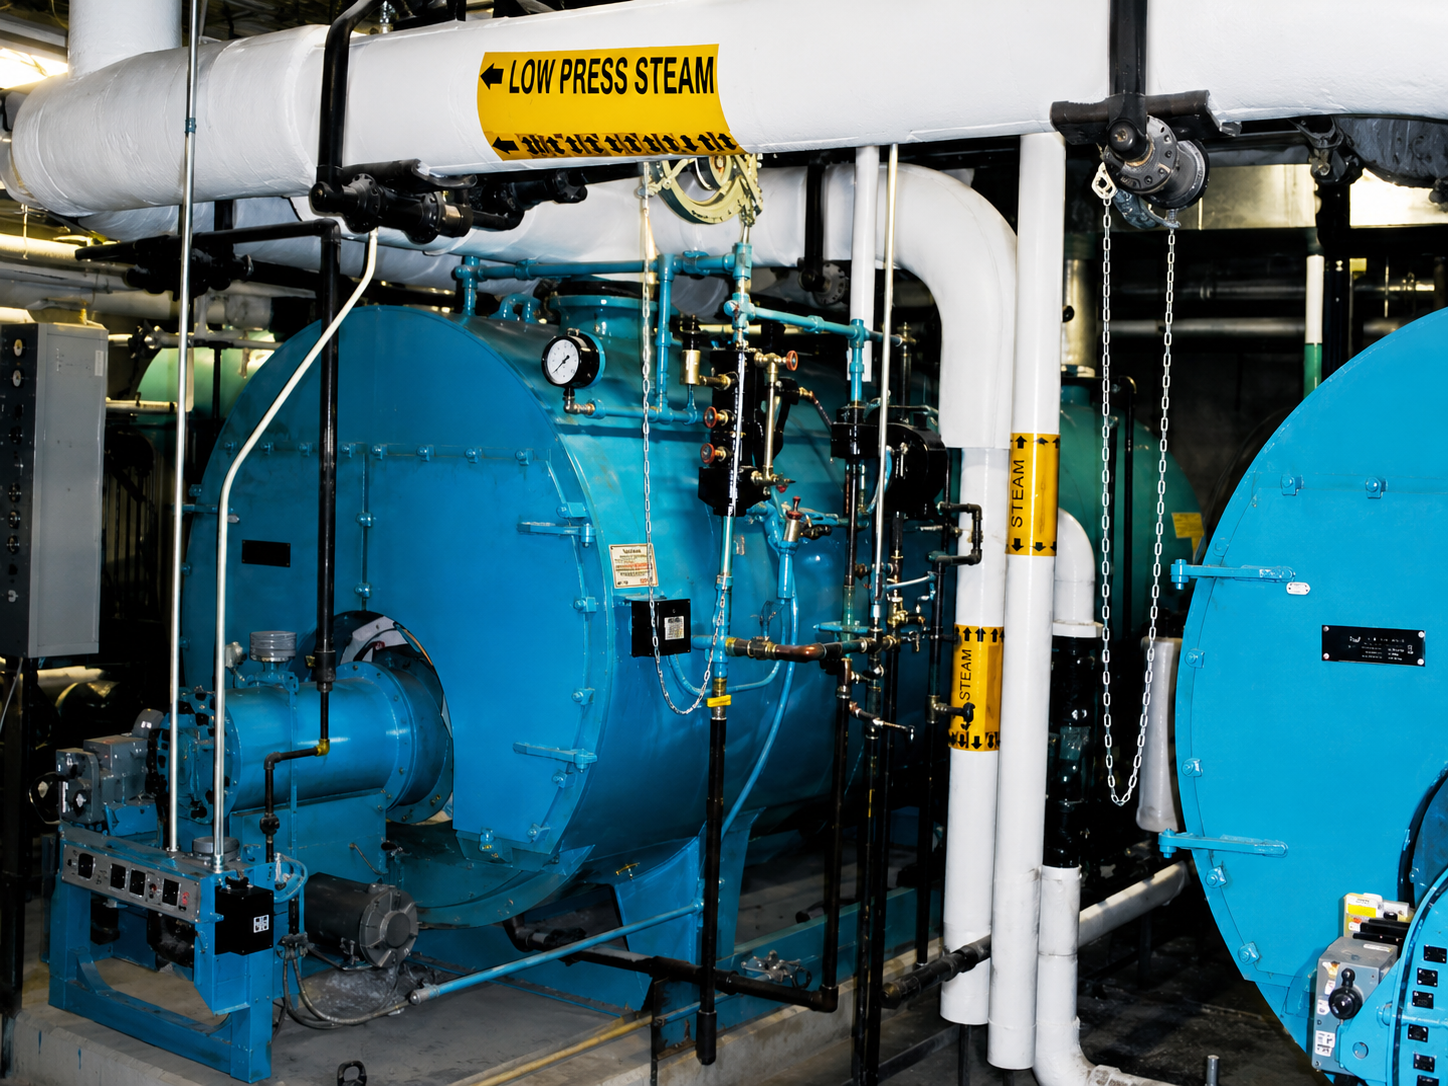
Low-pressure steam boilers and piping inside the Gonzaga mechanical room

Partner with Heffron

Bring us into your next campus renovation

From phased school-year retrofits to ground-up academic builds, Heffron self-performs the mechanical and plumbing scope on a calendar that respects the school’s.

Project

George Mason University | Life Sciences Center

Heffron partnered with Gilbane and Cannon Design to deliver the full design-build mechanical and plumbing scope for George Mason University’s 75,000-square-foot Life Sciences Center in Manassas — a research building anchored by a complete mechanical plant, laboratory distribution systems, and the field execution discipline a campus lab project demands.
Manassas, VA
MEP Engineer: Timmons Group
Completion: June 2012 – August 2013

Project Overview

The building combined academic research expectations with the schedule pressure and coordination complexity of a true design-build delivery. Heffron carried the full mechanical and plumbing scope, from central plant infrastructure through the overhead systems that feed laboratory spaces across the building.

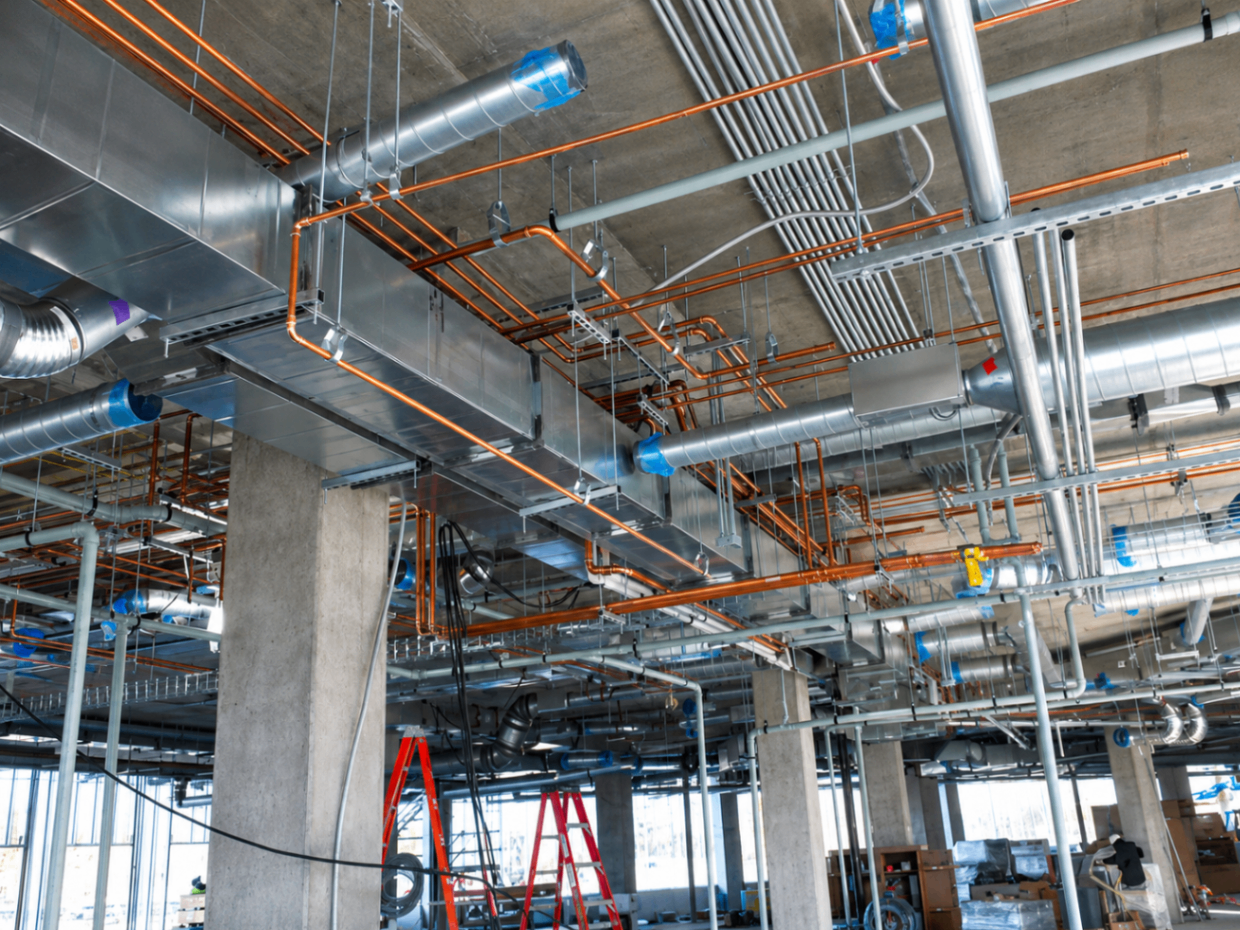
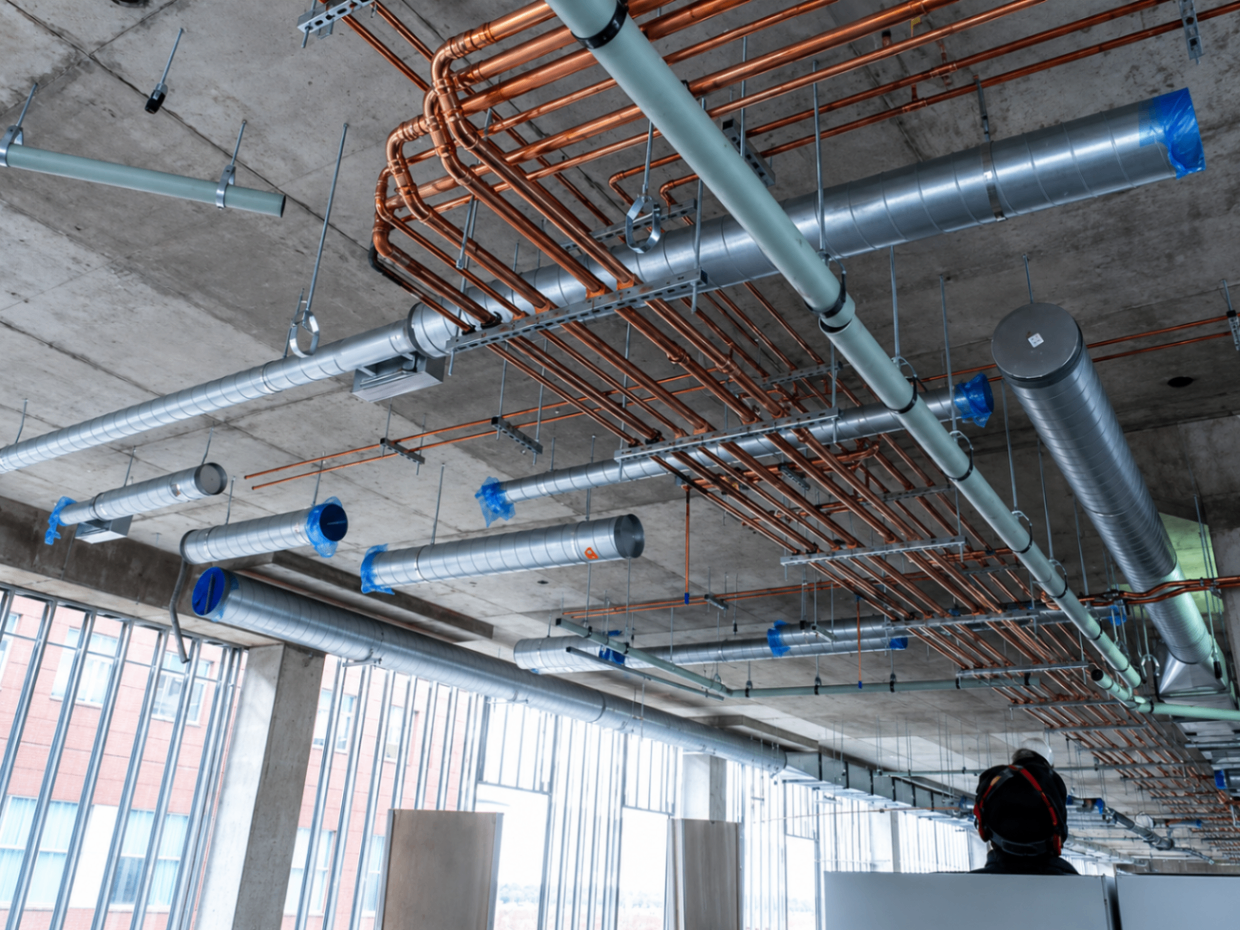
The work included three new chillers, two boilers, and three rooftop units, all tied into laboratory-grade air, exhaust, and process distribution. The installed systems show exactly what this kind of project requires: dense overhead routing, clean mechanical organization, and crews that can execute with precision while the building moves from structure to finished research environment.

With the new project photography now in place, the page can start functioning the way you asked — as a live case-study shell you can keep feeding with more details, photos, and final copy as we build out the rest of the portfolio.

Project Details

Client

George Mason University

Location

Manassas, Virginia

MEP Engineer

Timmons Group

Delivery

Design-Build Mechanical & Plumbing

Project Scale

75,000 sq ft · LEED Silver target

Mechanical Scope

What Heffron self-performed

Project Gallery

George Mason University field photography

Next Step

Keep building the George Mason story

This page is now live with the full photo set and ready for the next pass of project details, scope notes, and final client-approved copy.

Client Portfolio

University of Maryland Elkton Hall

College Park, MD · MEP Engineer: Mueller Associates

Heffron delivered a complete mechanical renovation of Elkton Hall as part of a full building reset of the residence — engineered as two fast-track phases executed entirely between summer terms so students could return to a modernized building each fall. The scope replaced an aging hot-water convector system with a fully integrated dual-temperature water heating and air-conditioning system, an overhauled mechanical room, and a new domestic water system serving the entire residence hall — work that demanded tight choreography with more than a dozen other trades inside an occupied campus.

Inside the Project

Two Summers, One System

A fast-track renovation, choreographed around the academic calendar

Phase 1 · North Wing

Demolition, dual-temperature infrastructure, and 163 new fan coils

Heffron pipefitters, welders, and plumbers worked shoulder-to-shoulder with core drillers, framers, carpenters, insulators, electricians, painters, drywallers, abatement crews, and housekeeping to demolish the existing hot water convectors, mains, risers, heat exchangers, and pumps — and stand up the infrastructure for a new dual-temperature water system in their place.

By the end of the summer, 163 new fan coil units, new mains, and new risers were in place on the north side of the building, with the mechanical room rebuilt to serve them.

Phase 2 · South Wing

240 additional fan coil units, sharpened by lessons learned

The second summer carries the same multi-trade coordination forward to the south side of the building, installing 240 additional fan coil units and tying them into the dual-temperature system Heffron commissioned the previous year.

Lessons learned from Phase 1 — sequencing, prefabrication, and trade hand-offs — drive a tighter, faster install with the same standard of quality the university expects.

Mechanical Room

The heart of the system, rebuilt over a single summer

In the mechanical room, Heffron installed two heating-zone heat exchangers, a cooling-zone chilled-water heat exchanger, three dual-temperature distribution pumps, and the control valves that orchestrate automatic dual-temperature switching across the building.

A complete new domestic water system was installed alongside it — one backflow preventer, a packaged booster pump set, two domestic water heat exchangers, two zone mixing valves, and four water meters — with new domestic risers run throughout the residence hall.

Mechanical Scope

What Heffron self-performed

Partner with Heffron

Bring us into your next campus mechanical scope

From early design assist through commissioning, Heffron self-performs the mechanical work your team can schedule a semester around.