Shaped by exceptional experiences and trusted relationships built over four generations of family ownership.
MCAA/CNA Safety Excellence Award winner with an EMR of 0.57 — fostering workplaces where every person goes home safe.
103+ years of delivering mission-critical mechanical systems for the institutions that matter most.
Industries
Mechanical Construction for Active, Occupied Facilities
Healthcare construction is unlike any other category of work. The buildings stay open. Patients are present. Operating rooms run on schedules that cannot move. A mechanical failure in a hospital is not a construction inconvenience — it is a clinical event.
Featured Client Projects
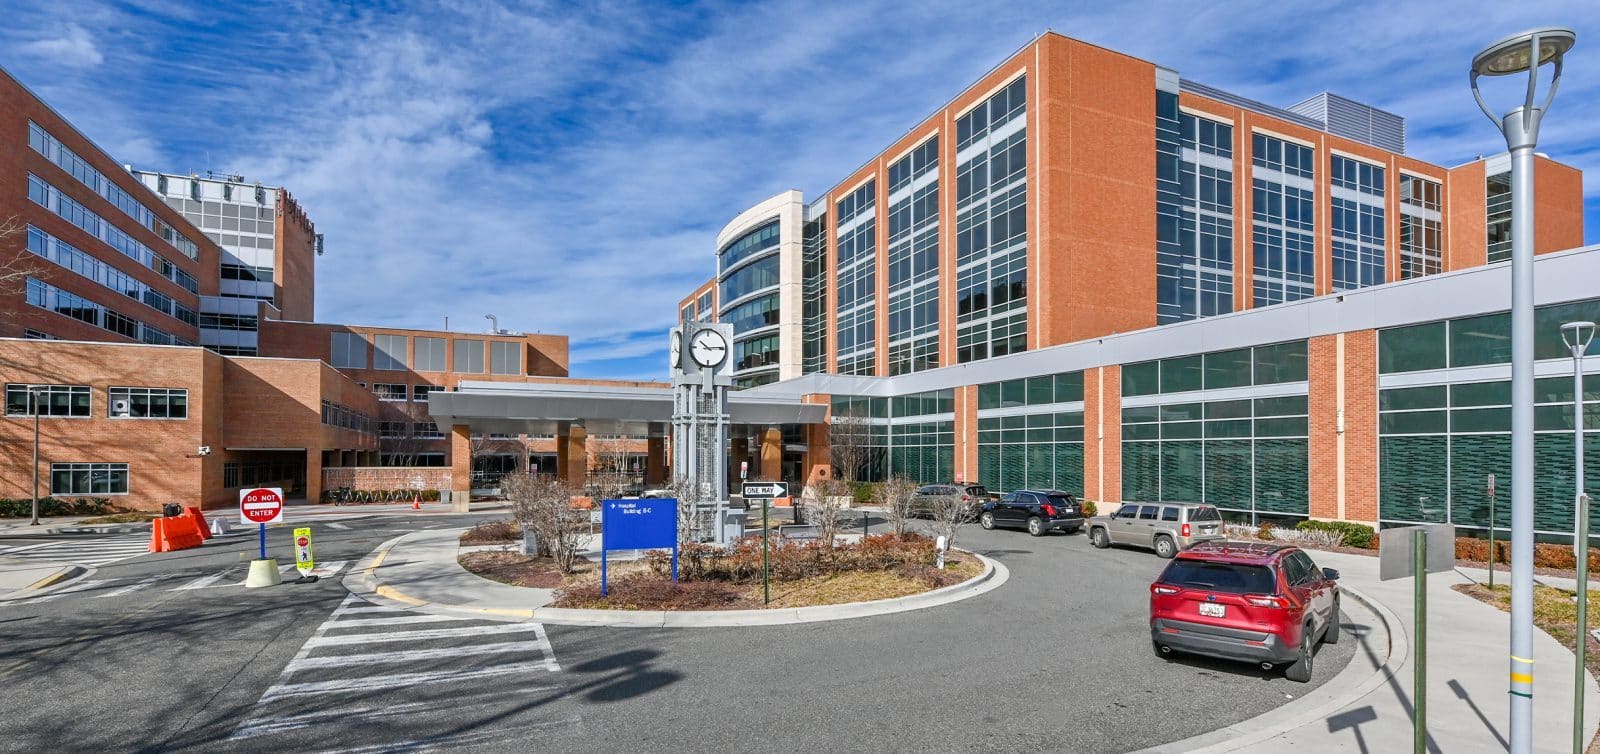
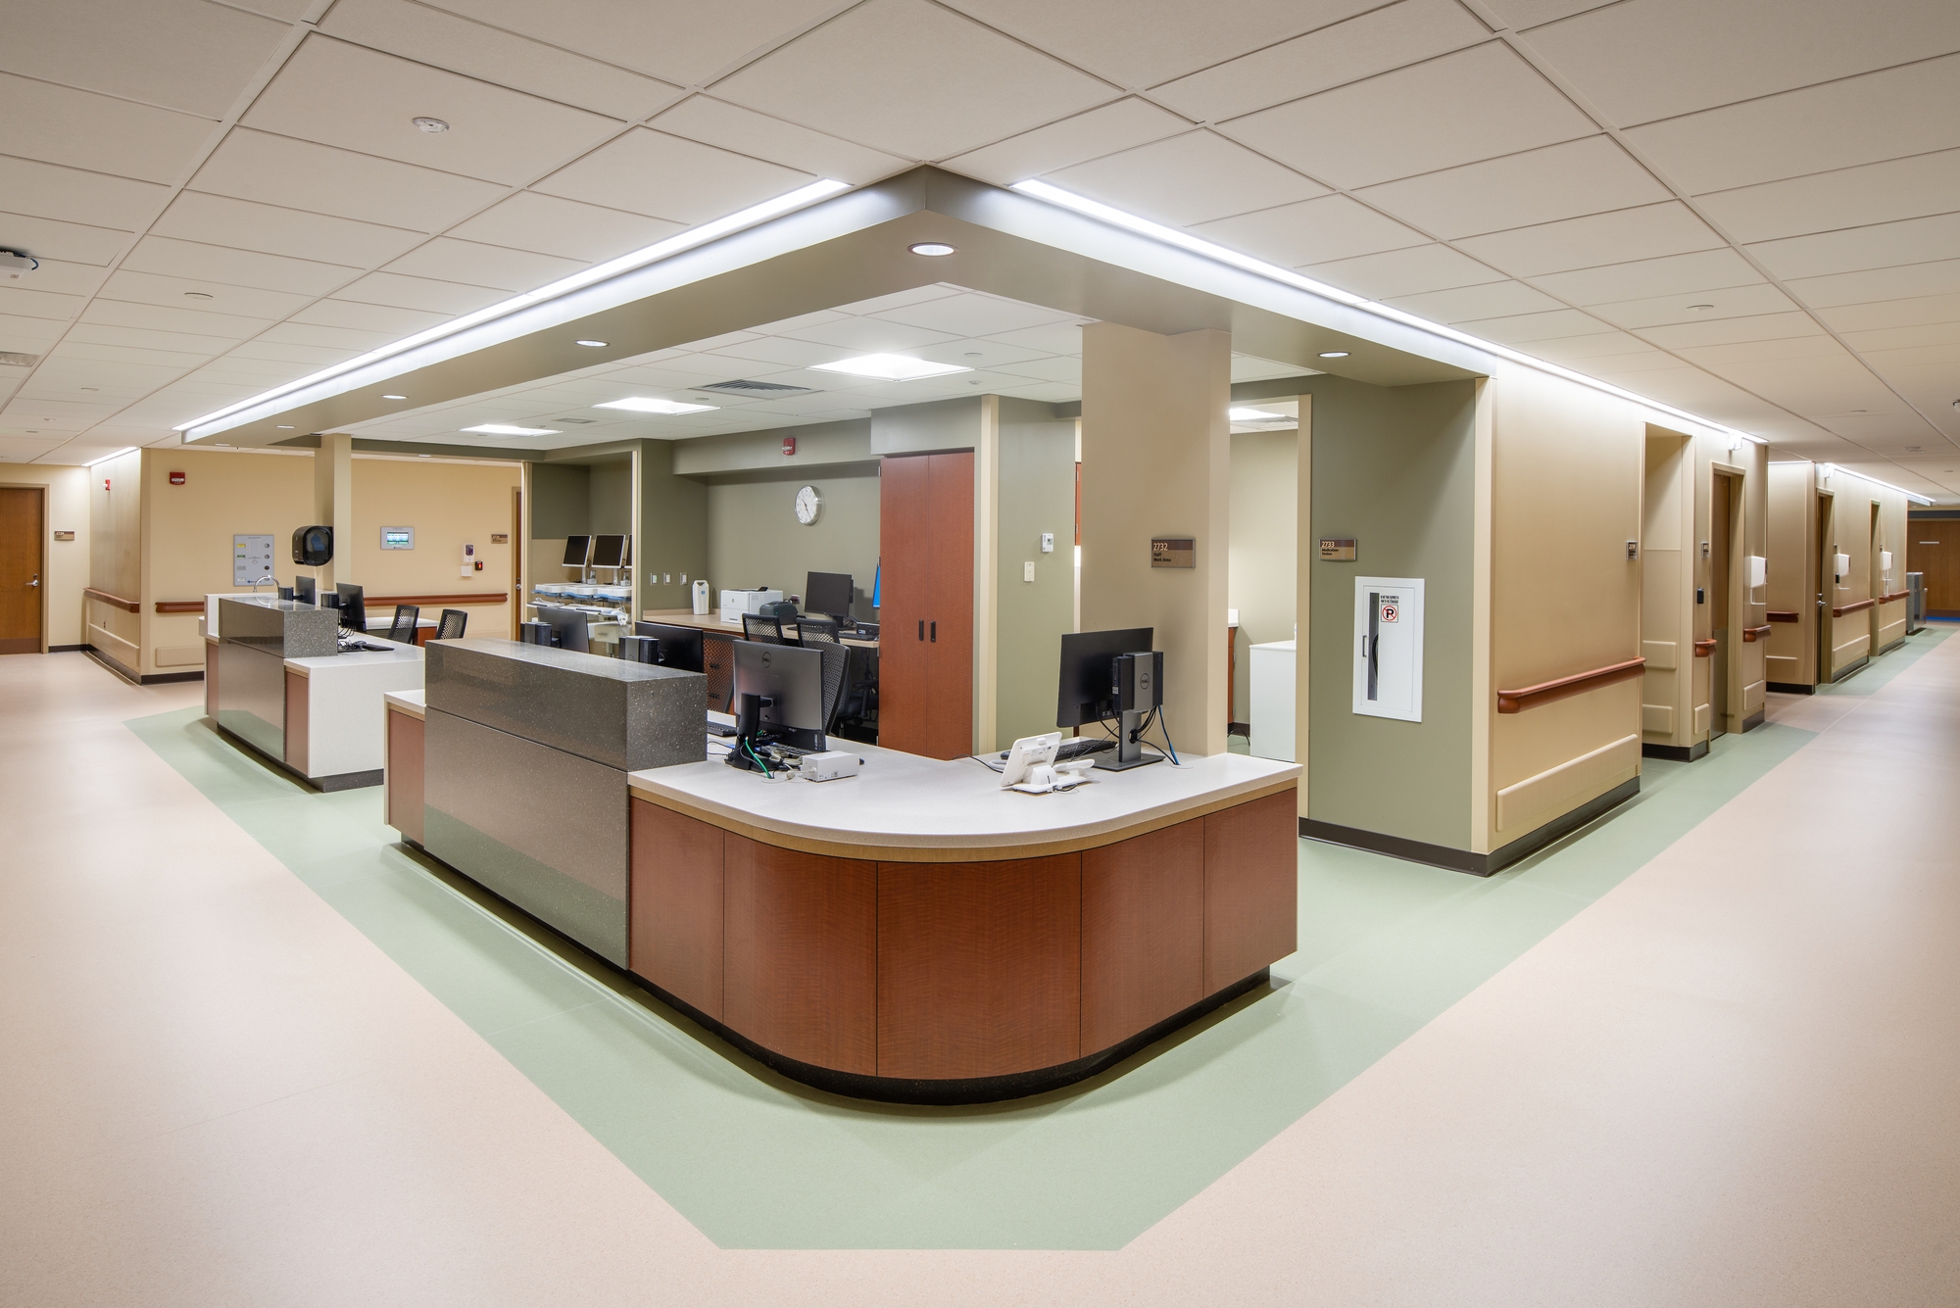
Heffron executed a comprehensive HVAC renovation at Johns Hopkins Hospital (Sibley) while the facility remained fully operational across multiple floors.
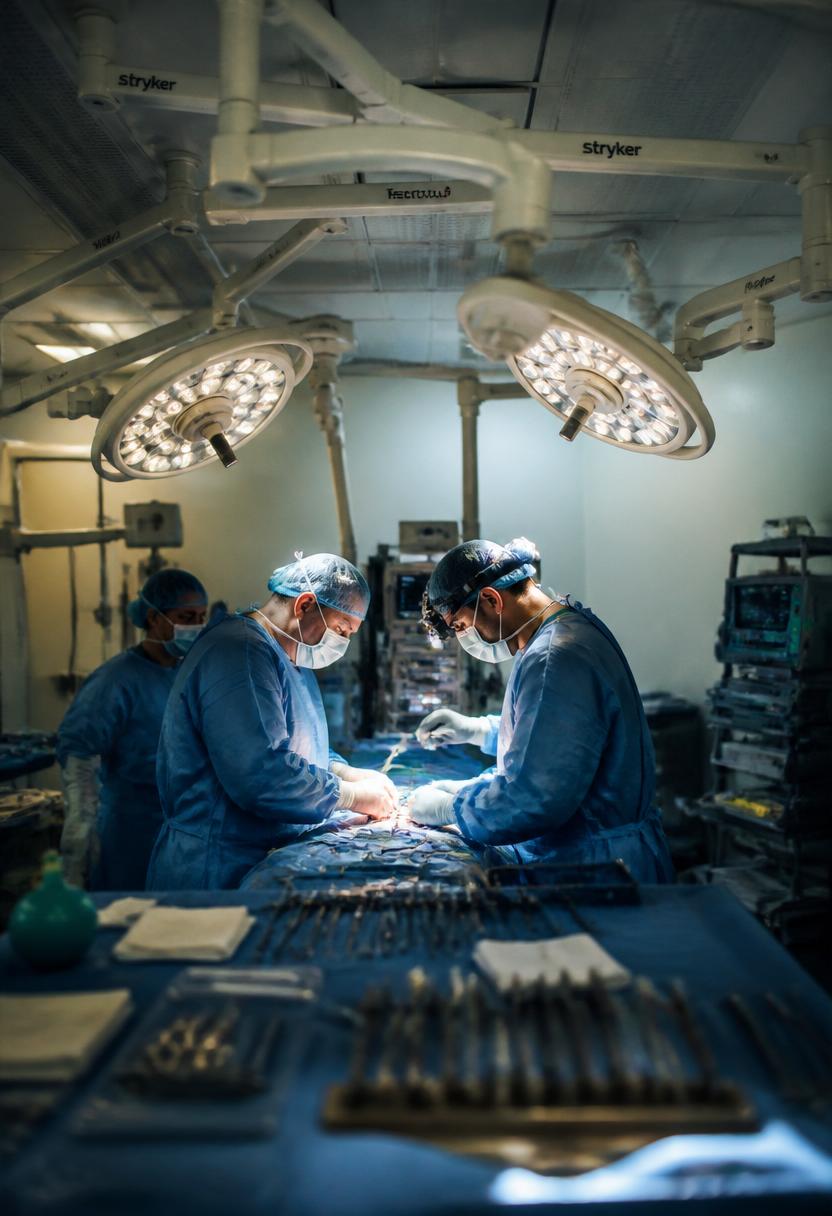
Six operating rooms. All of them active.
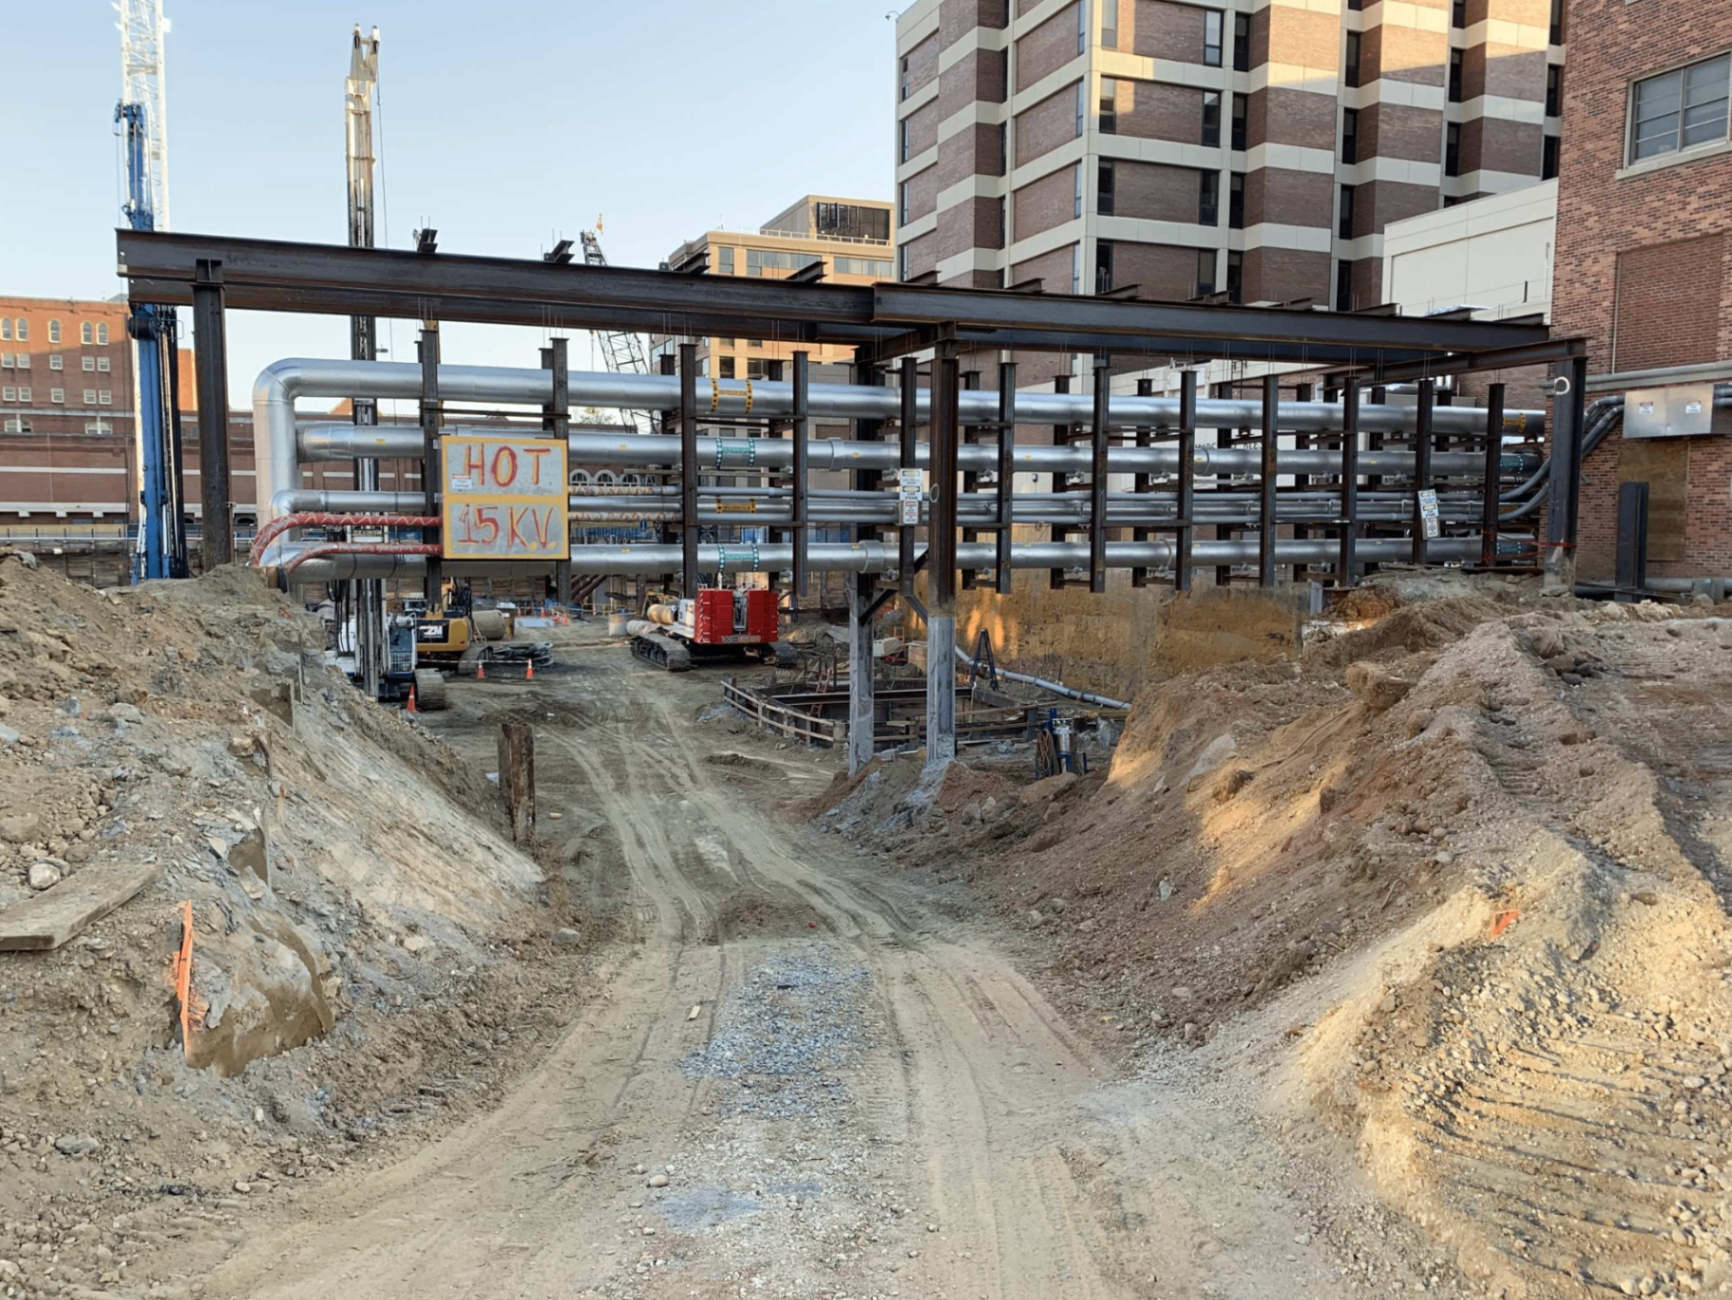
To support a new surgical pavilion, Heffron installed miles of underground high-pressure steam, pumped condensate, and chilled water piping — some sections reaching 24 inches in diameter at depths of up to 17 feet — connecting the new building to an existing campus loop system.
When Meritus Health received emergency authorization to build a permanent 20-bed infectious disease isolation wing, the facility had four months.
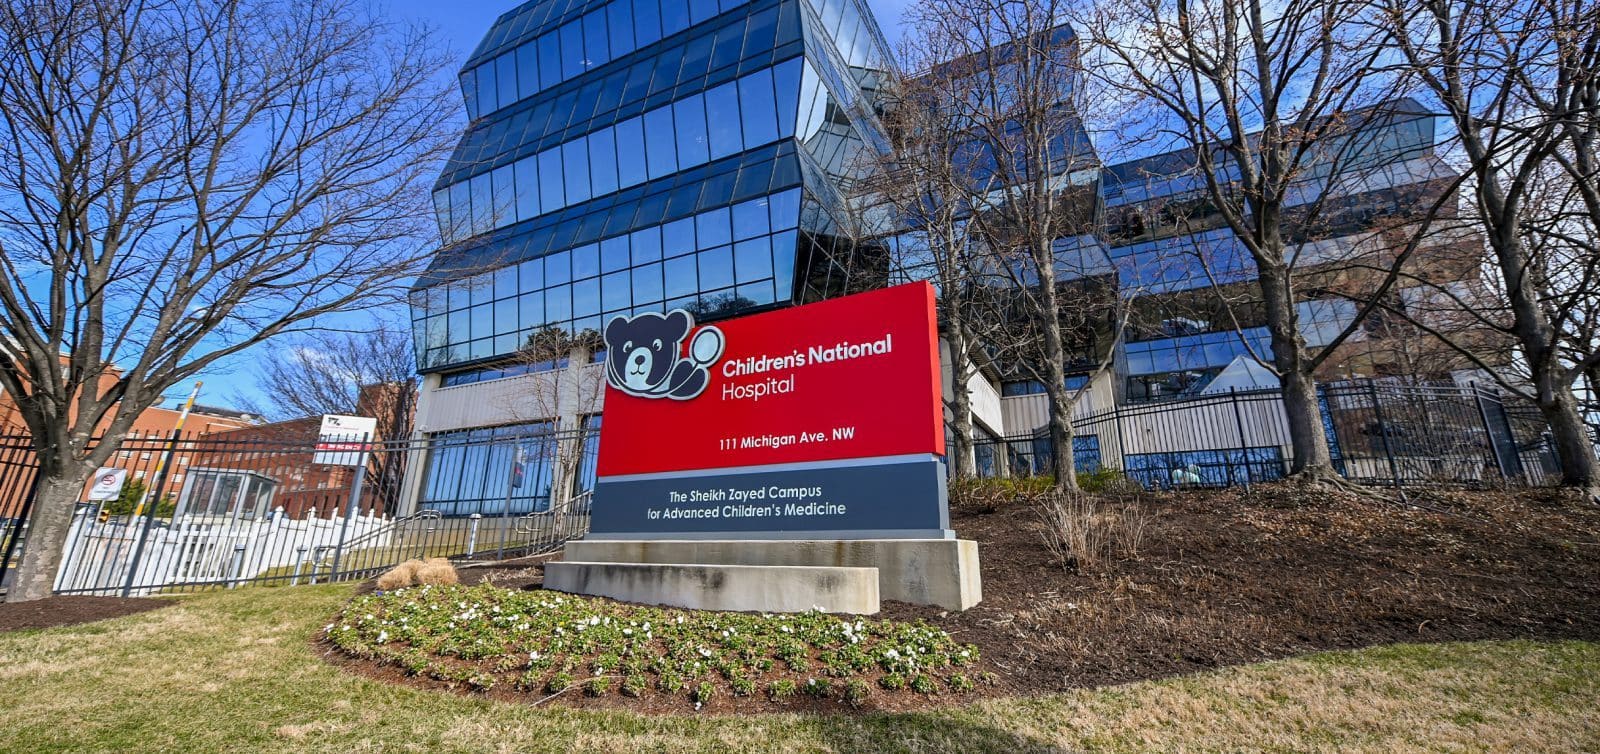
Heffron has performed mechanical work across multiple projects for Children’s National Hospital, supporting one of the region’s most important pediatric healthcare systems. The relationship reflects a consistent standard: responsive, precise, and always oriented around the patients and staff inside the building.
Heffron has been doing this work for decades. The firm has built and renovated mechanical infrastructure inside some of the most complex hospital environments in the Washington, D.C. and Maryland region — active surgical floors, behavioral health units, infectious disease wings, and campus utility systems serving multiple buildings simultaneously. The standard is not simply completing the scope. It is completing it without the hospital noticing.
What We Do
Heffron provides mechanical construction and renovation services across the full range of healthcare facility types:
Patient Care Continuity First
HVAC system replacement and renovation in active hospitals
Underground utility infrastructure for campus expansions
Operating room air handling upgrades
Negative pressure and isolation room construction
Central utility plant construction and expansion
Process piping and medical gas systems
Emergency response and fast-track builds under compressed timelines
Ongoing service and preventive maintenance for healthcare facilities
One Constraint
In every case, the approach is the same: patient care continuity comes first. Scheduling, sequencing, and site management are all built around that constraint.
How that constraint shapes the work
How We Work
Healthcare facilities do not pause for construction.
Heffron has developed the operational habits — and the relationships — that make complex mechanical work possible inside active clinical environments.
We get involved early. On renovation and expansion projects, early preconstruction involvement allows the team to identify shutdown windows, plan sequencing around occupied floors, and coordinate with facilities and clinical staff before a single tool is on site.
That front-end investment consistently reduces disruption during construction.
When timelines compress — as they often do in healthcare, where patient need does not wait for construction schedules — Heffron has the workforce depth and project management discipline to accelerate without creating risk.
Several of the most demanding projects in the firm’s history have been healthcare builds delivered under emergency conditions.
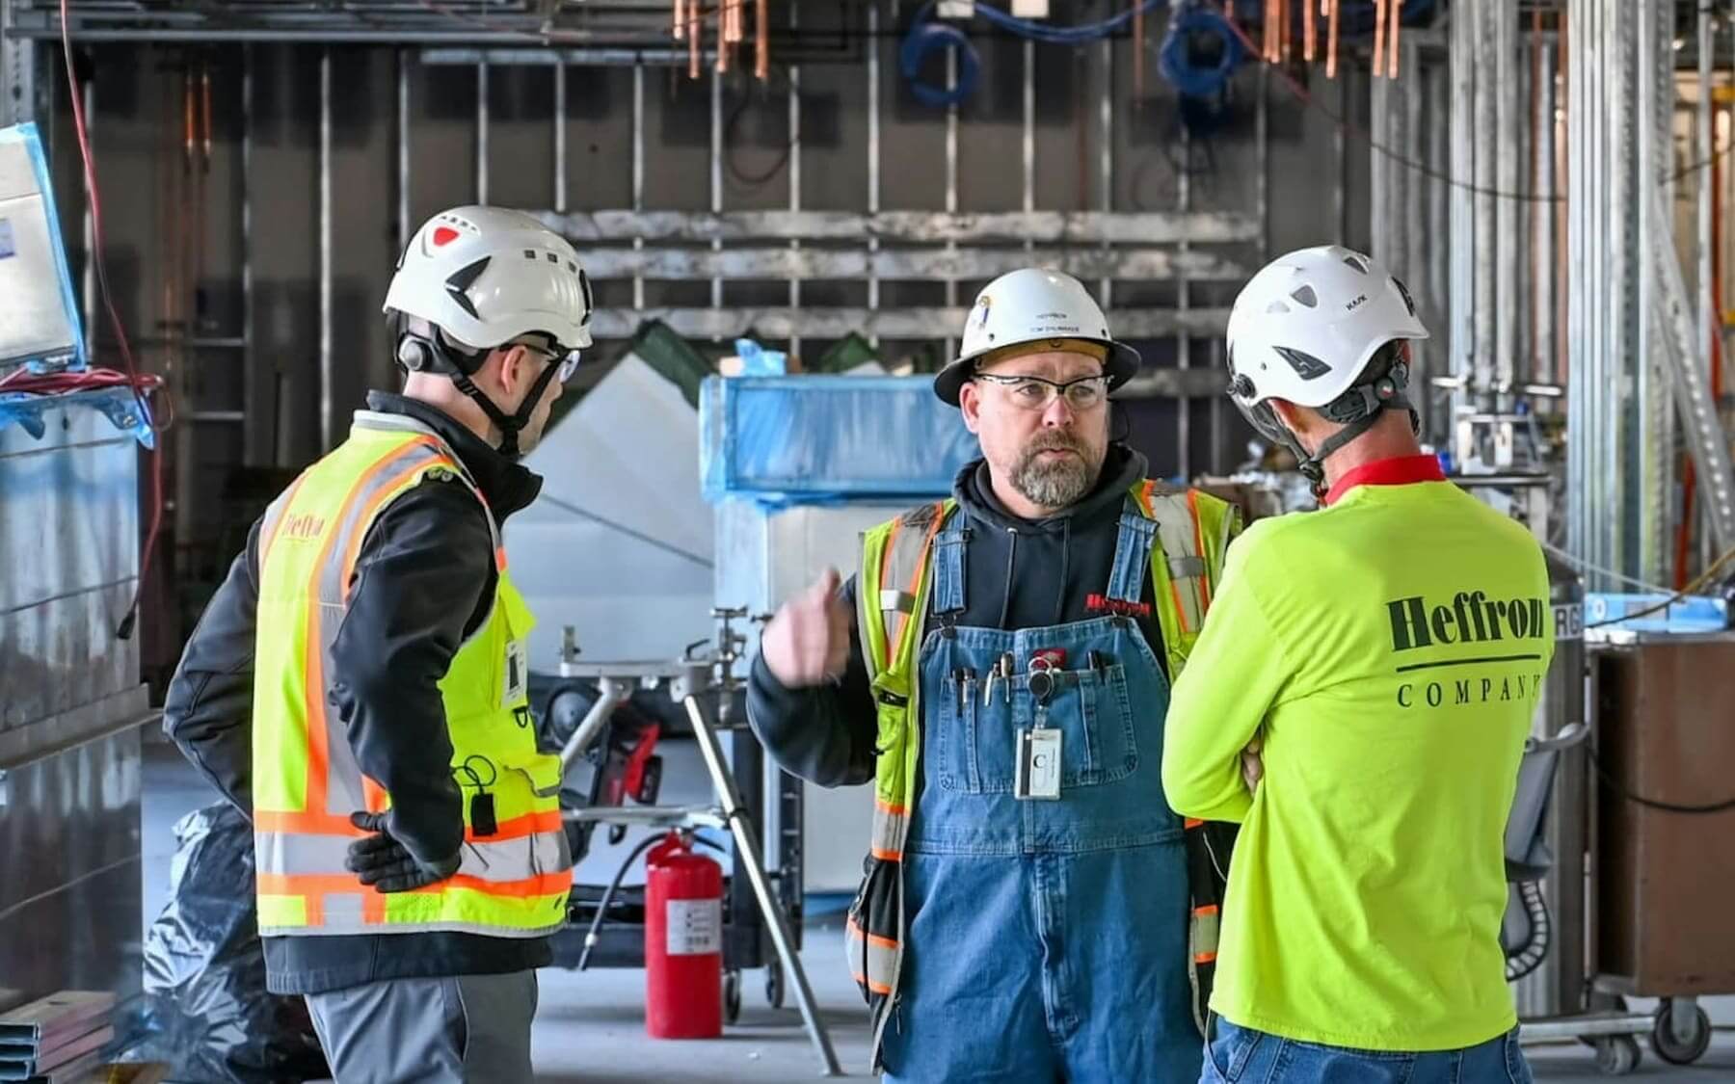
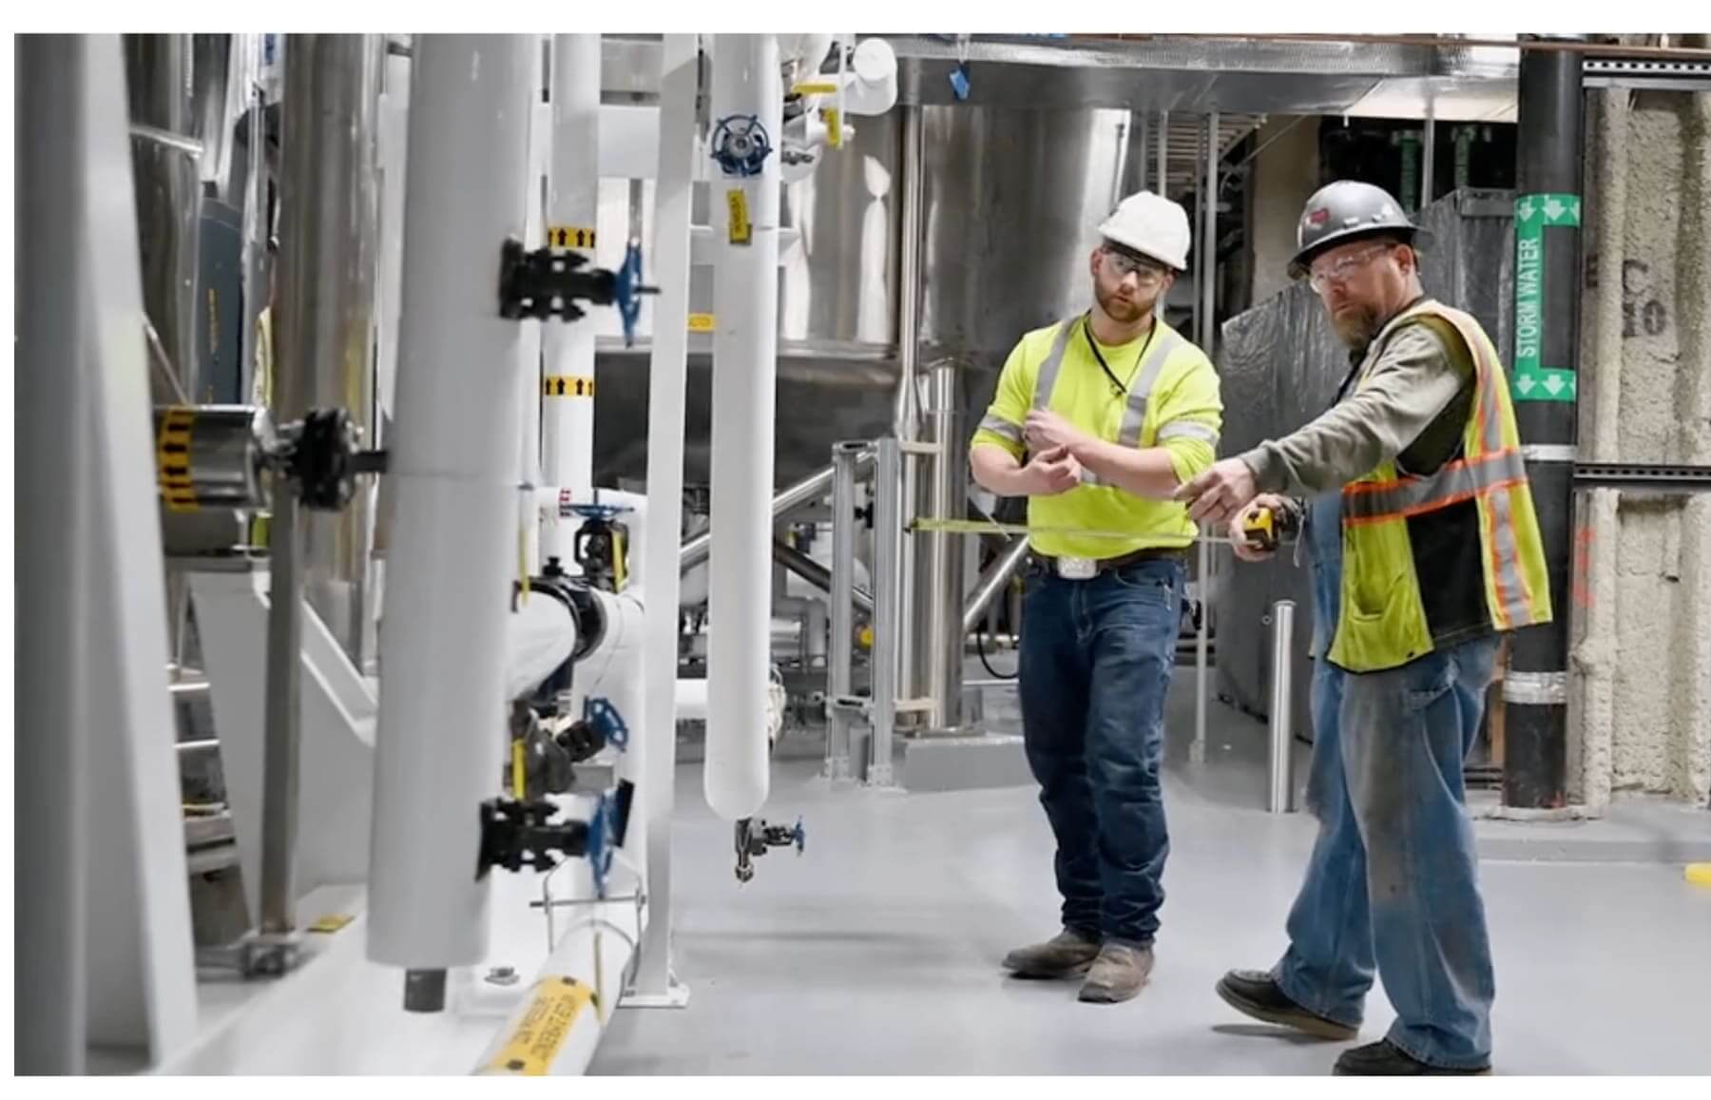
The team that shows up on a healthcare job understands the environment. These are not generic construction workers.
They are mechanics who have spent careers learning how to move through clinical spaces without disrupting the people working in them.
Heffron executed a comprehensive HVAC renovation at Johns Hopkins Hospital (Sibley) while the facility remained fully operational across multiple floors.
The scope included installing a 60,000 CFM air handling unit on existing dunnage, creating conditioned spaces for the kitchen and executive offices, and routing new risers through existing shafts to minimize structural impact.
Value engineering during the design phase produced substantial cost reductions without compromising system performance.
The most demanding element was the Behavioral Health Unit on the 7th floor, which could not be vacated during construction.
Work on the floors above and below required precise coordination and flexible scheduling. Heffron crews worked nights and weekends to protect the hospital’s daytime clinical operations throughout.
“Heffron has been great to work with and has done a thorough job assisting the design and construction team, allowing our hospital to remain fully functional while we have the ground, 1st, 2nd, and 7th floors operational during the renovation.”
General Contractor: Gilbane Building Company
Six operating rooms. All of them active.
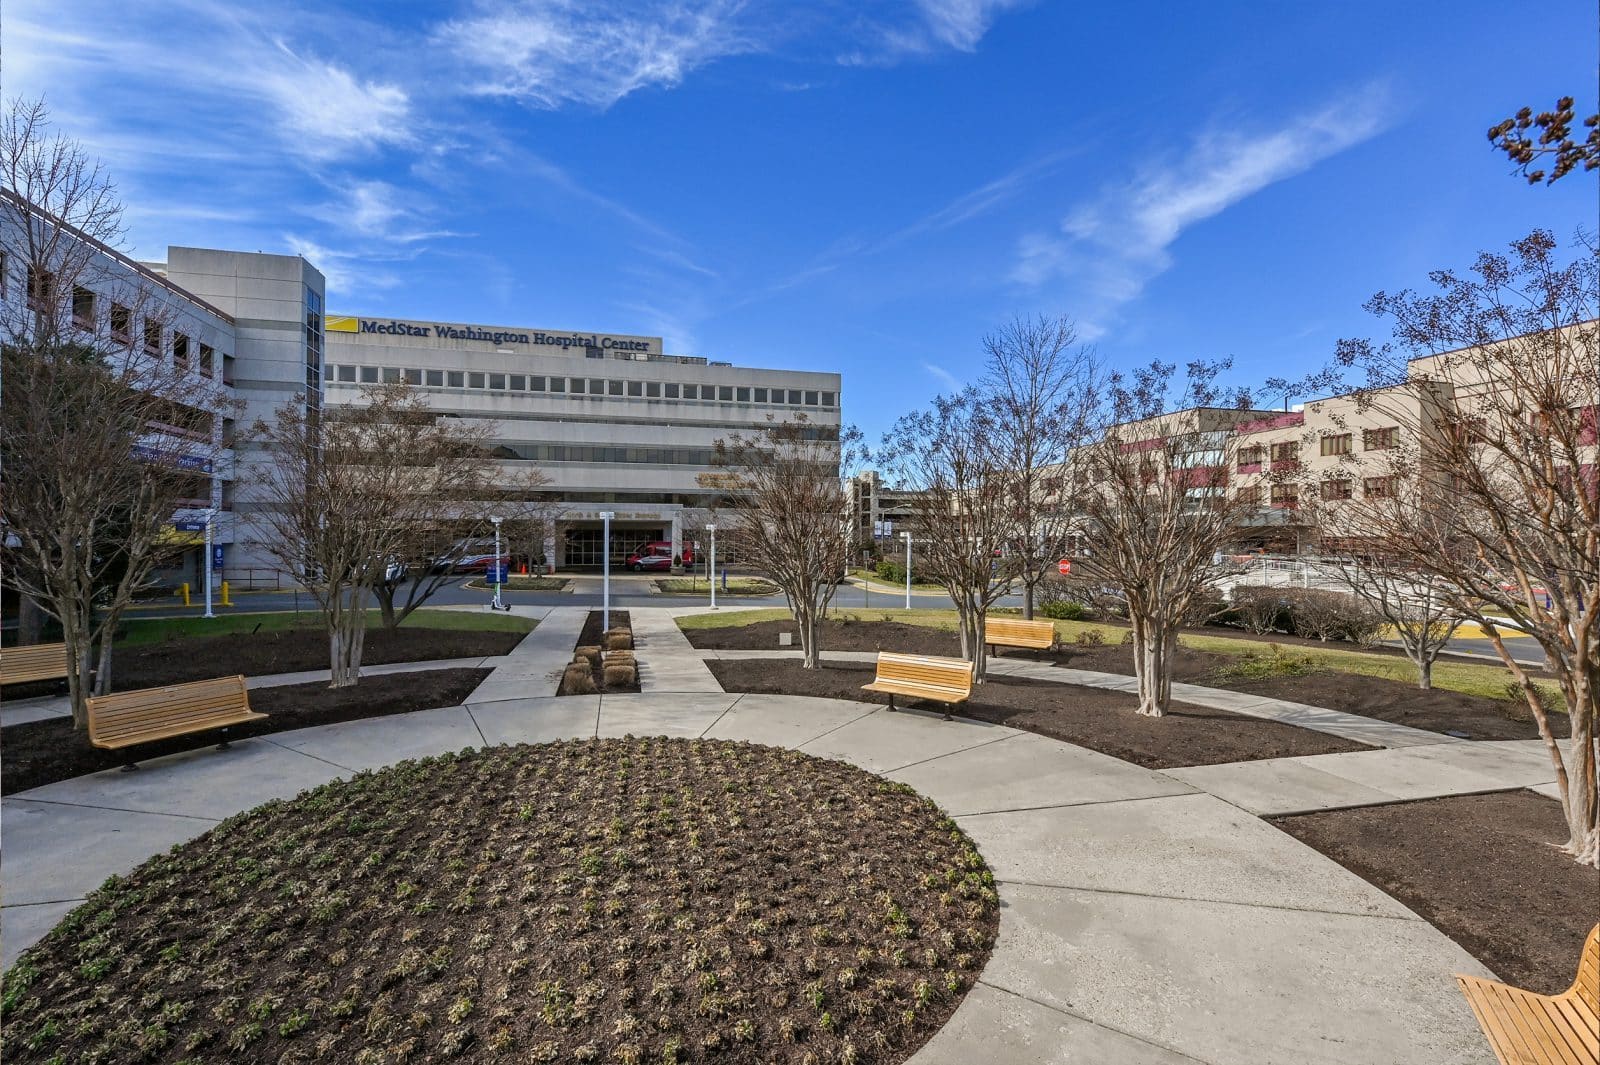
Heffron was contracted to modernize the air handling infrastructure within Operating Pod 1G at Washington Hospital Center — replacing 26 supply air VAV units with new fan arrays, coils, controls, dampers, AQUIS treatment systems, and filter racks, and concluding with the installation of a Glyco Air Coiled Subcooling Chiller.
The work proceeded while the hospital remained fully operational, with additional scheduling coordination required when elevated COVID case counts within the facility created further constraints.
All work was completed in coordination with MedStar facilities management.
To support a new surgical pavilion, Heffron installed miles of underground high-pressure steam, pumped condensate, and chilled water piping — some sections reaching 24 inches in diameter at depths of up to 17 feet — connecting the new building to an existing campus loop system.
A temporary pipe loop, suspended above the active construction zone, maintained perimeter circulation throughout.
The project ran alongside concurrent hospital construction, leaving minimal staging area and requiring complex engineered shoring solutions for underground work.
Off-hours facility shutdowns were coordinated carefully to minimize service disruptions to occupied buildings. Emergency valve repairs and full system drain-downs were managed as field conditions required — without impact to hospital operations.
When Meritus Health received emergency authorization to build a permanent 20-bed infectious disease isolation wing, the facility had four months.
Heffron worked alongside Gilbane to design, build, and deliver the unit — featuring negative pressure rooms and ventilator-capable infrastructure — within 120 days.
Underground work was prioritized to unlock building construction above. Supply chain disruptions and strict COVID-19 protocols were managed simultaneously, with planning sessions conducted remotely to keep the project moving.
Despite hundreds of tradespeople working in confined spaces throughout construction, not a single COVID outbreak occurred on site. The facility was occupied on schedule.
General Contractor: Gilbane · Engineer: WSP (formerly Leah Wallace Associates) · Architect: Matthei & Colin Associates
Heffron has performed mechanical work across multiple projects for Children’s National Hospital, supporting one of the region’s most important pediatric healthcare systems. The relationship reflects a consistent standard: responsive, precise, and always oriented around the patients and staff inside the building.
Client Roster
Heffron has performed mechanical construction and service work for healthcare organizations across the region, including:
Why Heffron
Hospitals do not have margin for error on mechanical systems. They need contractors who understand clinical environments, who can manage complex work without disrupting operations, and who will still be available when something needs attention years after the project closes.
Heffron’s relationships with healthcare systems in this region are measured in decades, not projects. That continuity — of institutional knowledge, of trusted personnel, of a team that already knows the facility — is what makes complex work inside active hospitals possible.