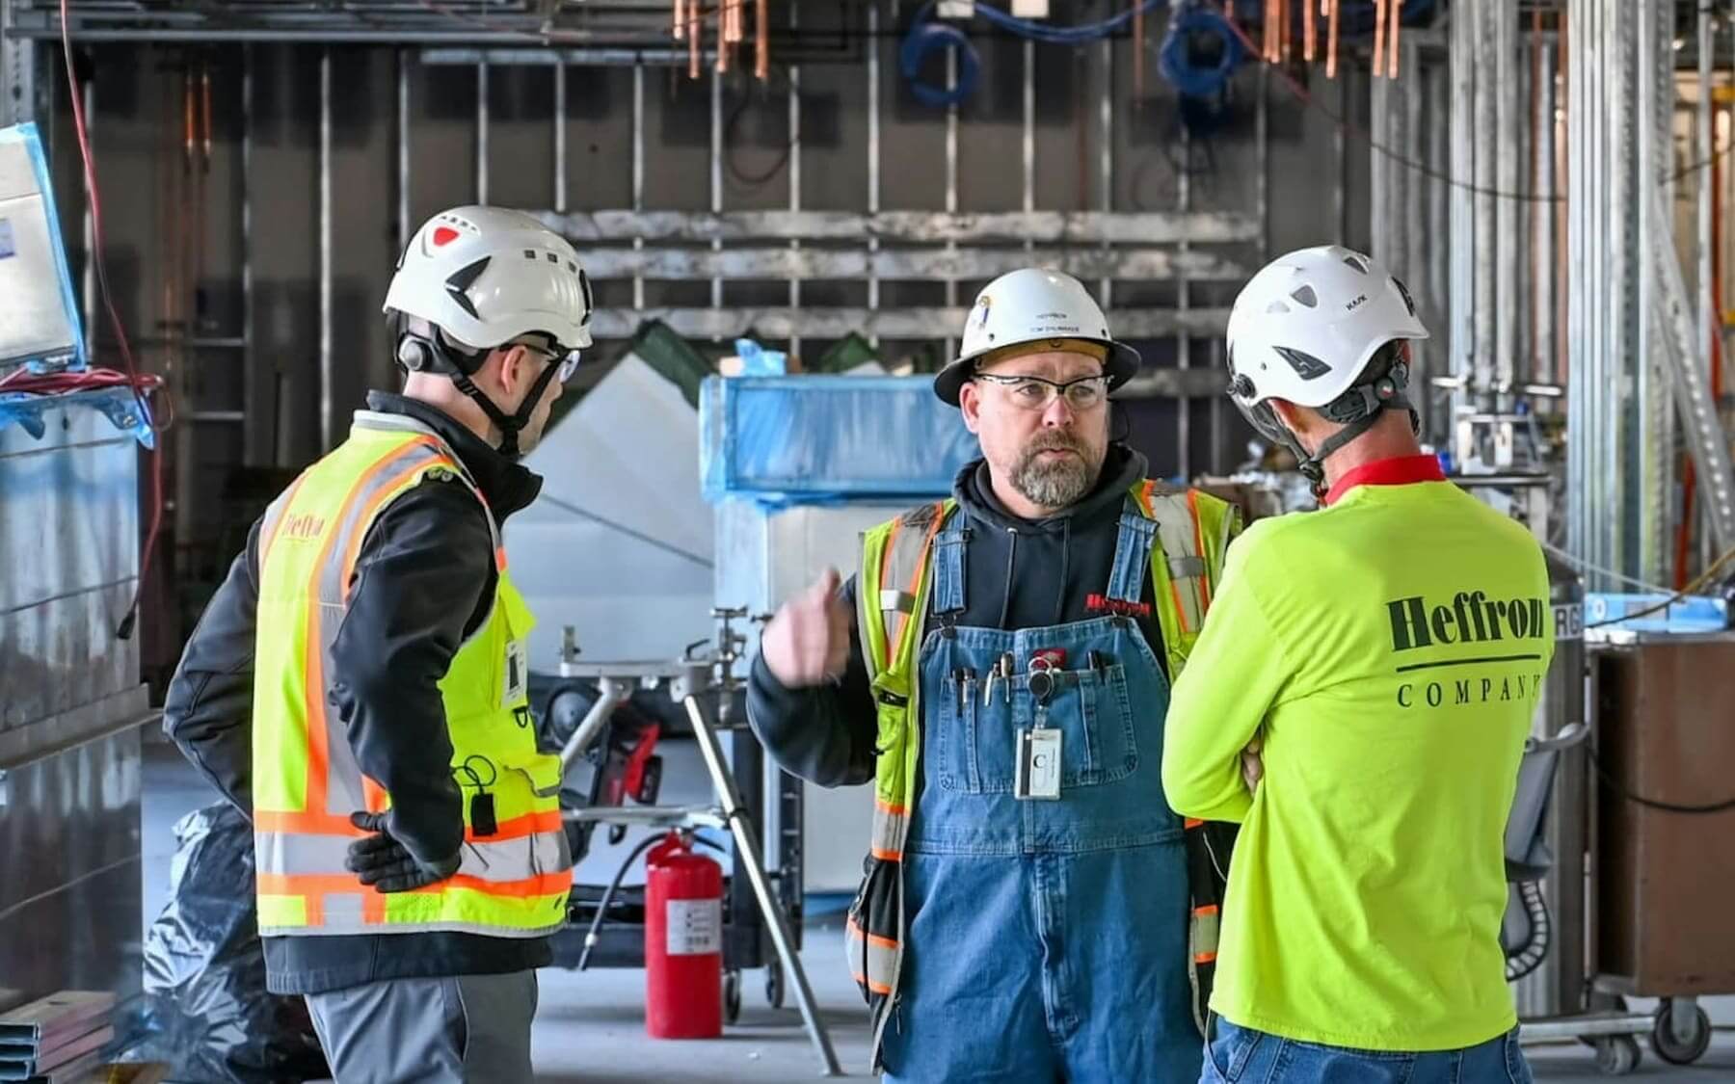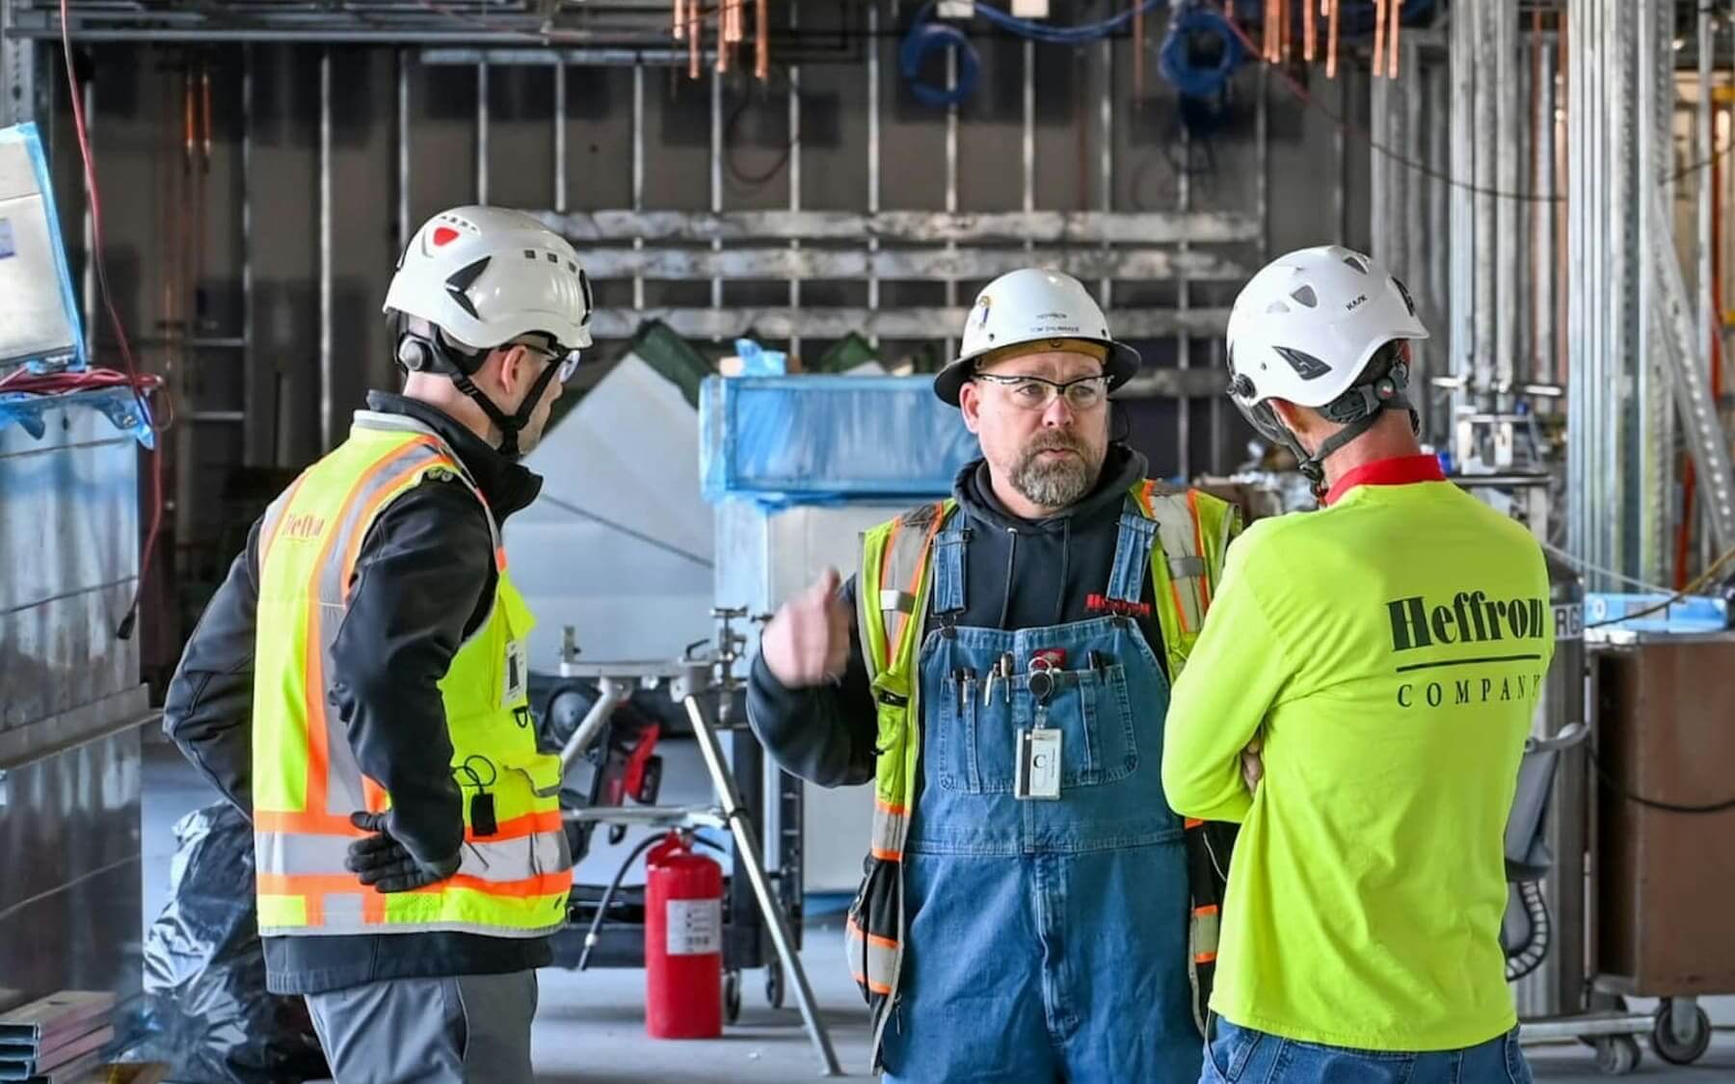
Shaped by exceptional experiences and trusted relationships built over four generations of family ownership.
MCAA/CNA Safety Excellence Award winner with an EMR of 0.57 — fostering workplaces where every person goes home safe.
103+ years of delivering mission-critical mechanical systems for the institutions that matter most.
Preconstruction & Design
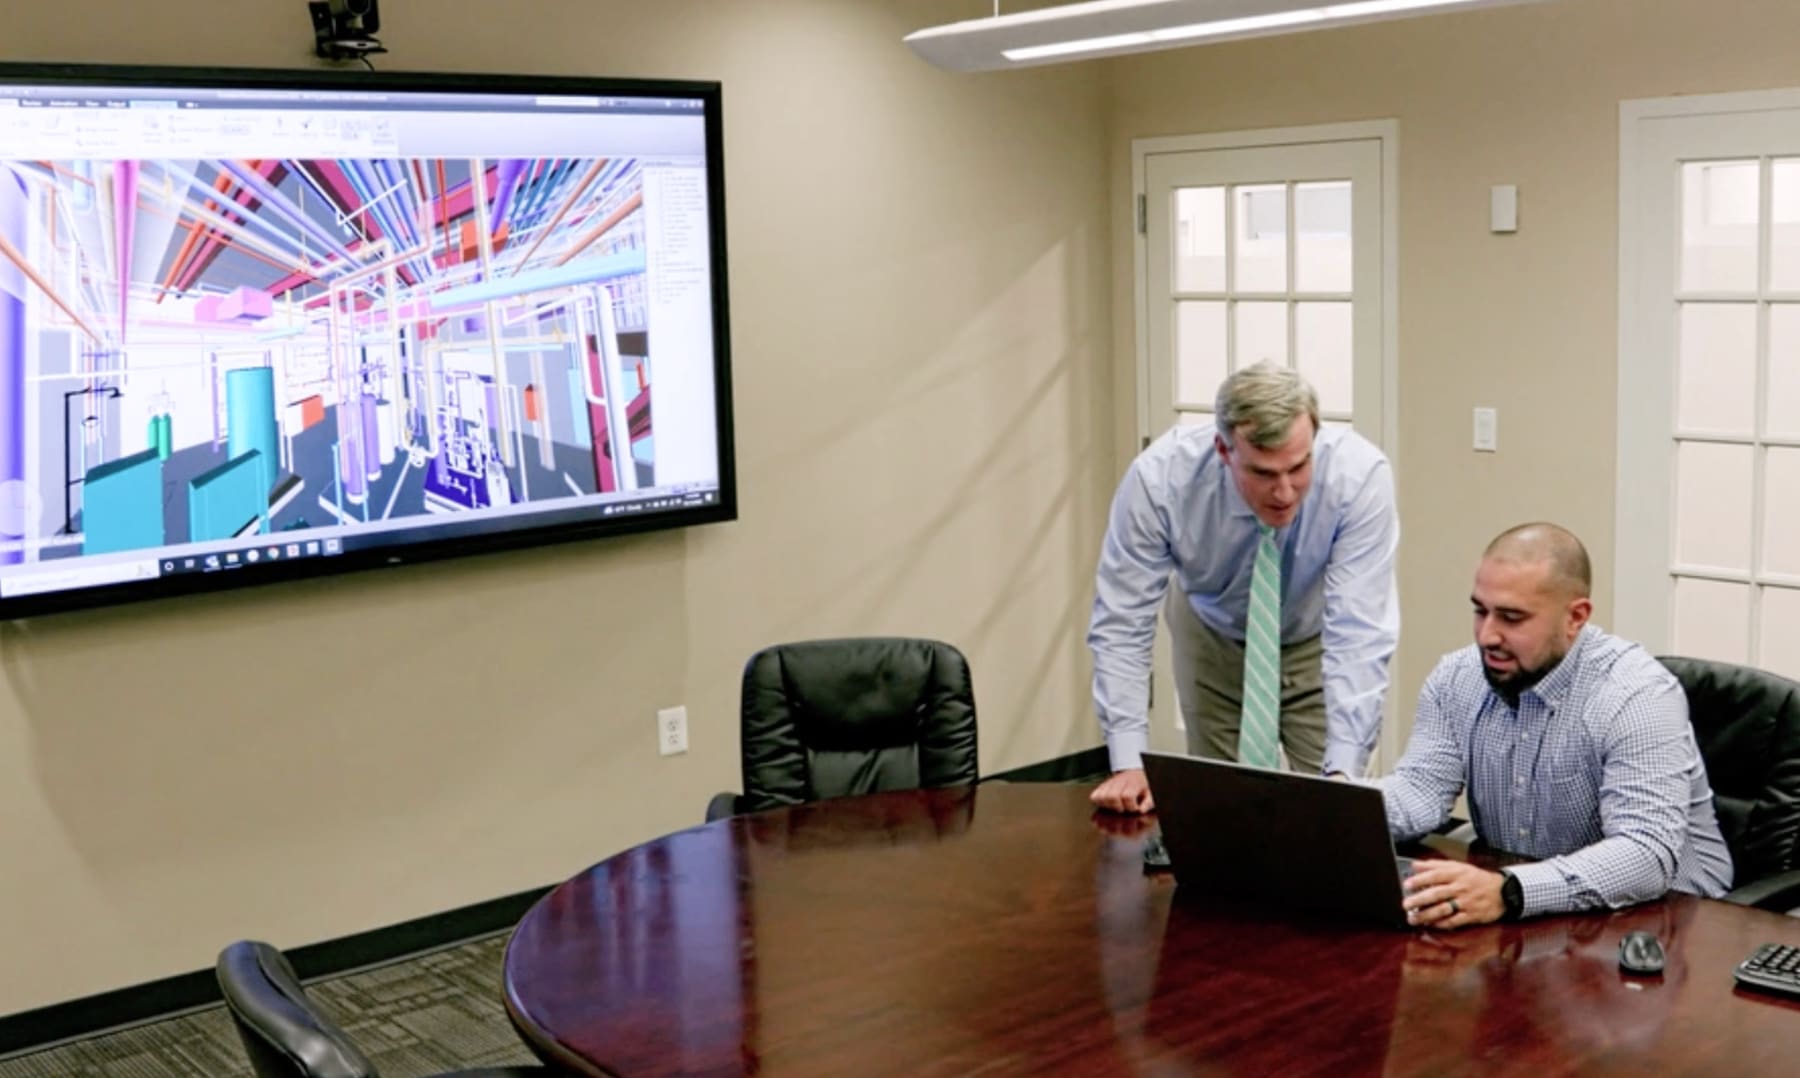
3D BIM Coordination
Clash detection and design coordination before breaking ground
Overview
Why It Matters
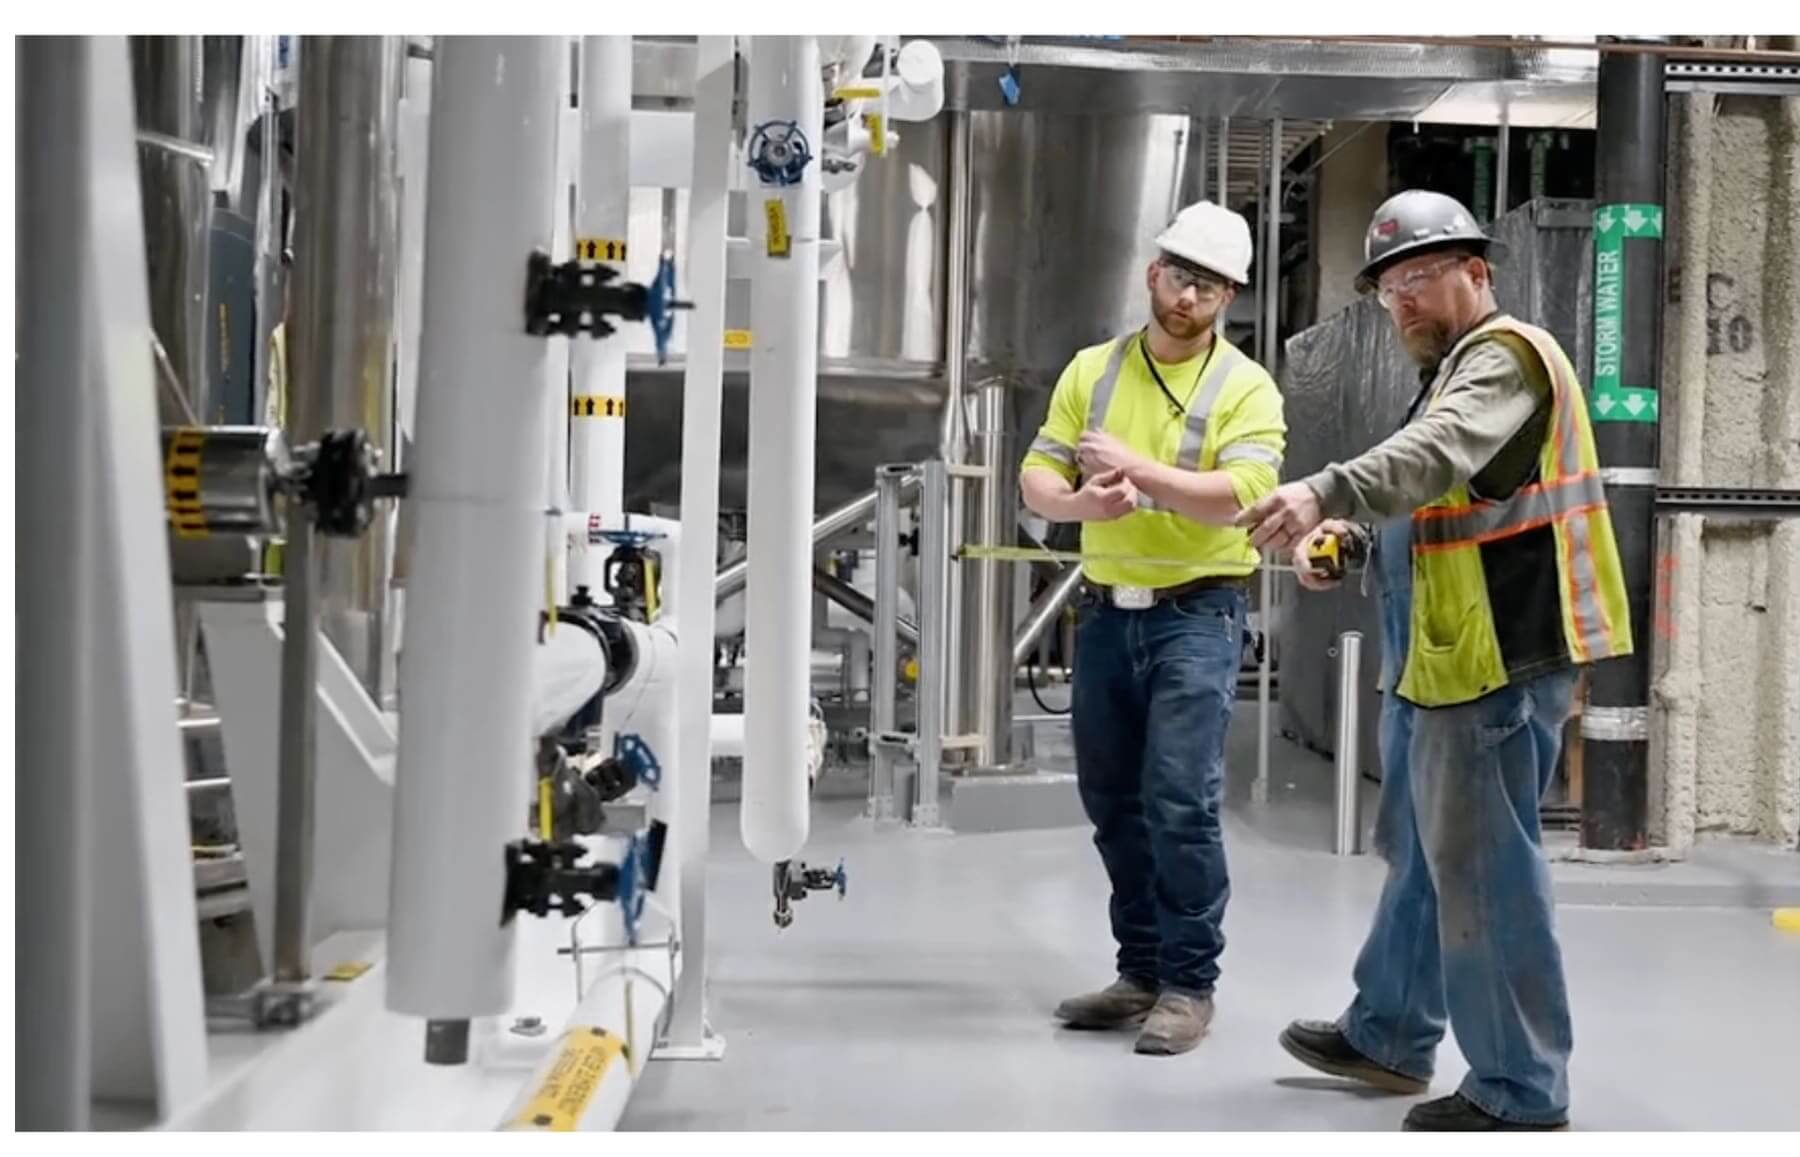
We design and install customized HVAC, plumbing, and process piping systems that work together seamlessly, tailored precisely to your facility’s requirements.
Early identification of potential site conditions, environmental factors, and D.C. regulatory requirements reduces potential delays and legal issues throughout your project timeline.
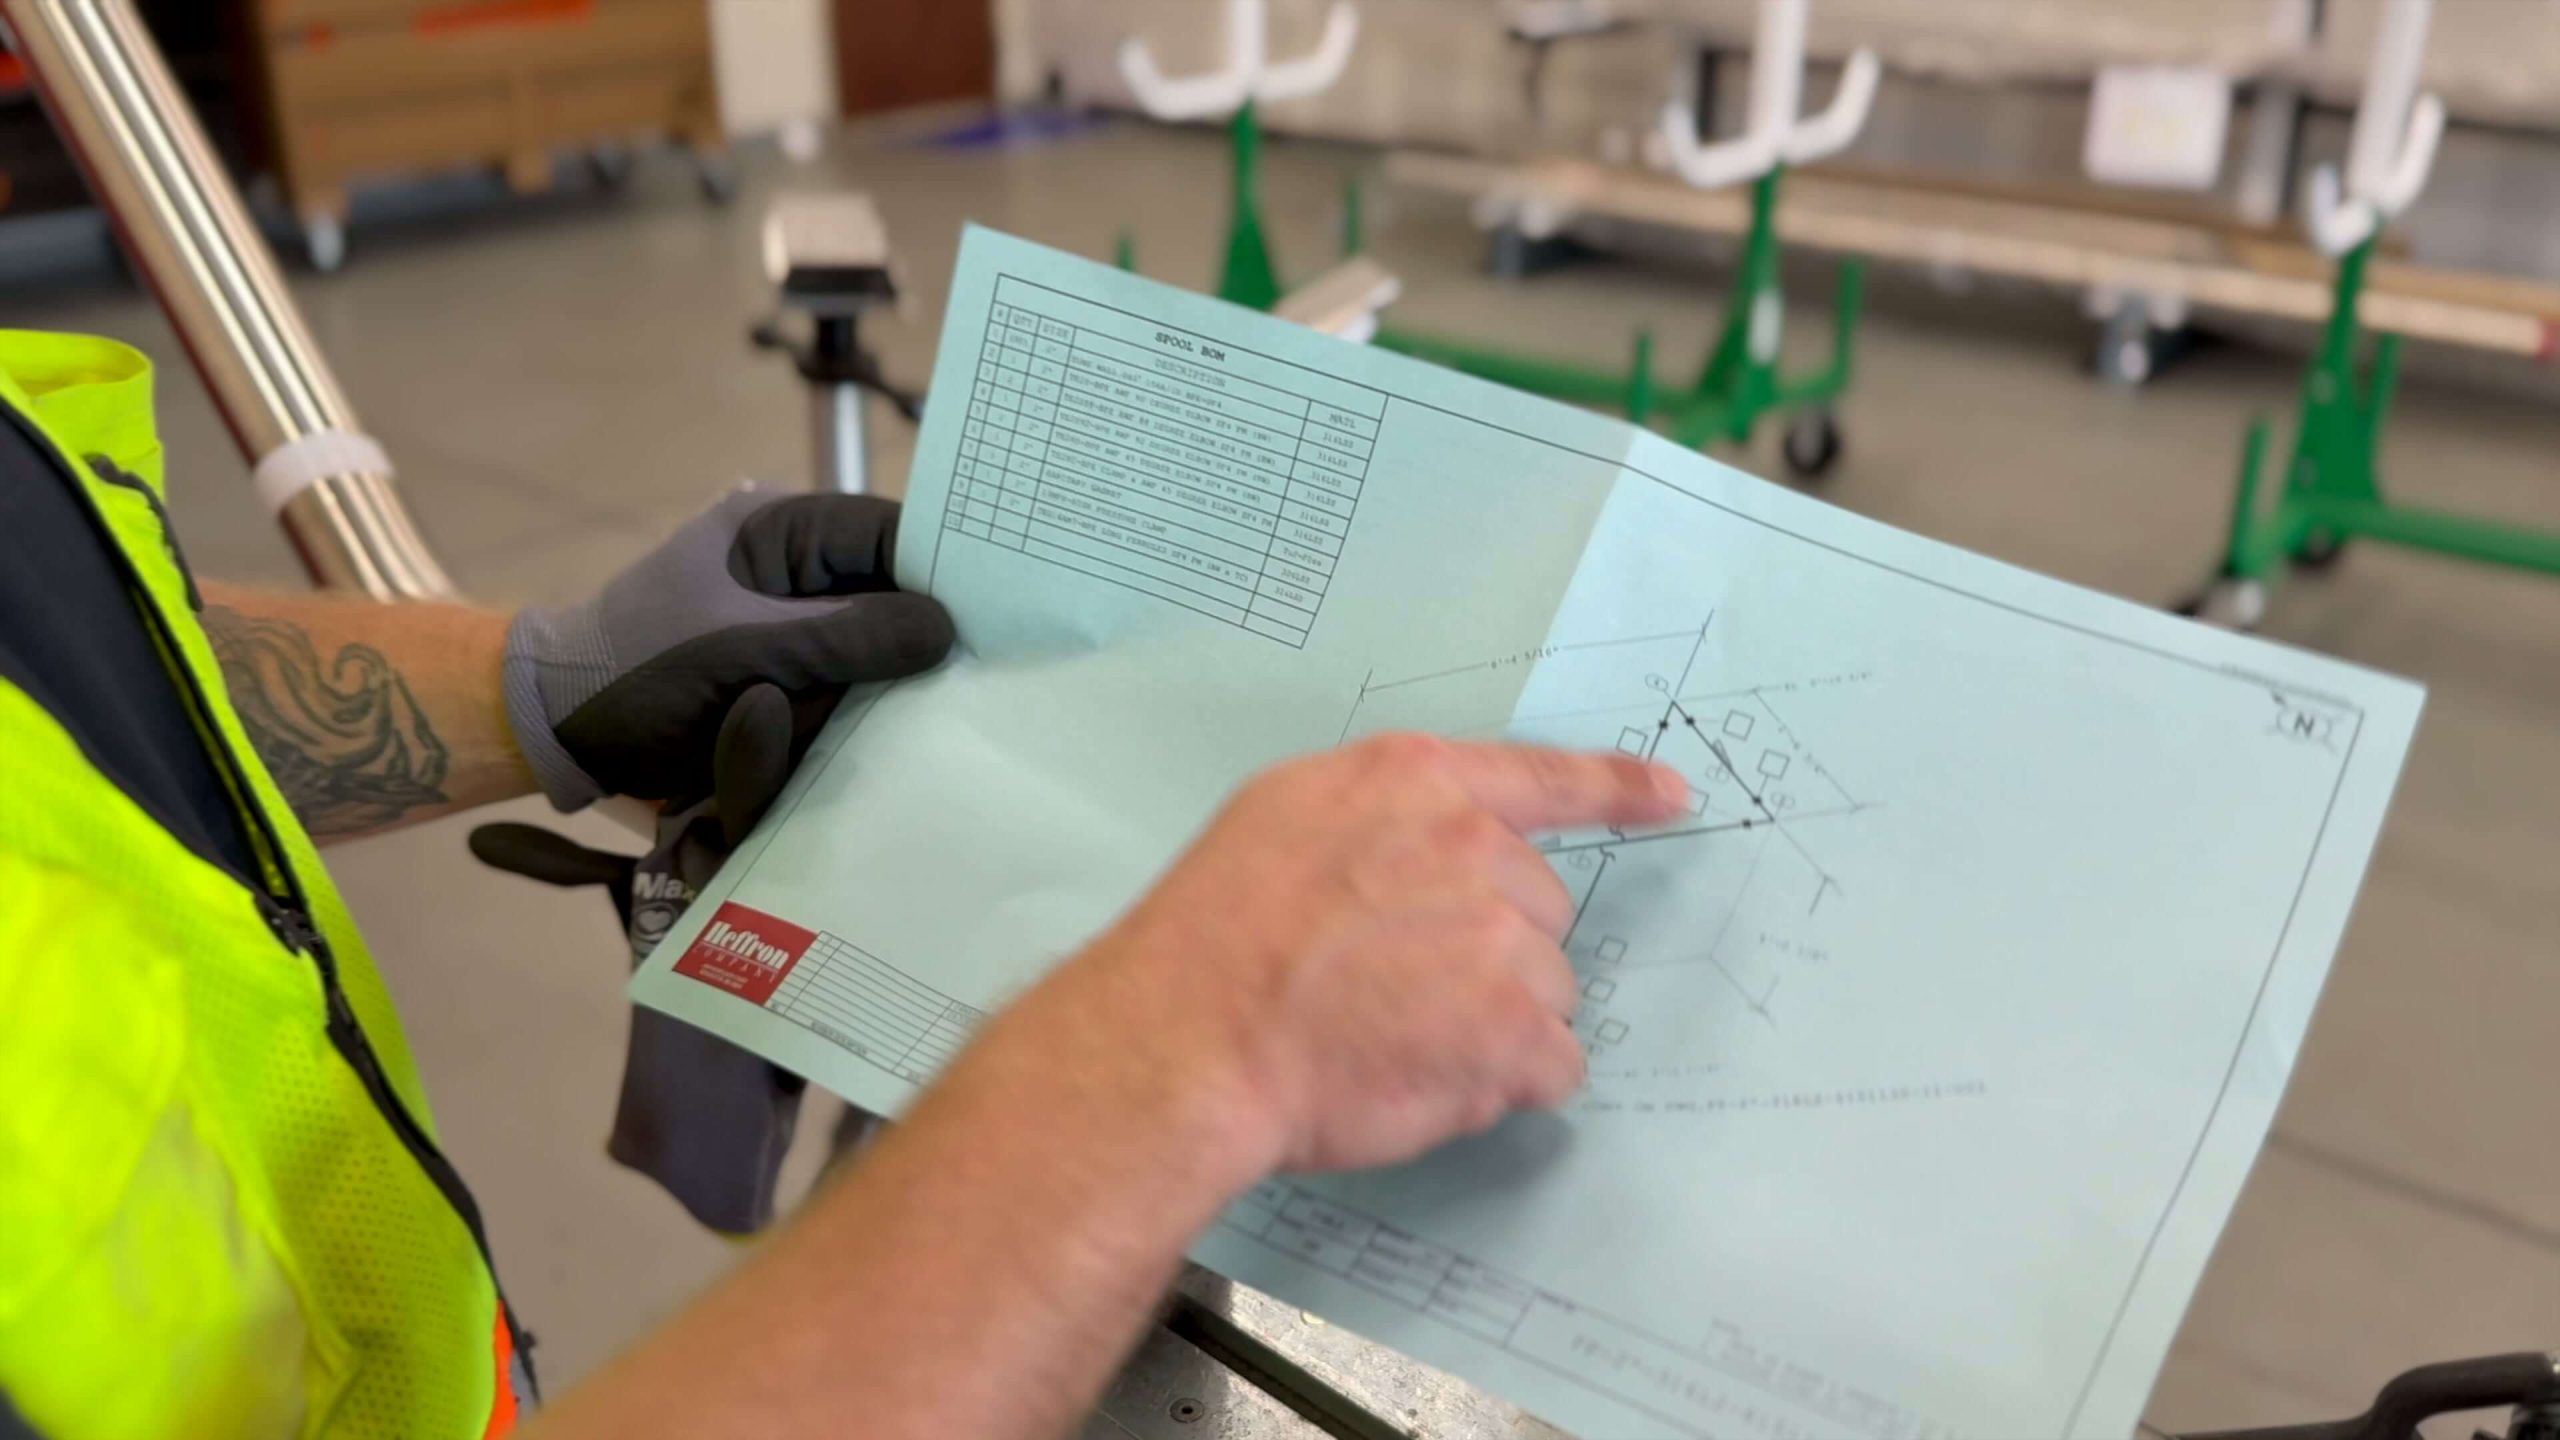
Our cutting-edge Fab Shop puts us in control of quality, allowing us to craft critical components on-site — slashing installation times and trimming project costs.
DC Project
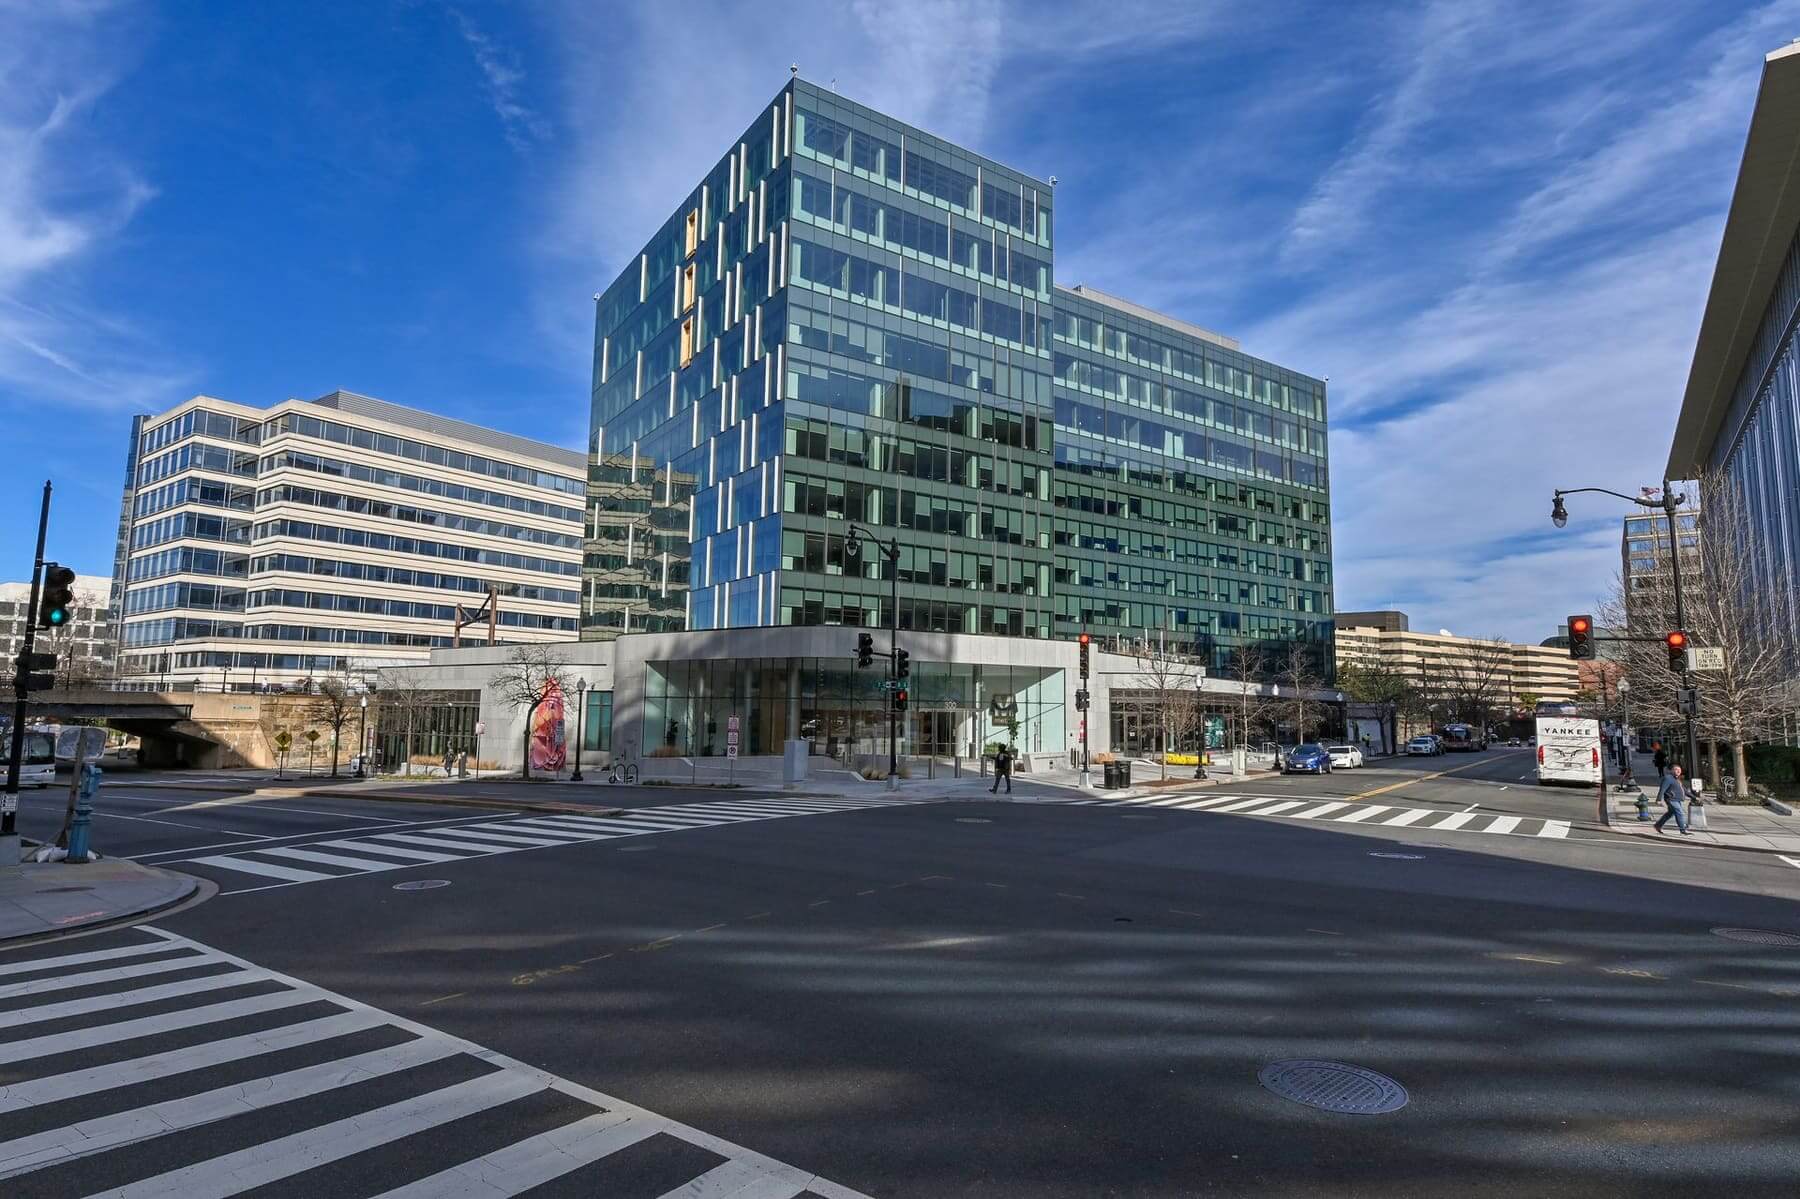
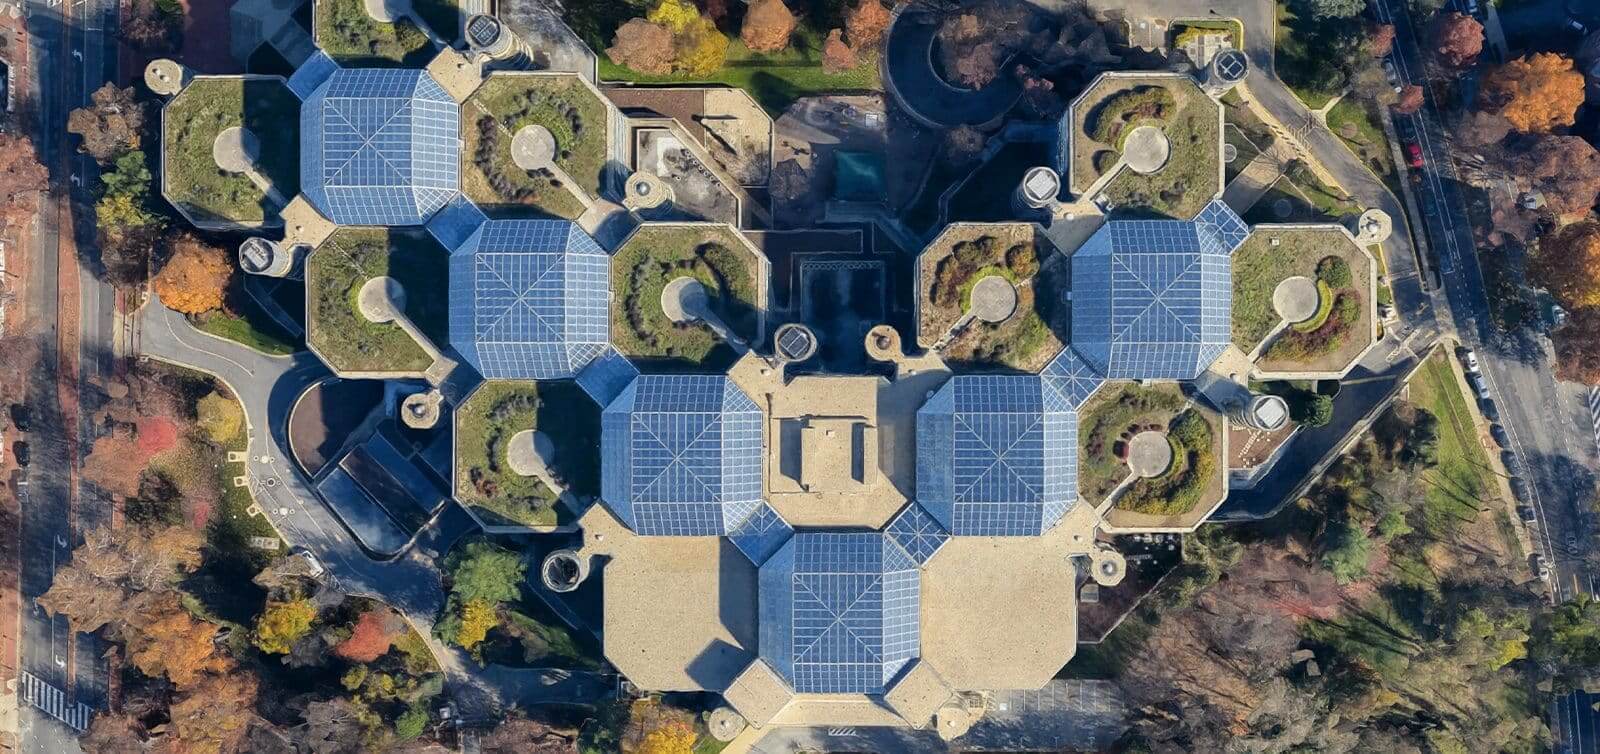
Our team brings extensive experience to federal and local government facilities, understanding the compliance issues and security requirements that define public sector construction. We navigate the permitting process with precision, ensuring all approvals meet regulatory requirements while maintaining project scope and timeline expectations.
Government projects demand meticulous attention to detail and collaboration with multiple stakeholders. Our feasibility studies and risk assessment processes address the unique demands of public buildings, from historic preservation considerations to modern security standards.
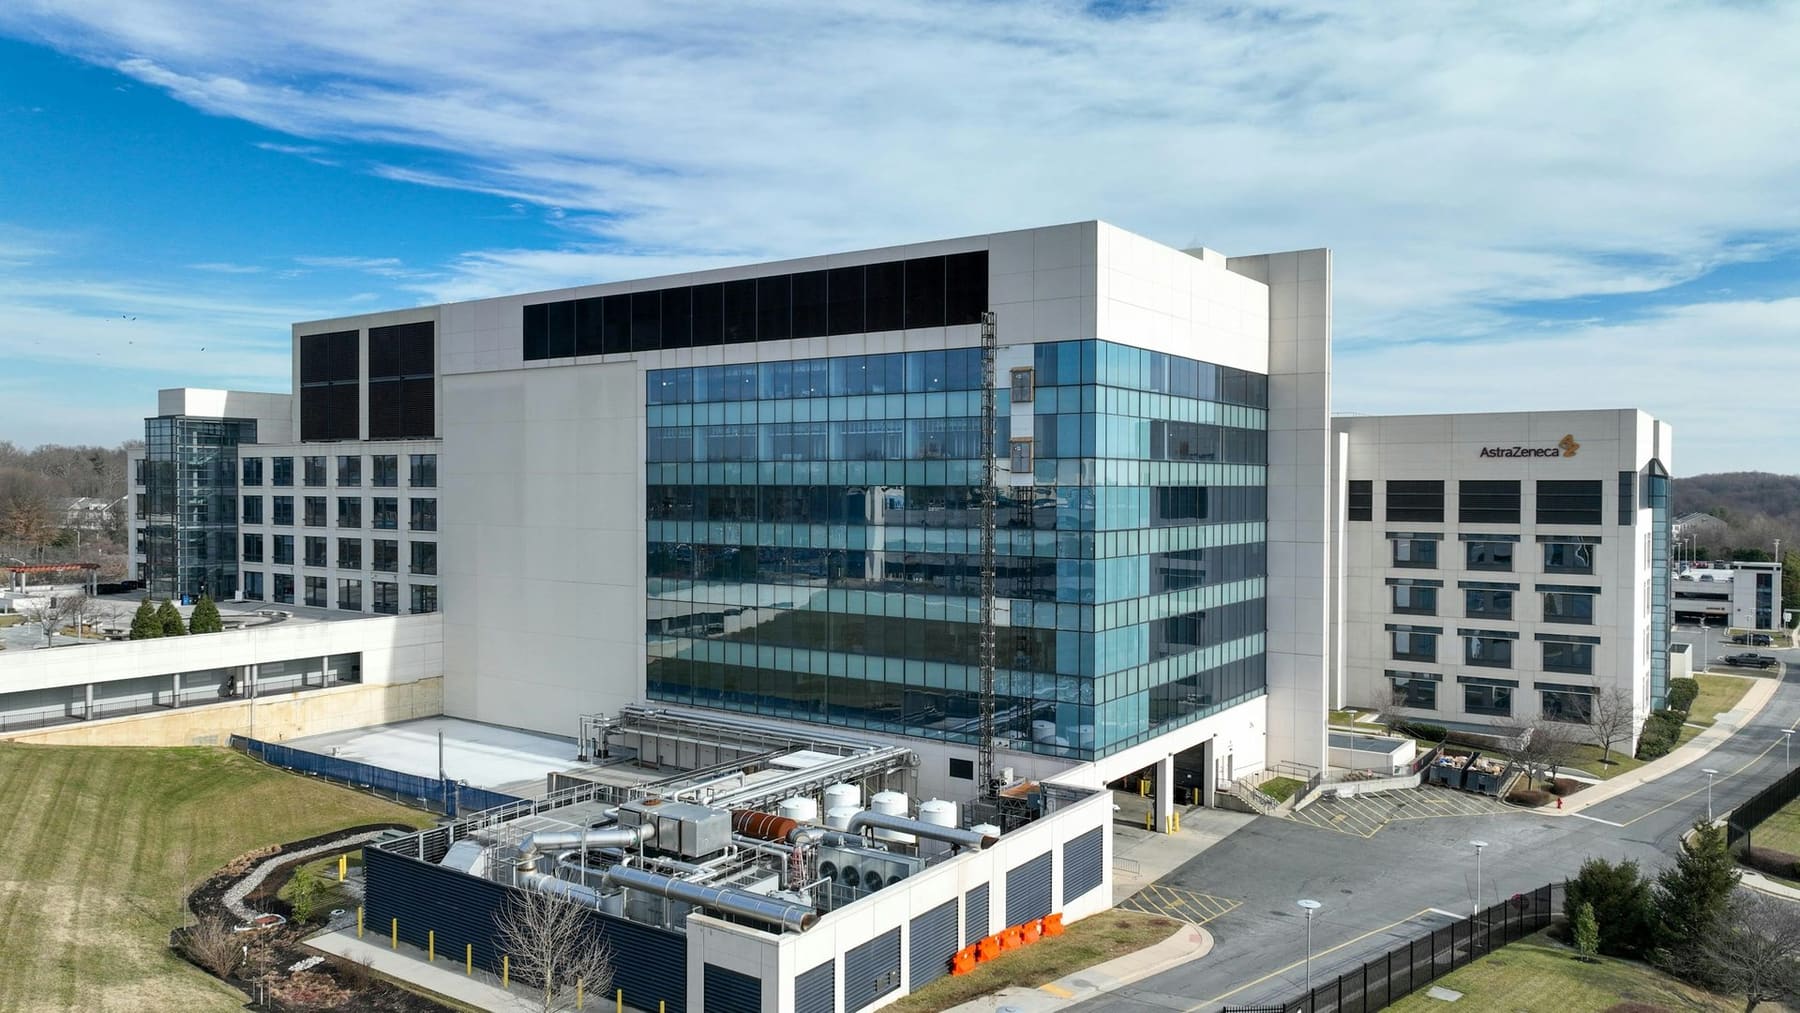
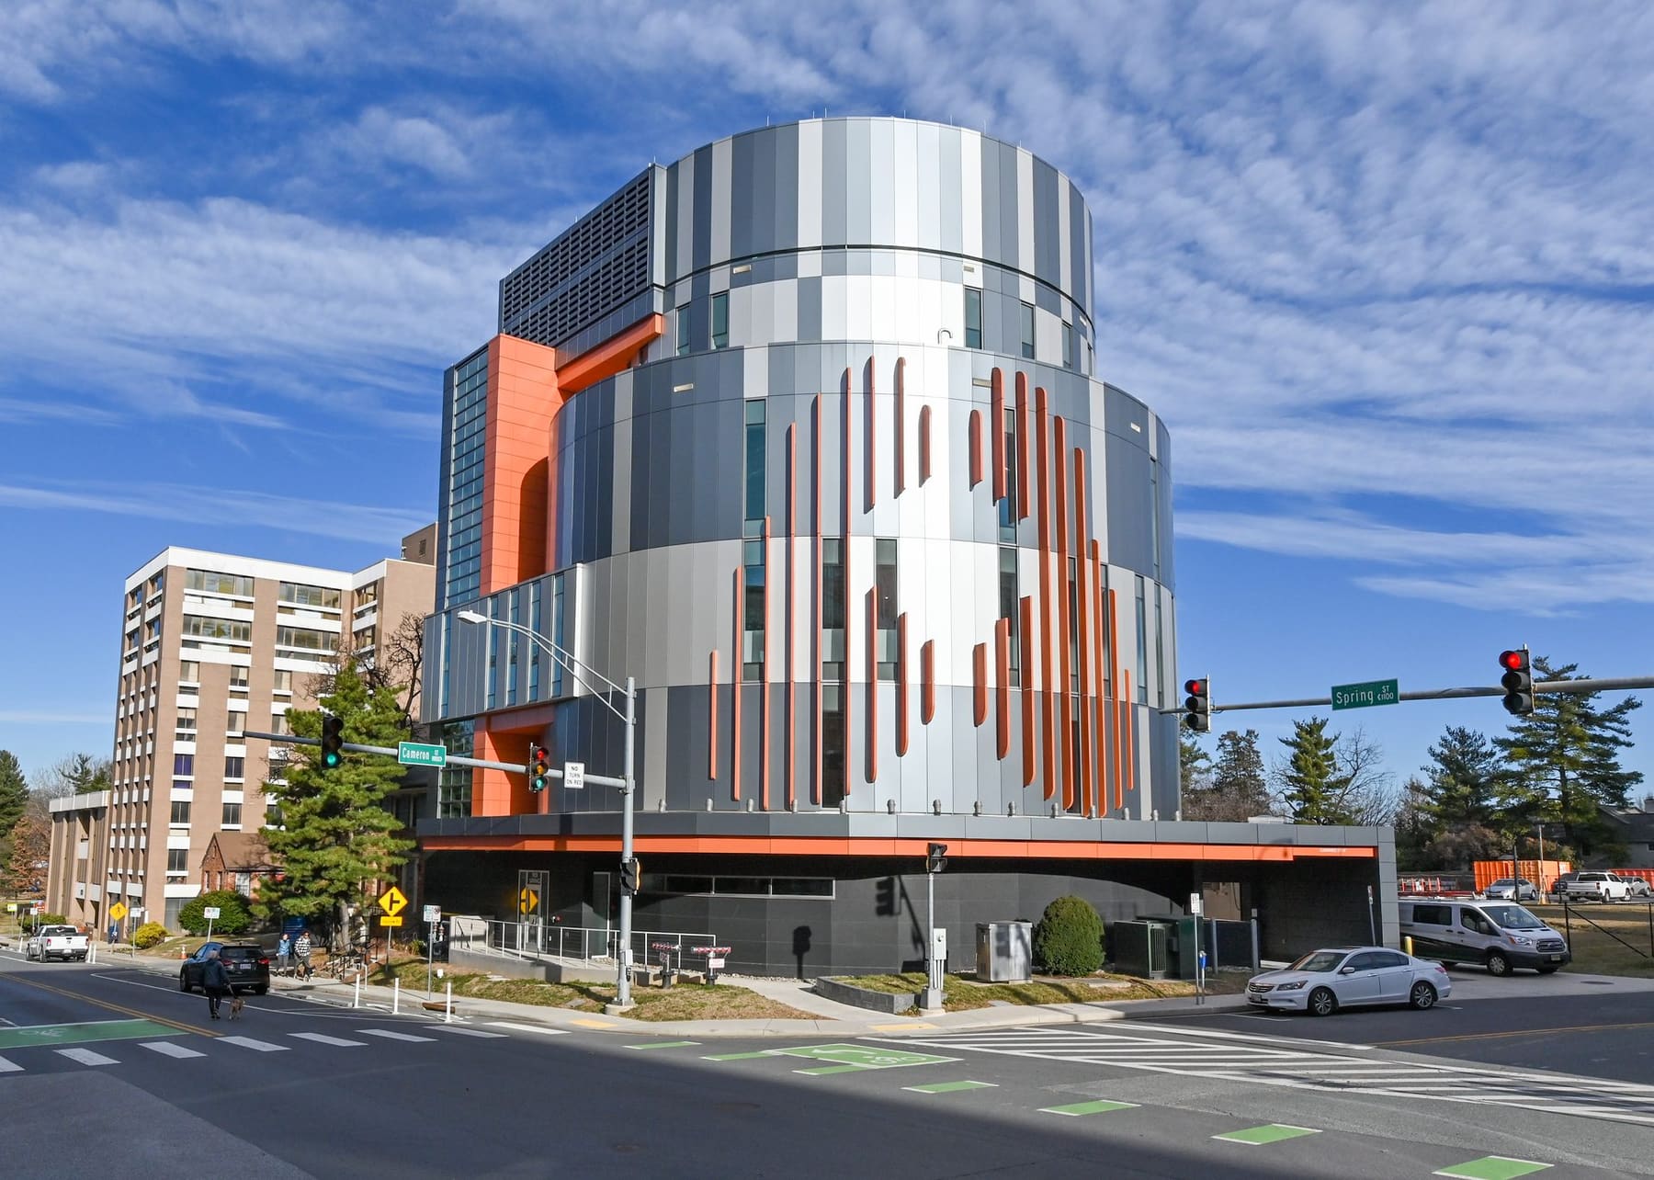
Life sciences and biotech facilities present logistical challenges that demand specialized expertise. Our preconstruction services for laboratory and research buildings address cleanroom requirements, specialized environment planning, and process piping systems that must meet exacting standards.
Core Capabilities
Cost estimating involves using real-time cost data, historical trends, and project-specific details to develop accurate financial forecasts. Accurate cash flow analysis during the pre-construction phase is essential for ensuring financial predictability and controlling costs.
Comprehensive site analysis identifies potential site conditions, environmental factors, and regulatory requirements specific to DC locations before construction begins.
Detailed plan reviews ensure all specifications align with project vision while meeting Washington DC's strict building codes and historic preservation requirements.
We identify cost saving alternatives through thorough analysis, helping clients understand how decisions affect overall project costs and value.
Our estimating services deliver precision in forecasting labor, materials, and subcontractor costs specific to the DC market.
We explore construction methods and cost effective alternatives that maintain quality while optimizing budgets—a critical component when navigating DC's unique regulatory environment.
Comprehensive mechanical evaluations ensure HVAC, plumbing, and specialized systems are properly planned before construction begins. Our fabrication services support custom mechanical solutions.
01 / Capability
02 / Capability
03 / Capability
04 / Capability
05 / Capability
06 / Capability
07 / Capability
Our Proven Preconstruction Process
Preconstruction services involve a series of strategic steps that prepare a project for successful execution, including feasibility analysis, budgeting, permitting, and value engineering. Each step is meticulously planned to optimize resources and streamline execution.
Align
Defining the Project Vision
Integrate
Engineering the Right Solution
Optimize
Creating Budget Confidence
Execute
Transitioning Design Into Construction
The preconstruction process begins by aligning the mechanical strategy with the owner’s goals, project requirements, operational needs, and design intent. Our team collaborates with owners, architects, and engineers to establish the right approach, identify critical challenges, and develop a roadmap for successful project delivery. This process includes owner requirement alignment, basis of design review, mechanical system strategy development, early feasibility analysis, project risk identification, and preliminary budget and schedule planning to ensure the project begins with a clear and achievable path forward.
From here, we select a dedicated project manager and support staff for the project. This team serves as our client’s single point of contact from the project’s start to finish, ensuring consistent communication and accountability throughout the work. Heffron’s leadership brings decades of experience across the HVAC and plumbing industries, with a culture rooted in integrity, accountability, and employee satisfaction. Our service leadership adds further depth in service operations and project development — reflecting the team’s extensive expertise in managing complex installations and service calls.
The preconstruction process begins by aligning the mechanical strategy with the owner’s goals, project requirements, operational needs, and design intent. Our team collaborates with owners, architects, and engineers to establish the right approach, identify critical challenges, and develop a roadmap for successful project delivery. This process includes owner requirement alignment, basis of design review, mechanical system strategy development, early feasibility analysis, project risk identification, and preliminary budget and schedule planning to ensure the project begins with a clear and achievable path forward.
Before construction begins, our team ensures the project is fully coordinated and prepared for successful execution. We bridge the gap between design and field operations by aligning fabrication, procurement, manpower, logistics, and installation strategies. This includes final design coordination, fabrication planning, procurement management, installation sequencing, field team alignment, and project startup planning to ensure a seamless transition from preconstruction into construction.
Selected Work
Life Sciences
Government Project
Life Sciences
Healthcare/Commercial
FAQ
Washington DC presents a complex regulatory environment that sets it apart from other markets. Key components of commercial preconstruction services include comprehensive feasibility and site analysis, detailed cost estimating, value engineering, and navigating local regulatory permitting.
The permitting process requires securing permits and necessary approvals upfront to prevent project-halting delays. Historic preservation requirements affect many buildings throughout the district, requiring specialized knowledge to navigate approvals without costly redesigns. Proper pre-construction planning helps identify compliance requirements early, reduce delays in approvals, and protect property owners from costly mistakes.
Timeline varies based on project complexity and regulatory requirements:
Early engagement in the pre construction process helps reduce risks and prevent delays that can extend timelines significantly.
Our cutting-edge Fab Shop lies at the core of our unmatched precision and efficiency. Here, we craft critical components right on site, putting us in the driver’s seat for quality control, slashing installation times, and trimming down project costs.
Our Fab Shop allows us to develop custom solutions that fit each project precisely, guaranteeing peak performance and sustainability. This facility represents our commitment to innovation and excellence in every aspect of construction, and we integrate fabrication planning early in the preconstruction phase to maximize cost effective benefits.
Get Expert Preconstruction Services Today
Don’t let Washington DC’s complex regulatory landscape become an obstacle to your project’s success. Our team combines extensive experience with deep knowledge of local requirements to deliver preconstruction services that set the foundation for high quality results. Contact us to discuss your project.