Shaped by exceptional experiences and trusted relationships built over four generations of family ownership.
MCAA/CNA Safety Excellence Award winner with an EMR of 0.57 — fostering workplaces where every person goes home safe.
103+ years of delivering mission-critical mechanical systems for the institutions that matter most.
Client Portfolio
Washington, D.C. · Design-Assist · January 2003 – September 2003
Just blocks from the U.S. Capitol, Gonzaga set out to transform an underused courtyard — framed by the Carmody Center gym, the theatre, Dooley Hall, and the chapel — into a gathering space for the entire student body, paired with a long-overdue rebuild of the cafeteria and kitchen.
Heffron joined the design-build team early, helping plan and budget the work with architect Geier Brown Renfrow and general contractor Whiting-Turner, then self-performed every mechanical and plumbing system in the renovation. The calendar left no margin: construction had to start mid–spring semester and finish before students returned in the fall.
Heffron installed the full HVAC scope and a complete plumbing package — storm, waste, vent, and potable hot and cold water — together with the roof drains, overflow drains, and duplex sump pump that keep a tight urban campus dry. The doors opened on schedule for the 2003–2004 school year.
Engineer: KTA Engineering Consulting Engineers, Corp. · Architect: Geier Brown Renfrow · General Contractor: Whiting-Turner
Project Scope
Project Gallery
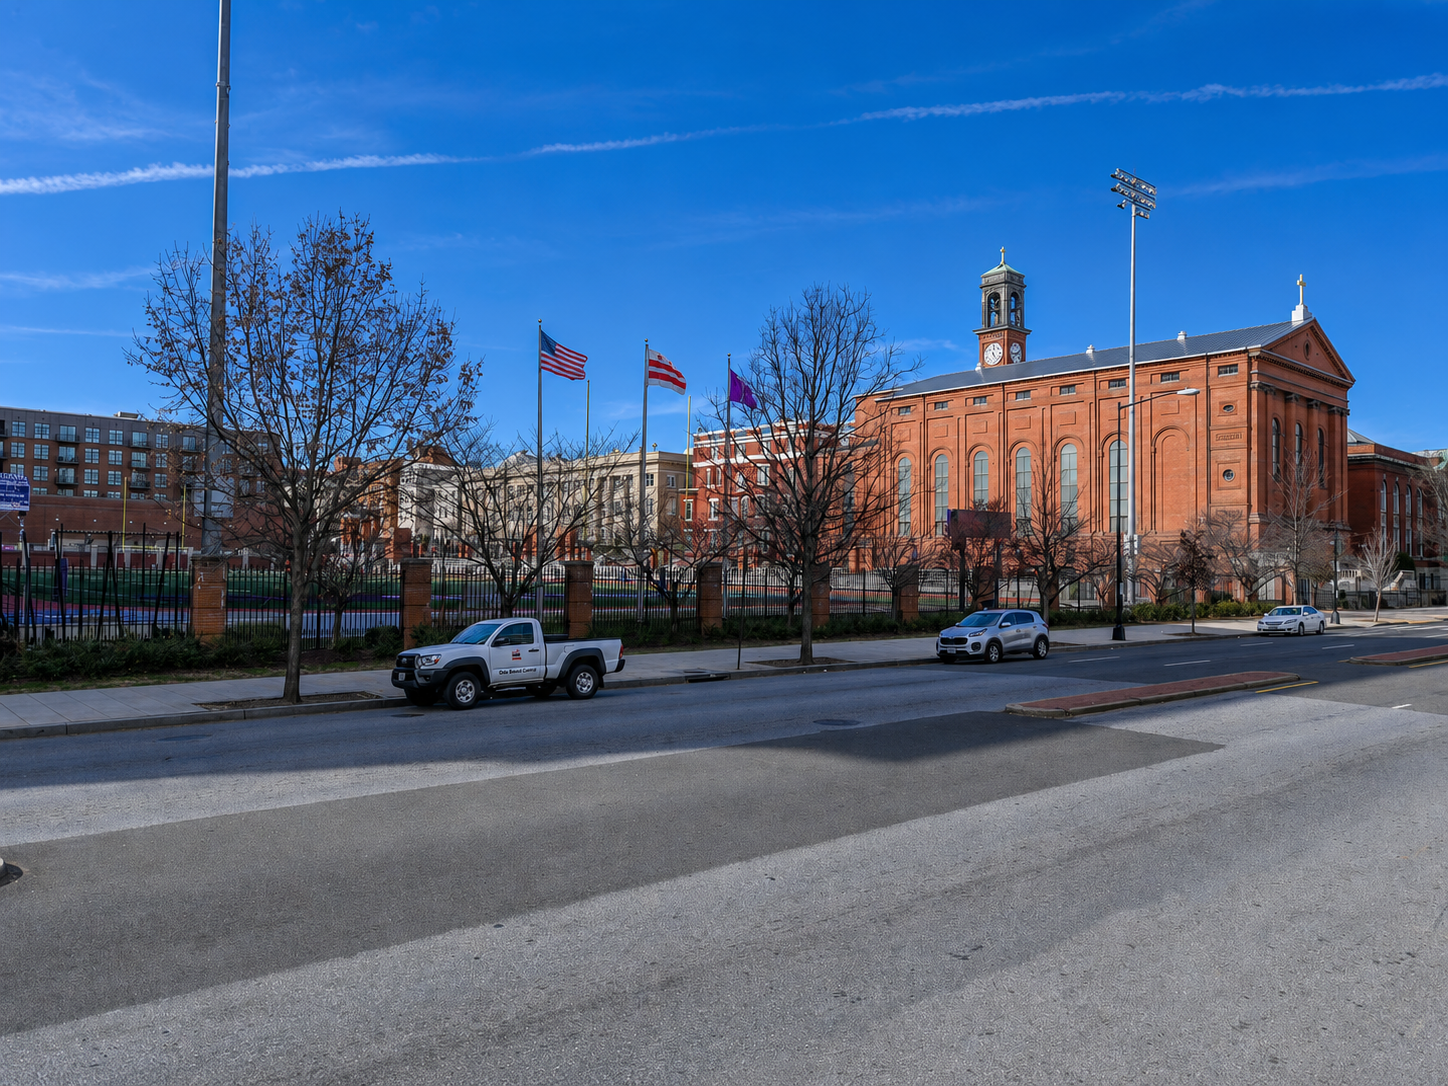
Gonzaga College High School campus along North Capitol Street with St. Aloysius Church and athletic field
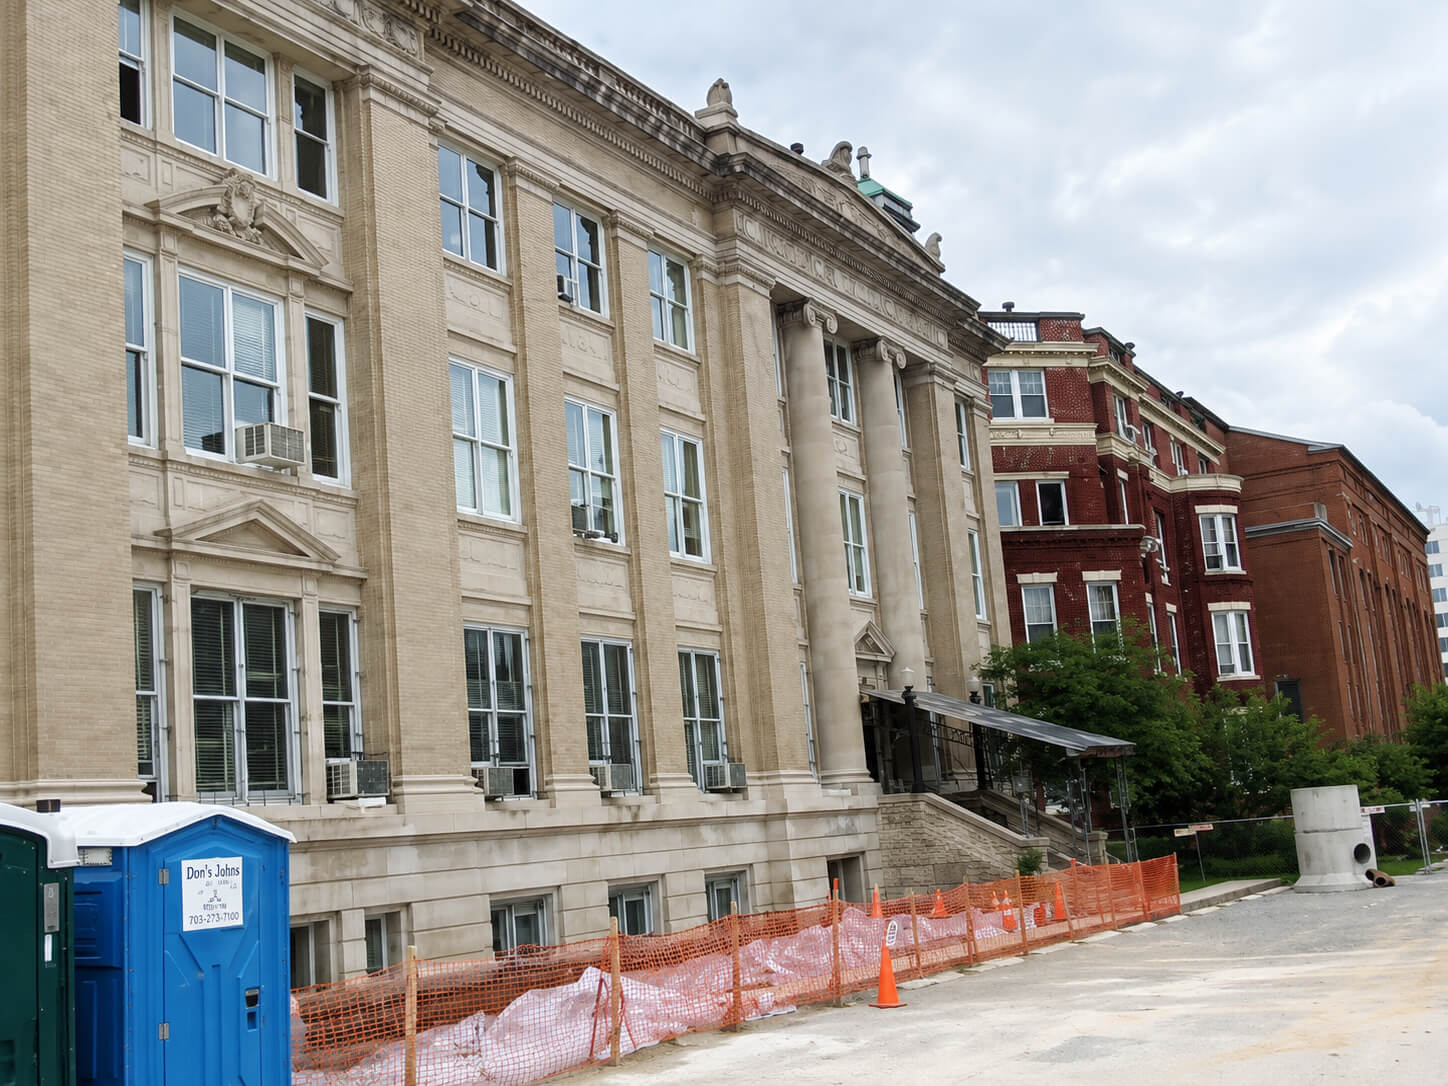
Dooley Hall facade at Gonzaga College High School during renovation
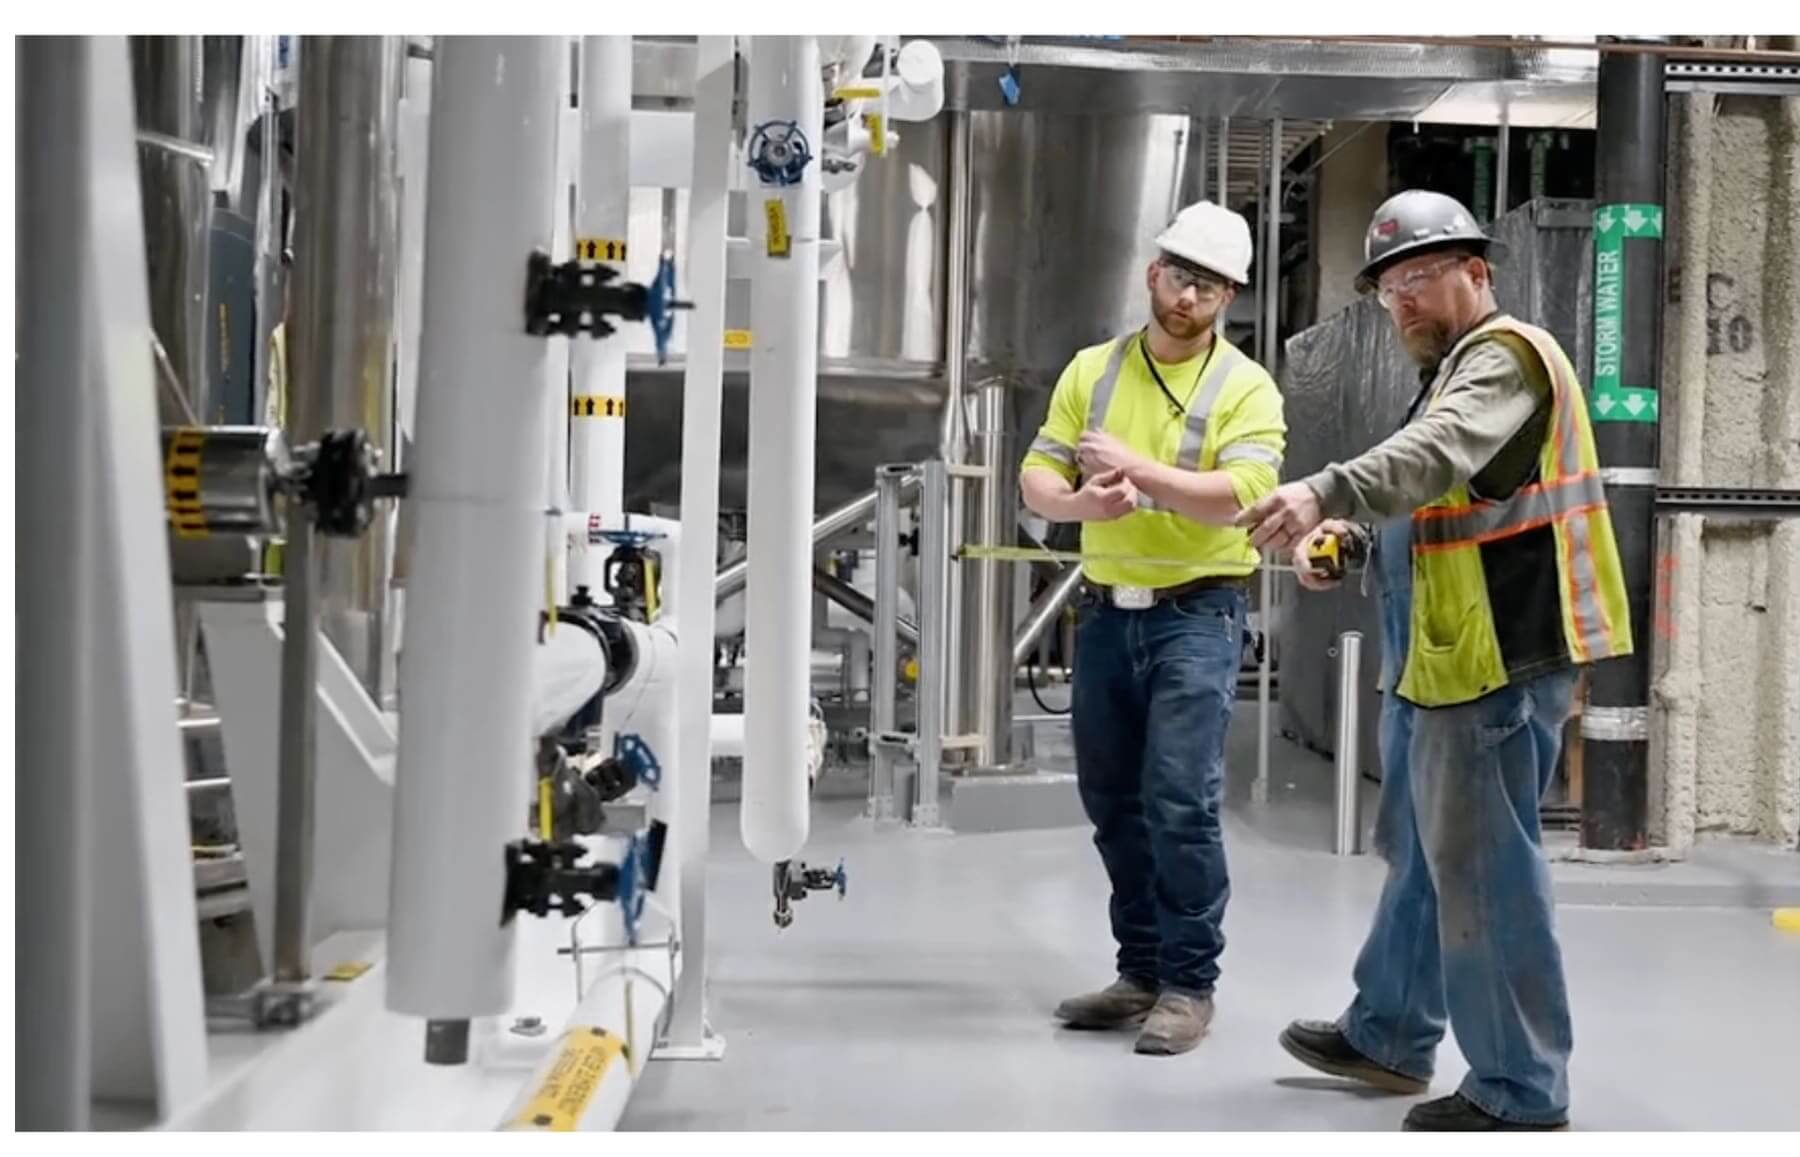
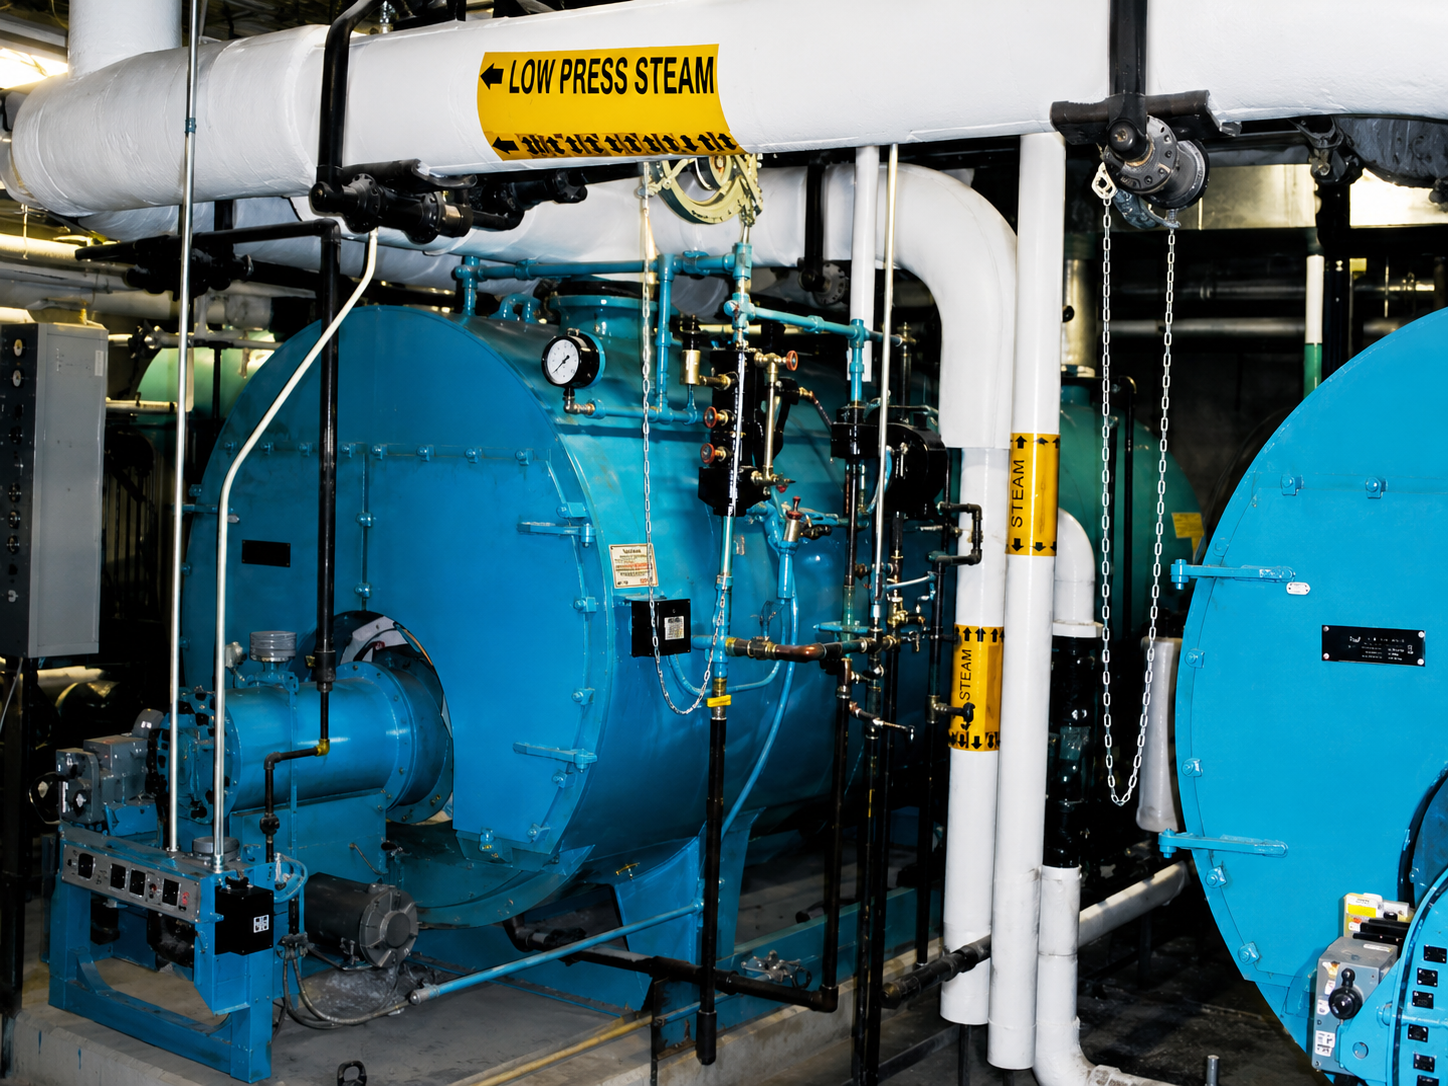
Low-pressure steam boilers and piping inside the Gonzaga mechanical room
Partner with Heffron