Home Project George Mason University | Life Sciences Center

Project

George Mason University | Life Sciences Center

Heffron partnered with Gilbane and Cannon Design to deliver the full design-build mechanical and plumbing scope for George Mason University’s 75,000-square-foot Life Sciences Center in Manassas — a research building anchored by a complete mechanical plant, laboratory distribution systems, and the field execution discipline a campus lab project demands.
Manassas, VA
MEP Engineer: Timmons Group
Completion: June 2012 – August 2013

Project Overview

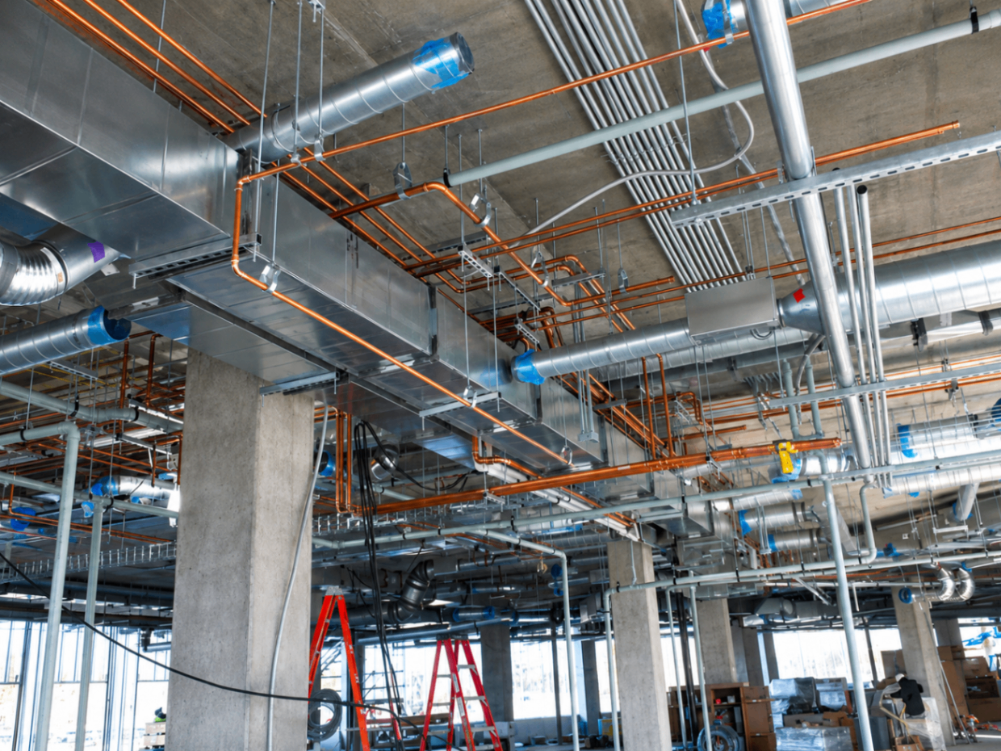
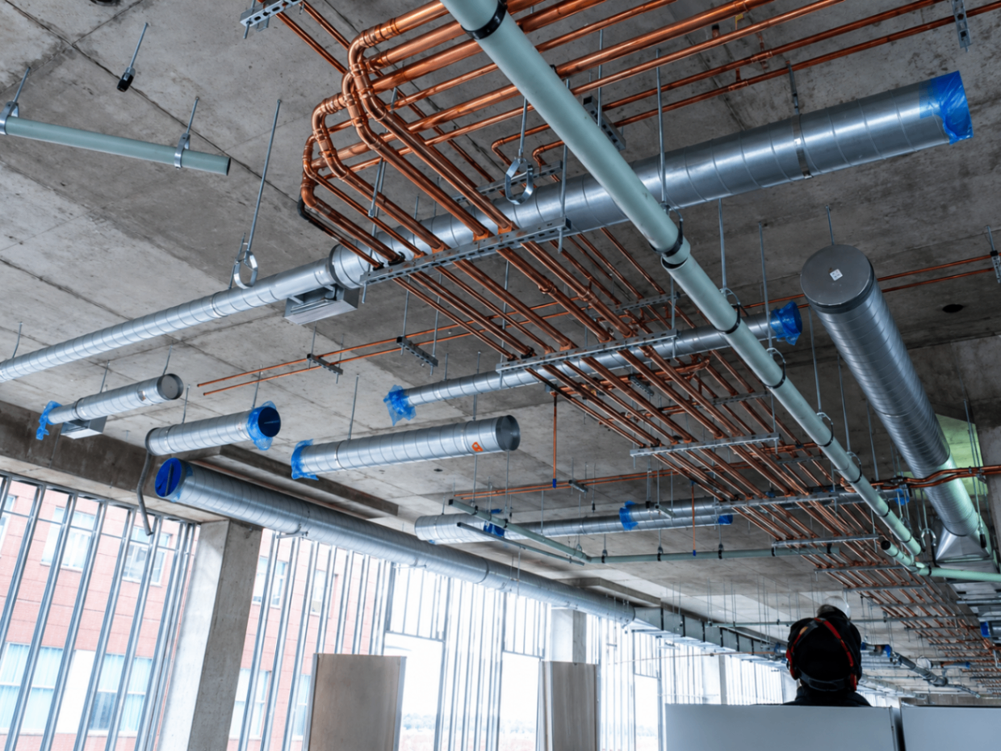
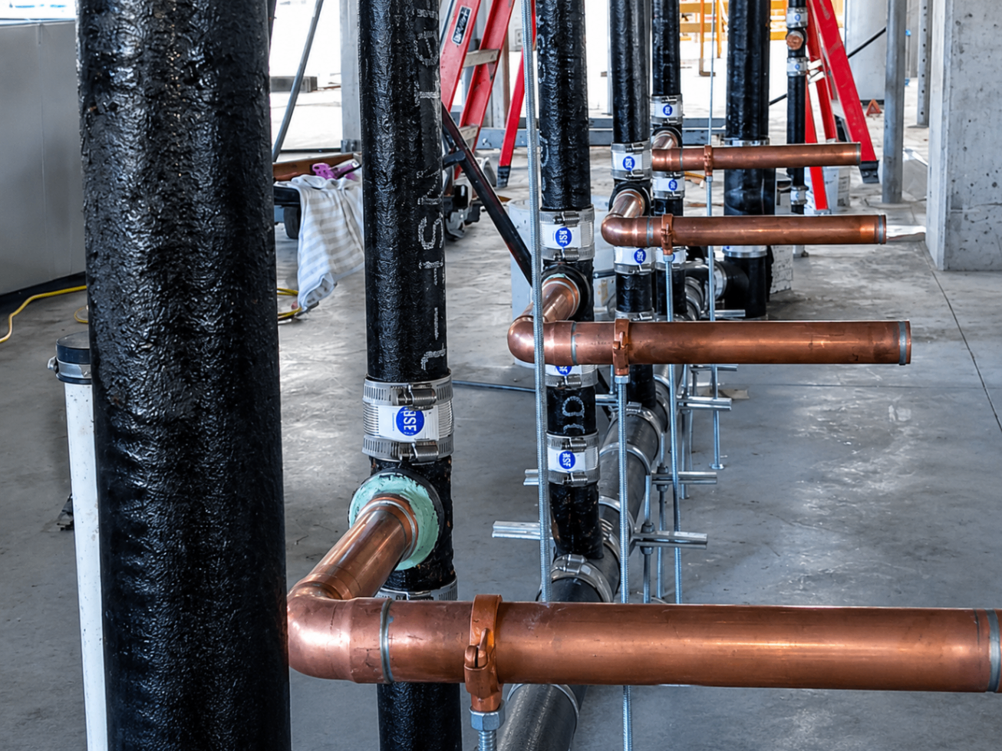
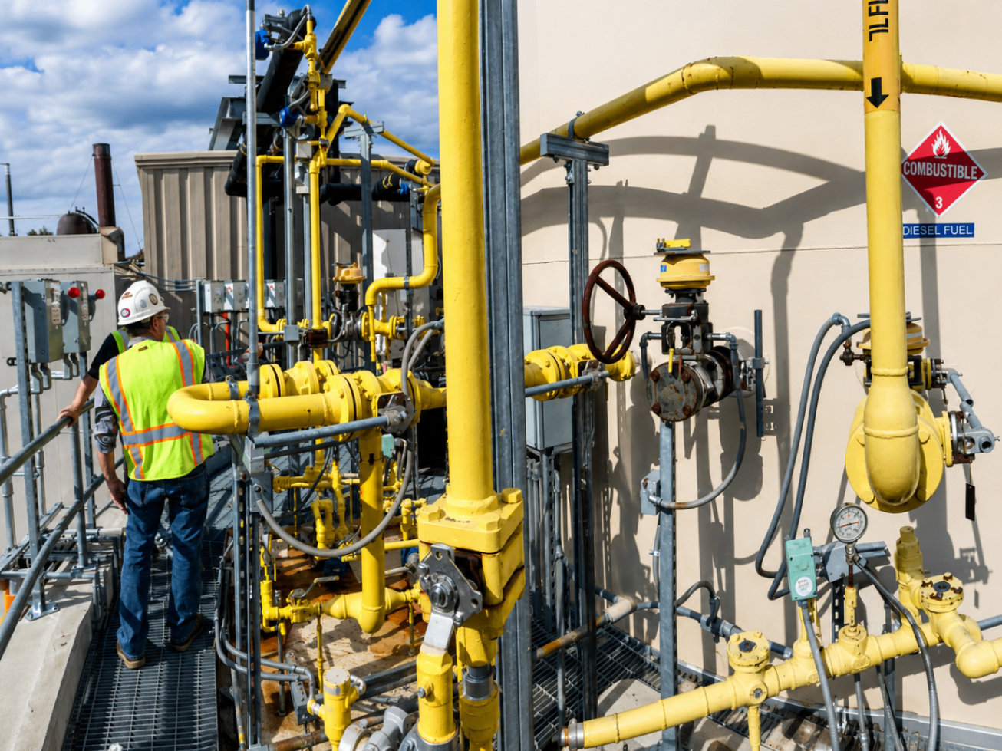
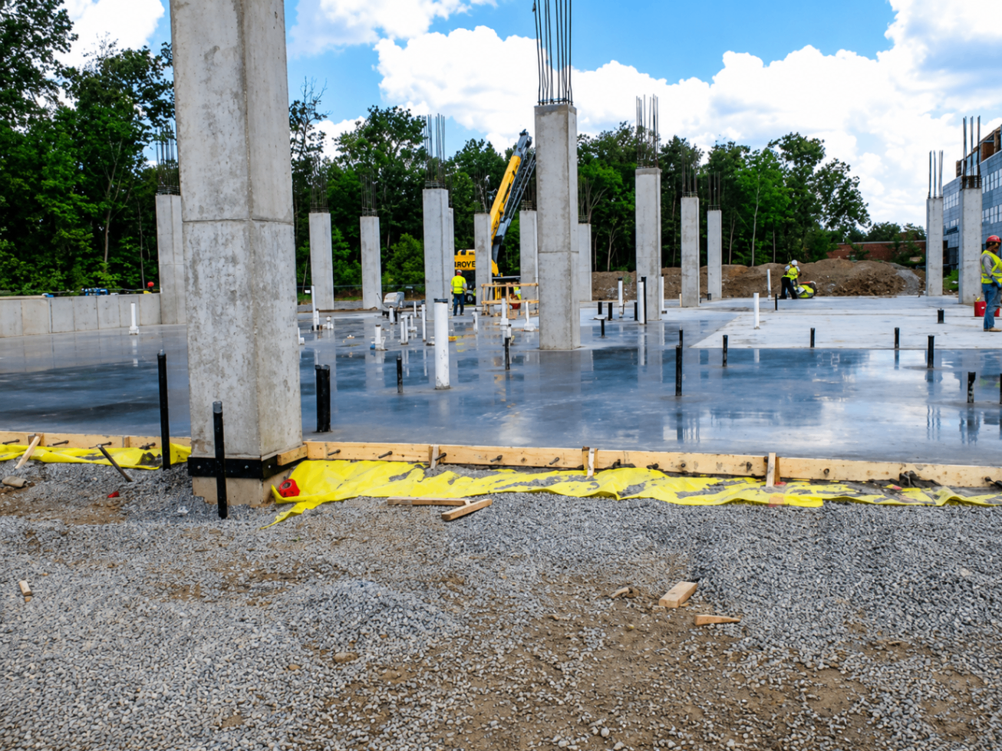
The building combined academic research expectations with the schedule pressure and coordination complexity of a true design-build delivery. Heffron carried the full mechanical and plumbing scope, from central plant infrastructure through the overhead systems that feed laboratory spaces across the building.

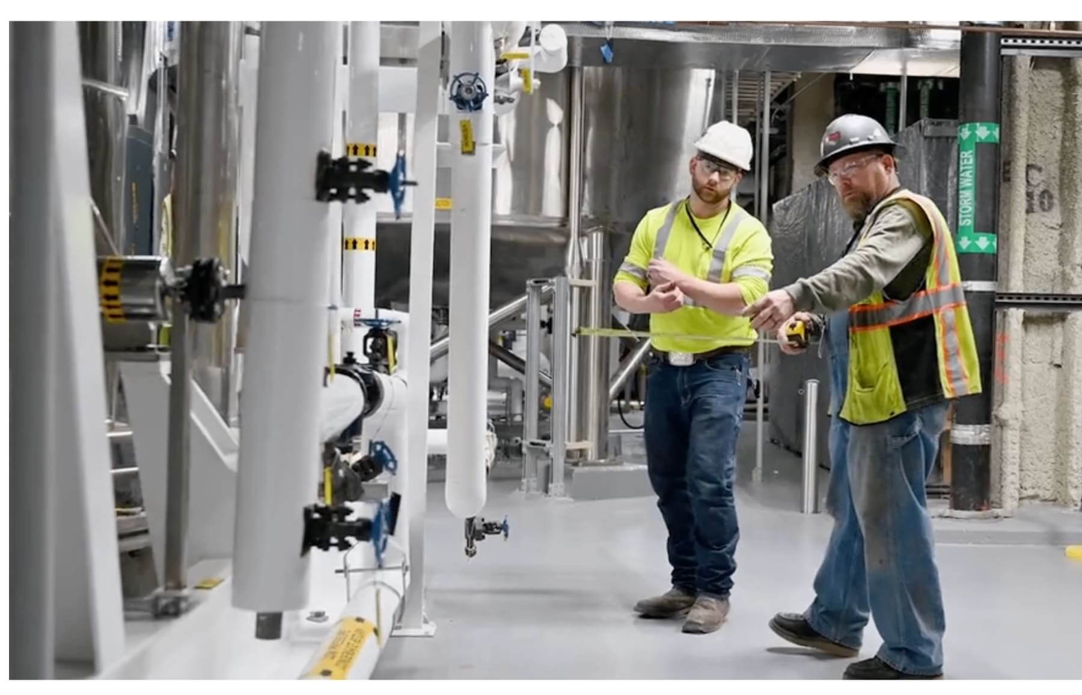
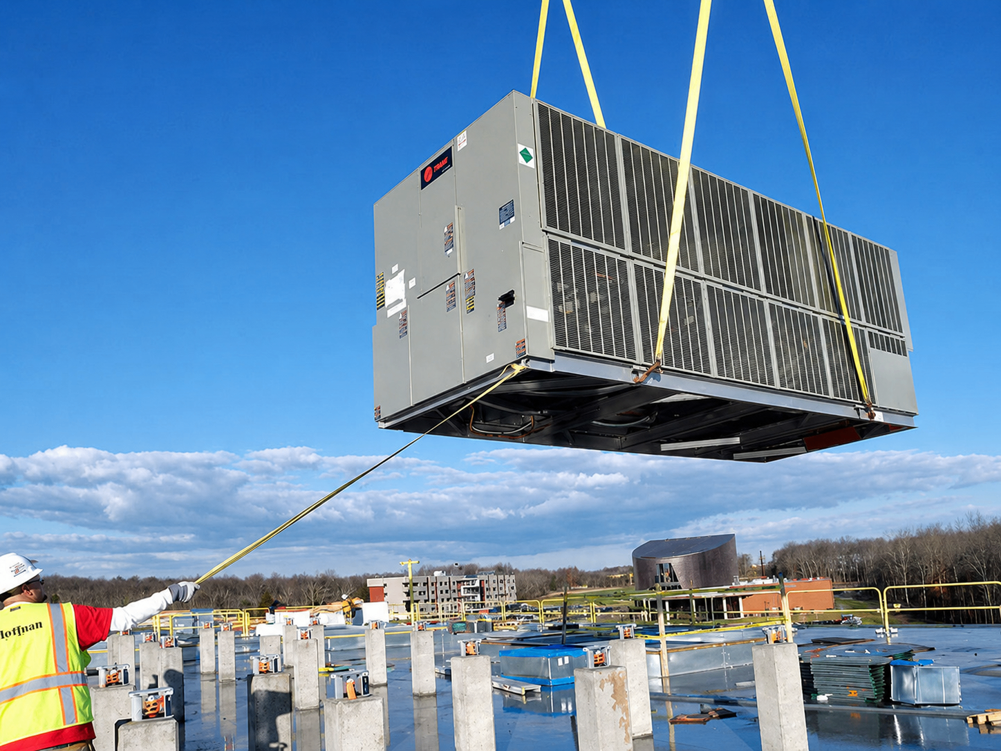
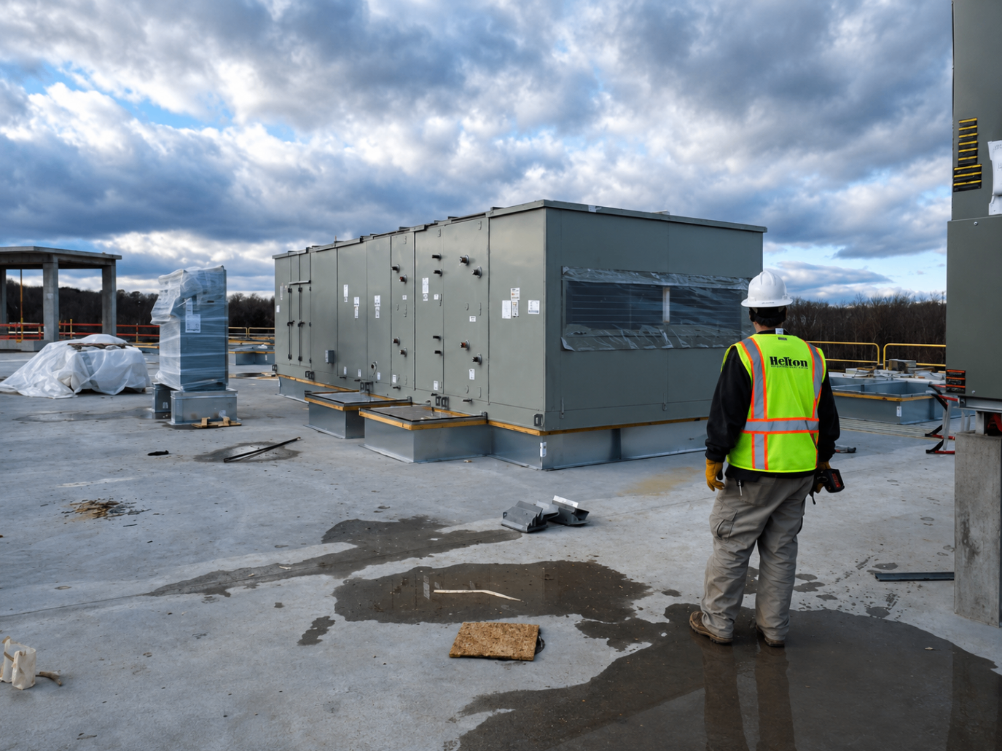
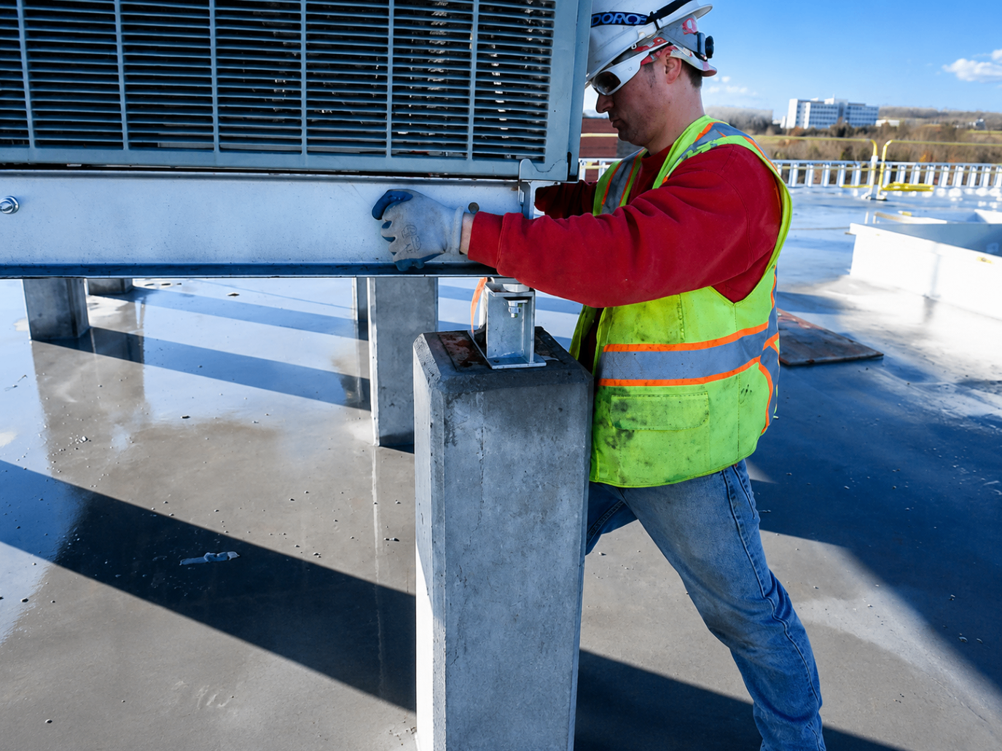
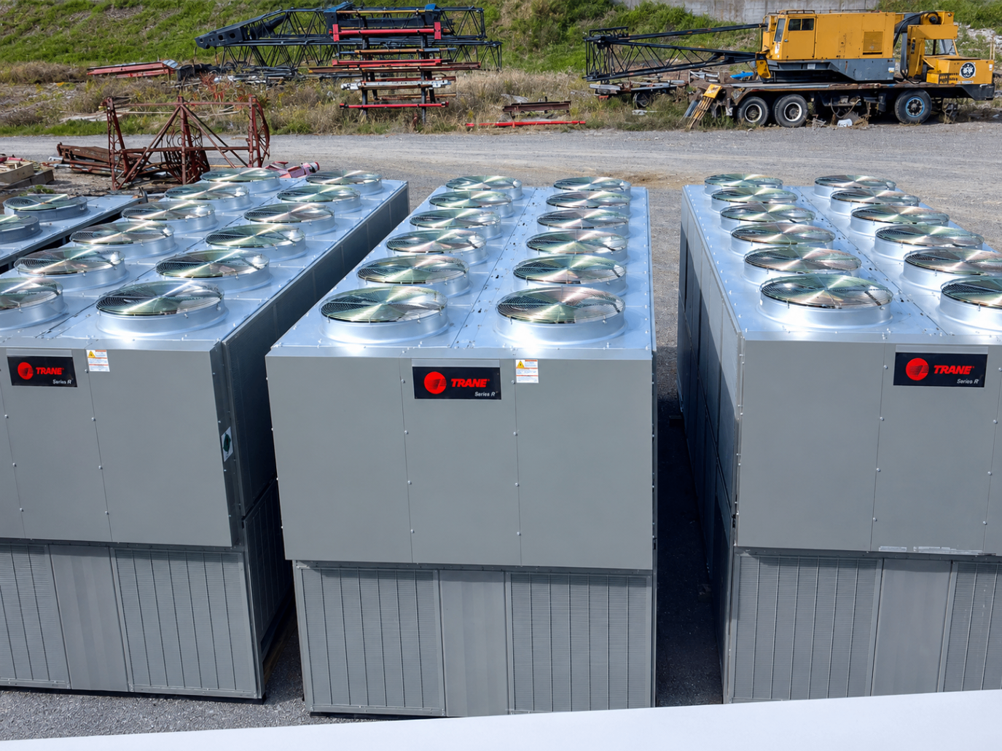
The work included three new chillers, two boilers, and three rooftop units, all tied into laboratory-grade air, exhaust, and process distribution. The installed systems show exactly what this kind of project requires: dense overhead routing, clean mechanical organization, and crews that can execute with precision while the building moves from structure to finished research environment.

With the new project photography now in place, the page can start functioning the way you asked — as a live case-study shell you can keep feeding with more details, photos, and final copy as we build out the rest of the portfolio.

Project Details

Client

George Mason University

Location

Manassas, Virginia

MEP Engineer

Timmons Group

Delivery

Design-Build Mechanical & Plumbing

Project Scale

75,000 sq ft · LEED Silver target

Mechanical Scope

What Heffron self-performed

Project Gallery

George Mason University field photography

Next Step

Keep building the George Mason story

This page is now live with the full photo set and ready for the next pass of project details, scope notes, and final client-approved copy.