Home Project AstraZeneca | Campus Cafeteria Renovation

AstraZeneca | Campus Cafeteria Renovation

Gaithersburg, MD

Project Overview

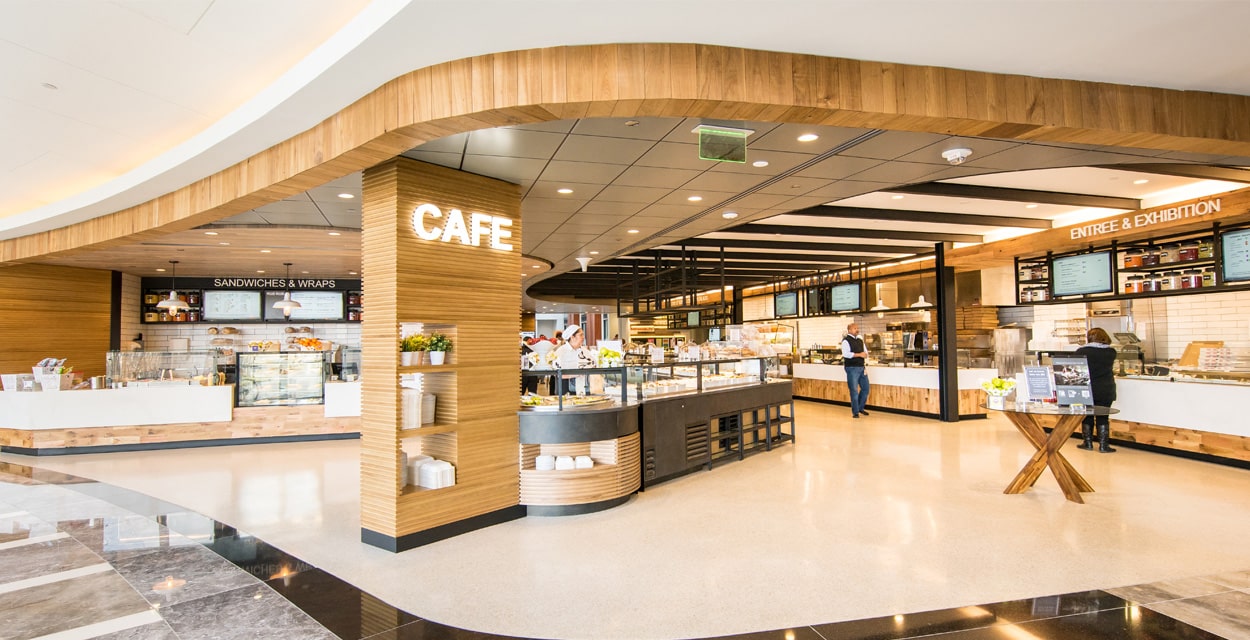
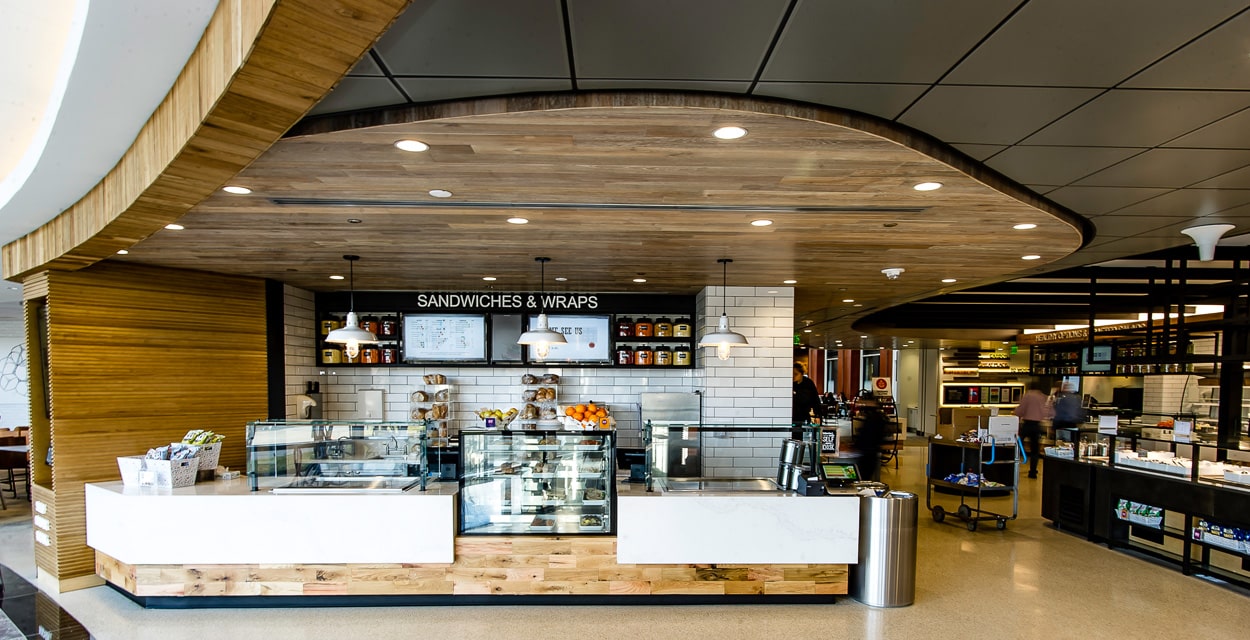
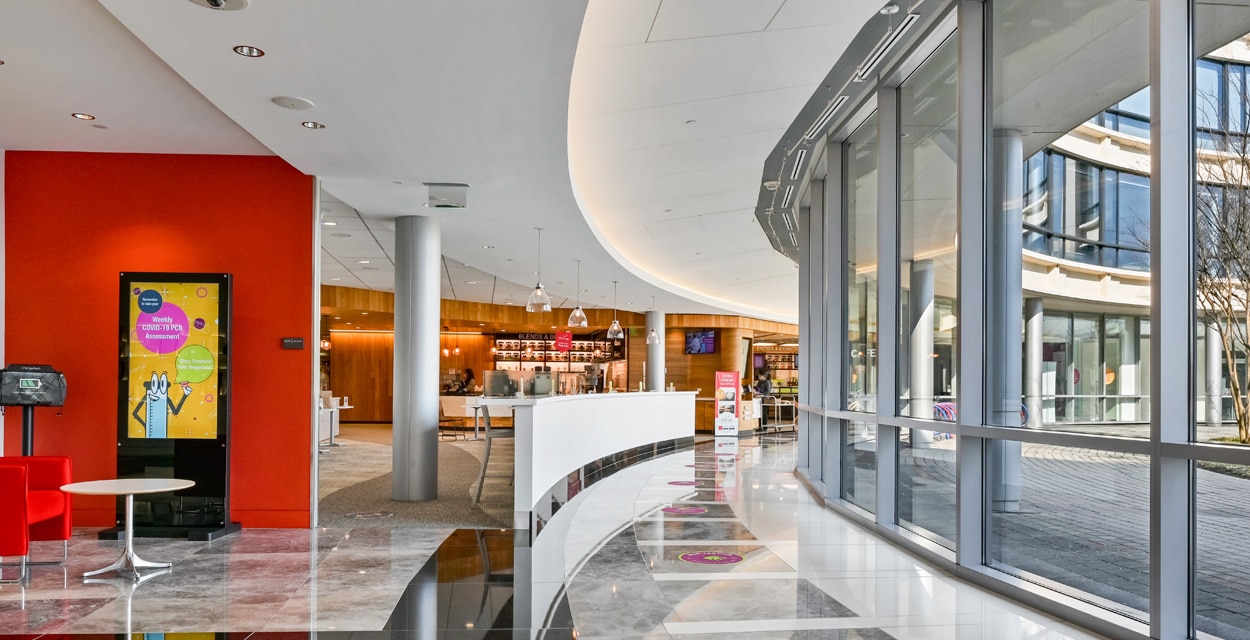
AstraZeneca’s US headquarters campus cafeteria received a full renovation and expansion to 17,000 SF, allowing the site to serve nearly 6,000 employees and offer a broader range of healthier dining options. Adjacent conference rooms and hotel suites were demolished to enlarge the kitchen footprint and open up new seating capacity.

Heffron self-performed the mechanical scope behind the build-out — new HVAC distribution throughout the seating area, a stainless steel kitchen exhaust duct system with condensate drains routed through occupied areas of the building, and a new dedicated exhaust fan serving the dishwasher station.

Mechanical scope also supported a new 23′ × 11′ walk-in refrigerator with integrated blast chiller, a new dishwasher station, and the relocation of an existing freezer. The defining challenge was keeping the existing cafeteria open and serving employees throughout construction — coordination, phasing, and after-hours tie-ins protected daily food service from start to finish.

Project Details

Client

AstraZeneca

Location

Gaithersburg, MD

Sector

Life Sciences

Size

17,000 SF cafeteria · serves ~6,000 employees

Architect

Jacobs

Mechanical Scope

HVAC distribution · Stainless steel kitchen exhaust duct + condensate drains · Dishwasher exhaust fan · Walk-in refrigerator/blast chiller hook-up · Freezer relocation

Delivery

Self-perform mechanical with cafeteria fully operational throughout

Project Gallery

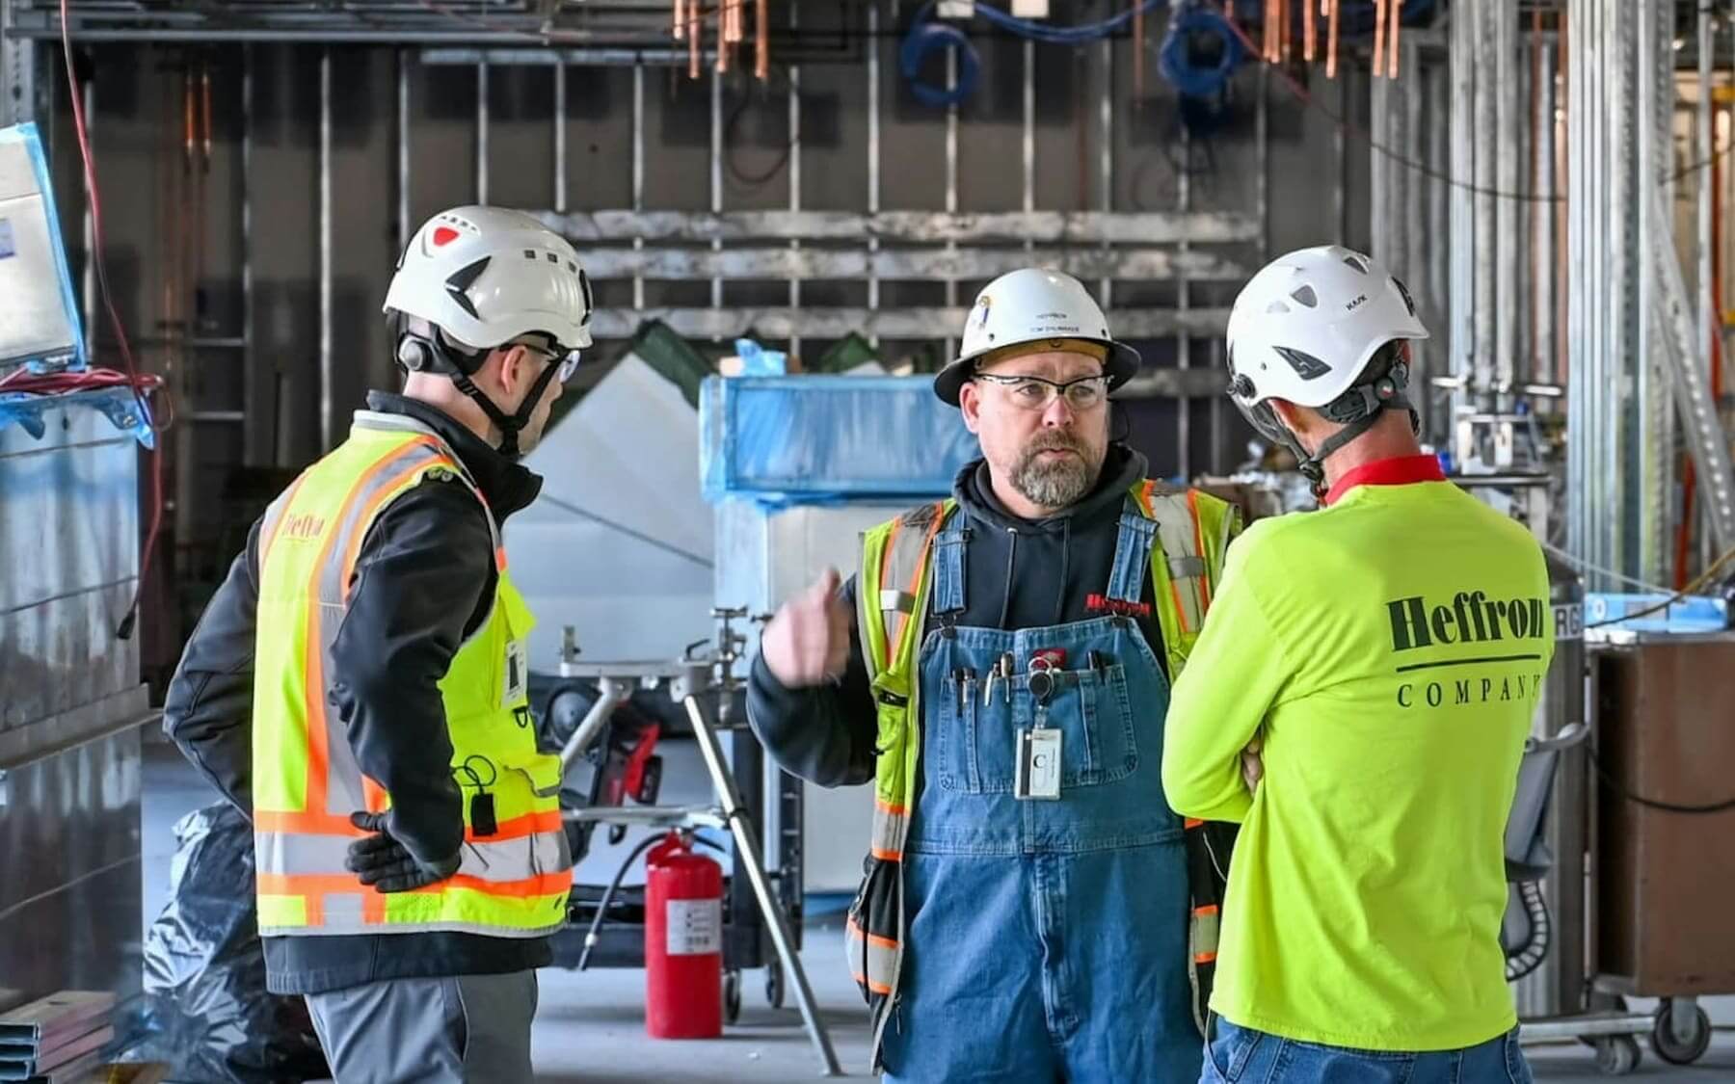
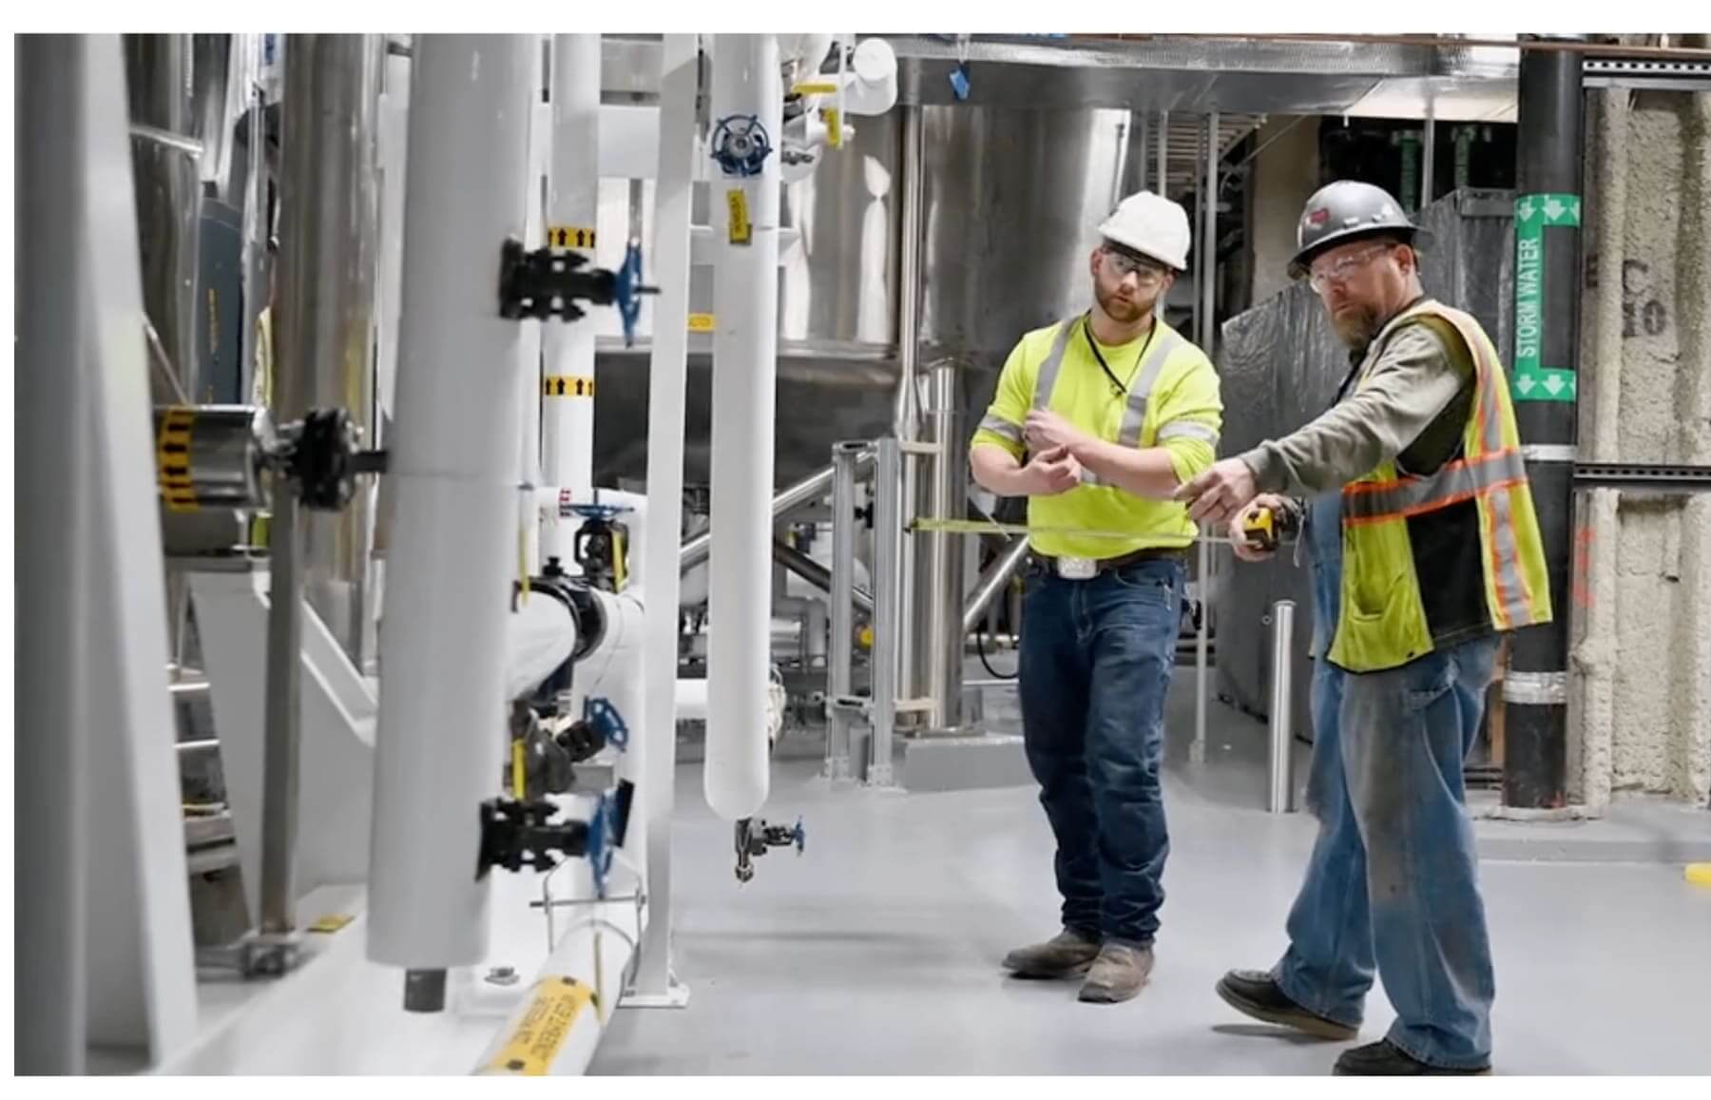
On-site at AstraZeneca Campus Cafeteria Renovation.

Have a similar project?

Let's talk about what you're building.

Heffron self-performs mechanical construction across the Mid-Atlantic — including inside active, validated production facilities.