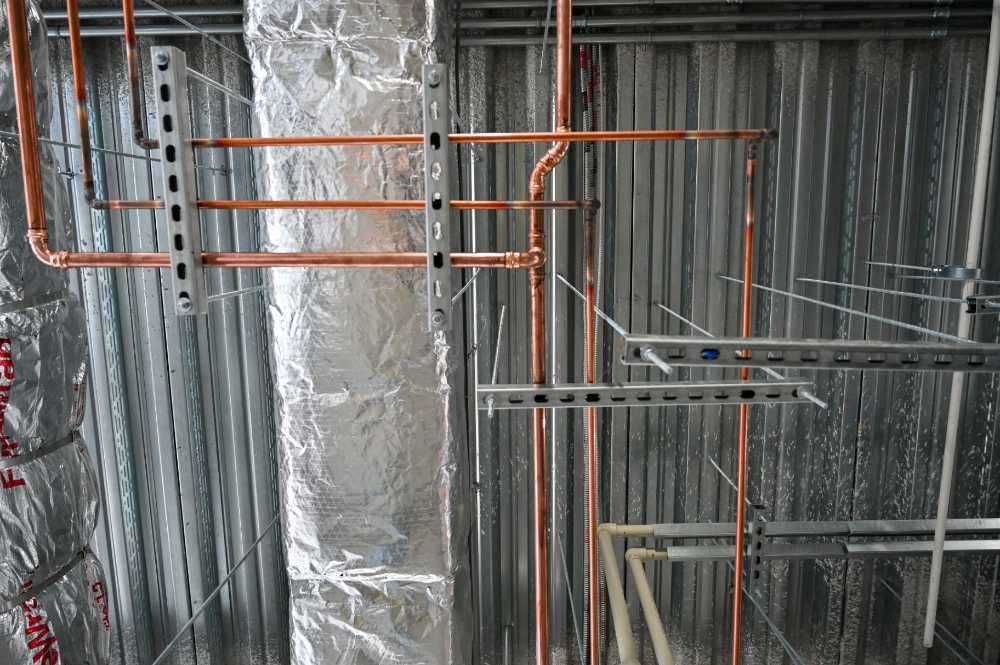
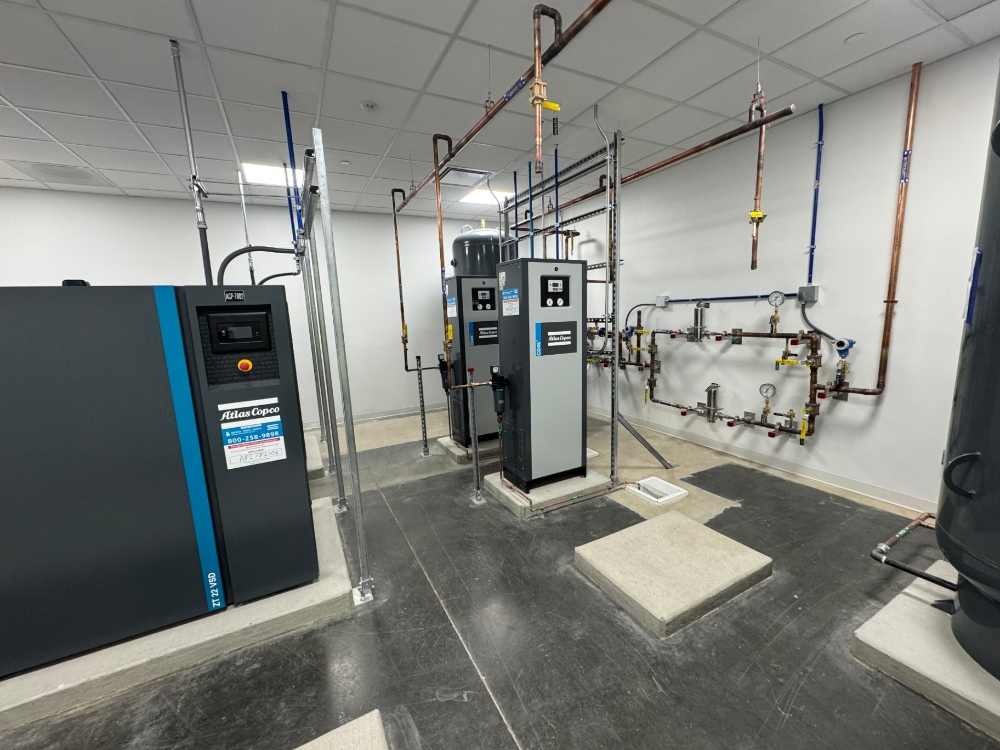
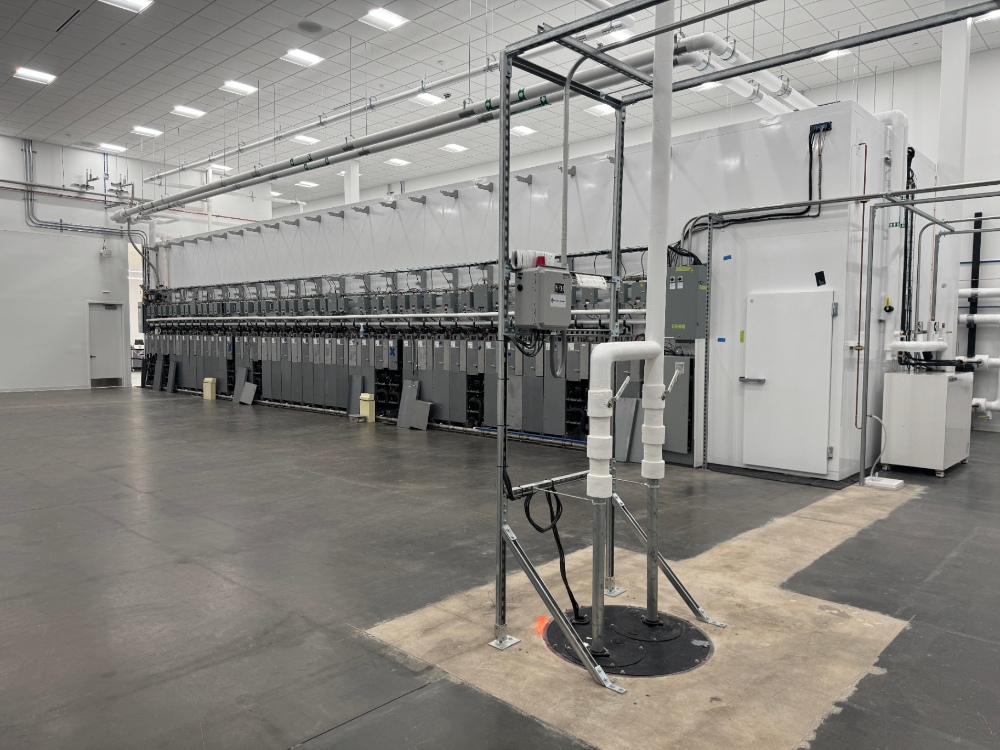
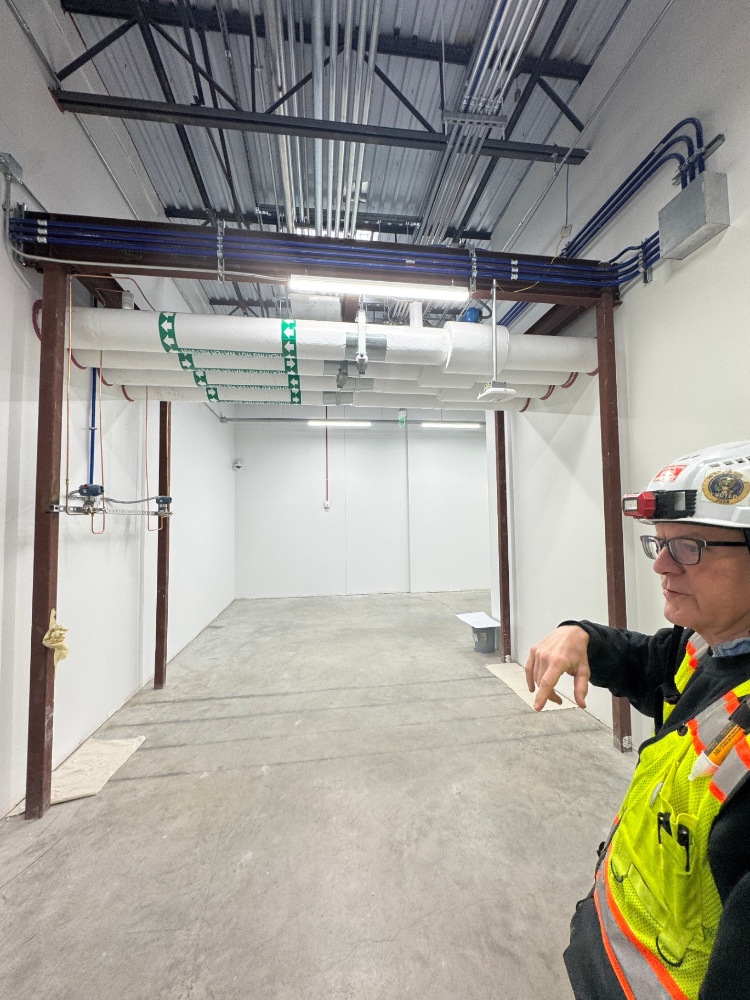
Shaped by exceptional experiences and trusted relationships built over four generations of family ownership.
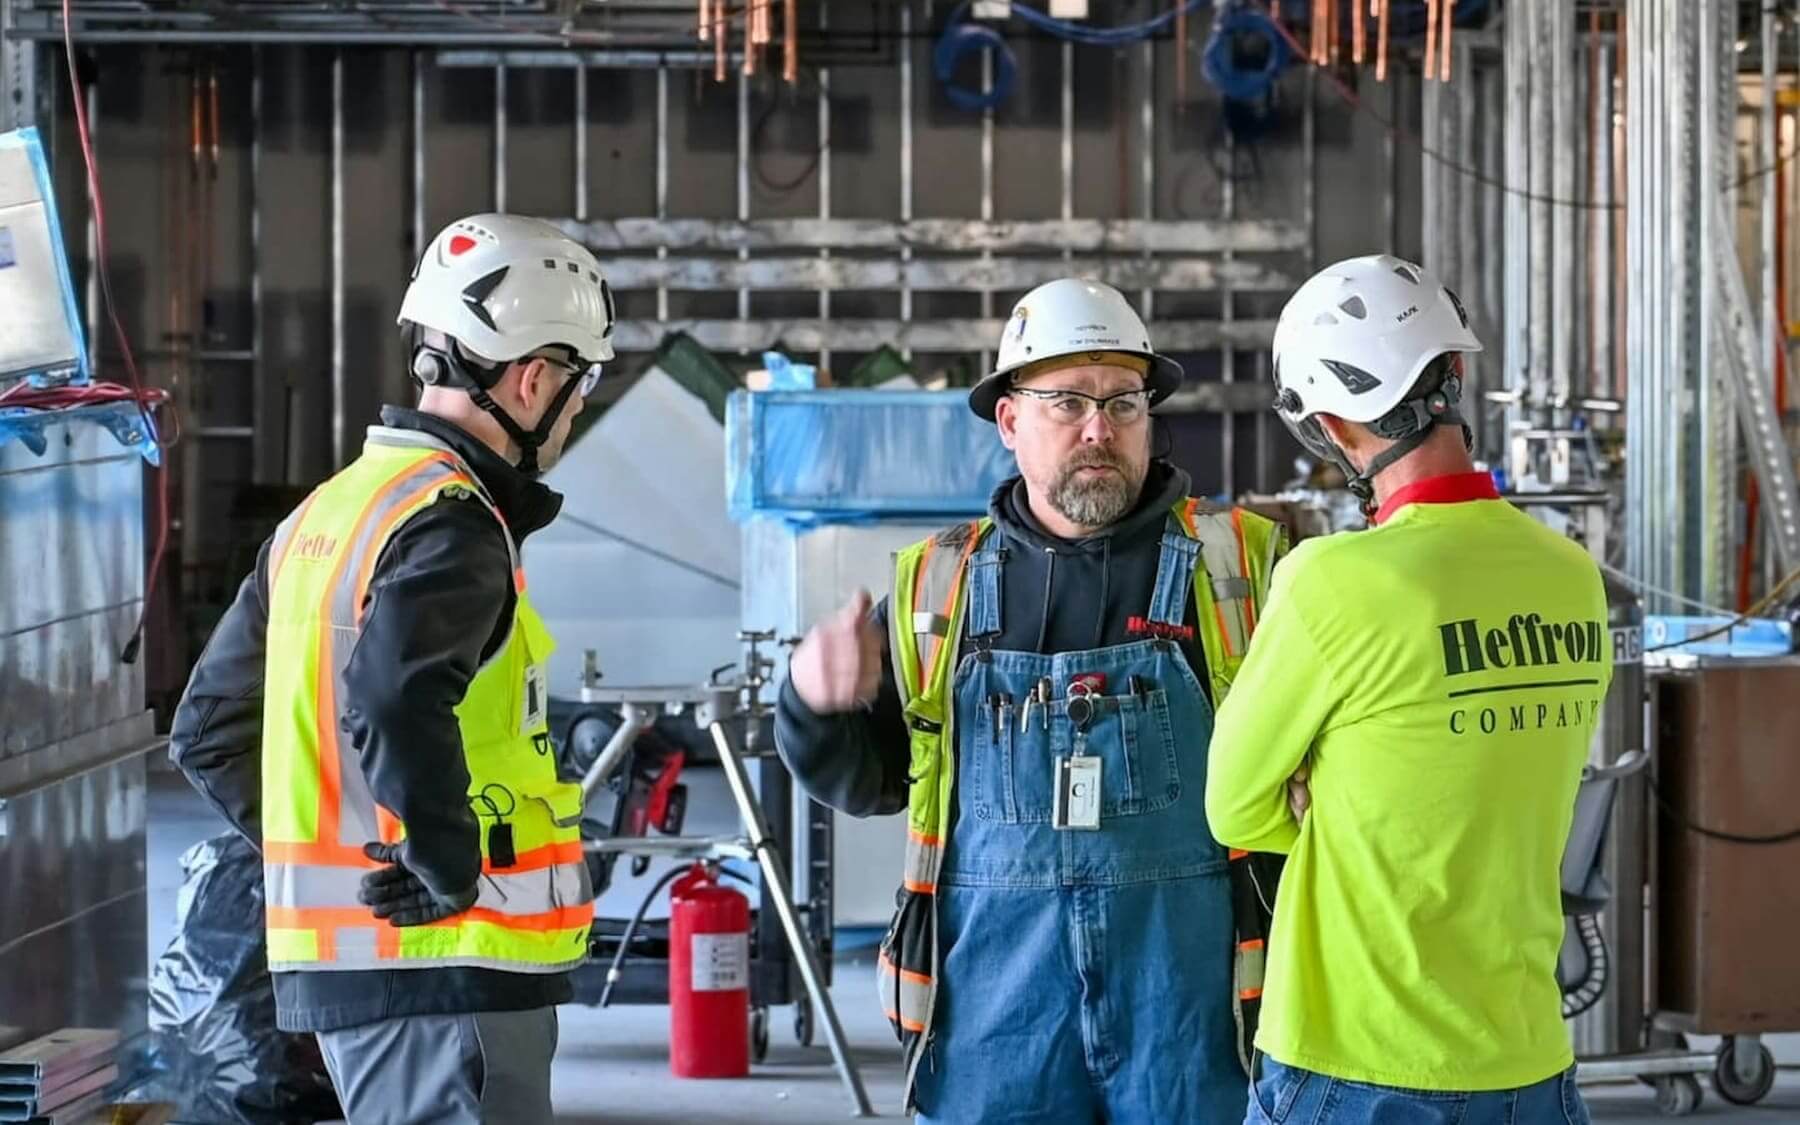
MCAA/CNA Safety Excellence Award winner with an EMR of 0.57 — fostering workplaces where every person goes home safe.
103+ years of delivering mission-critical mechanical systems for the institutions that matter most.
Project Overview
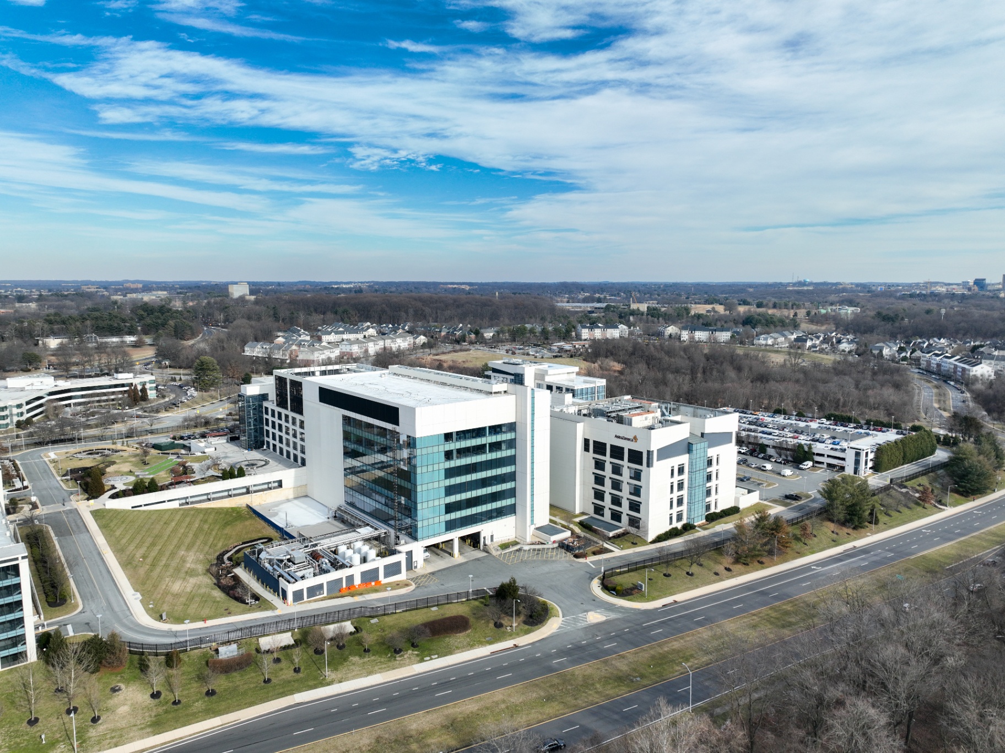
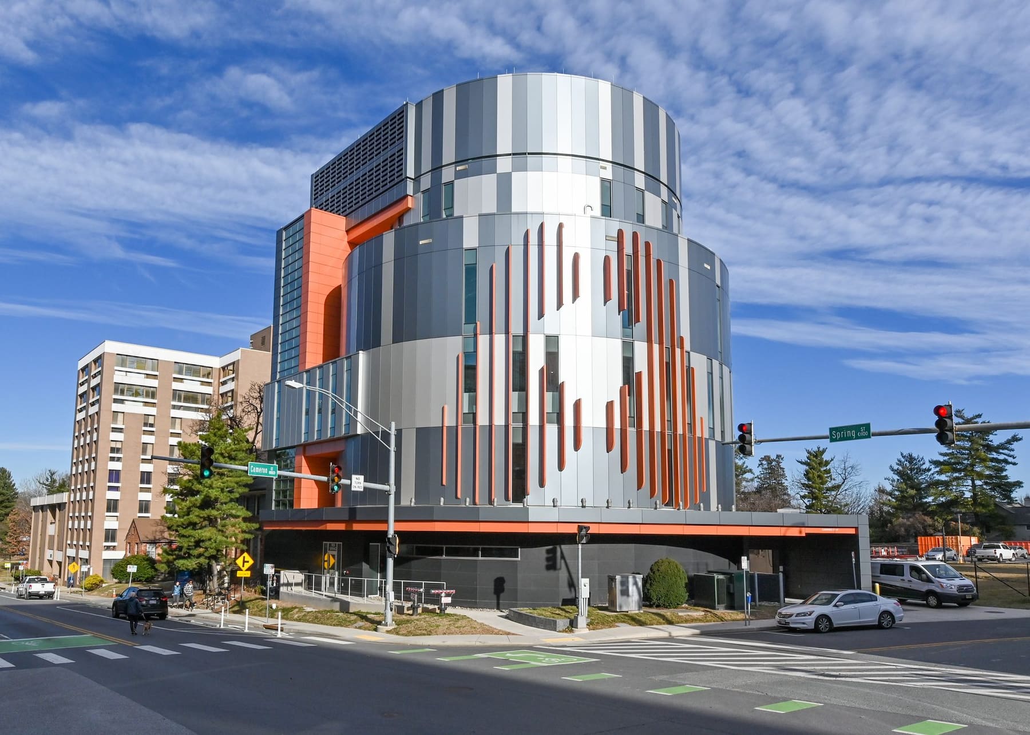
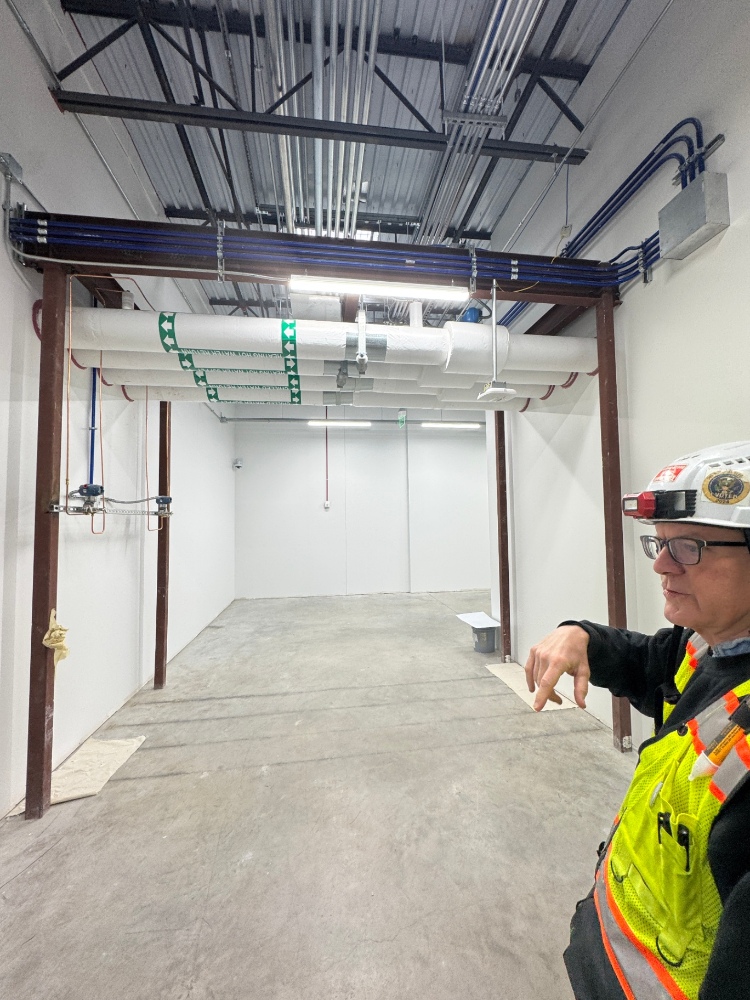
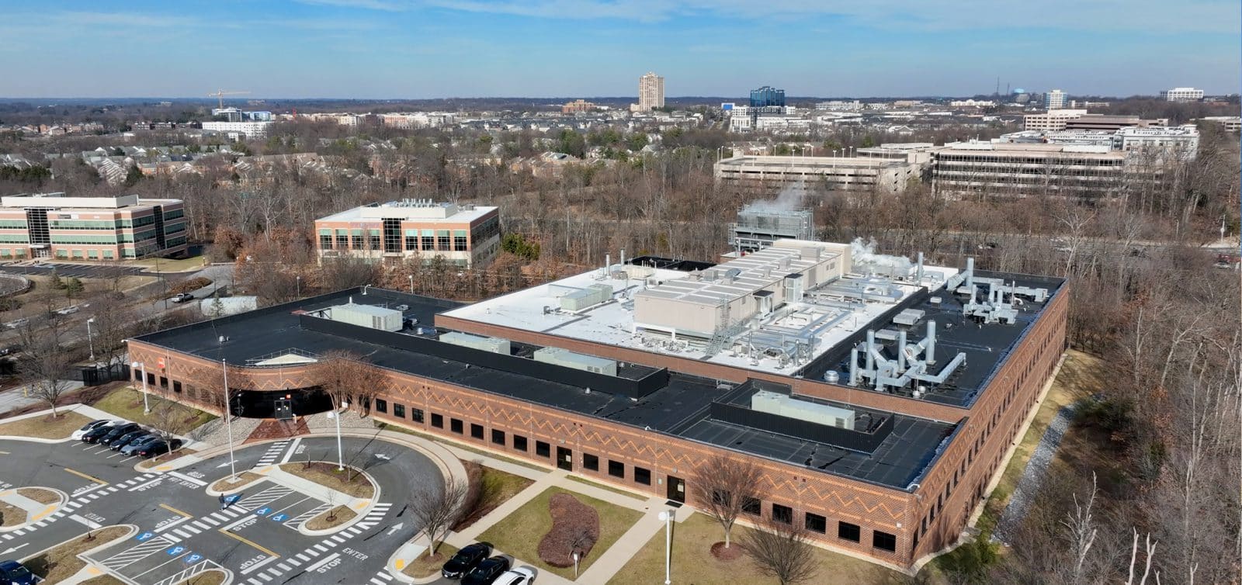
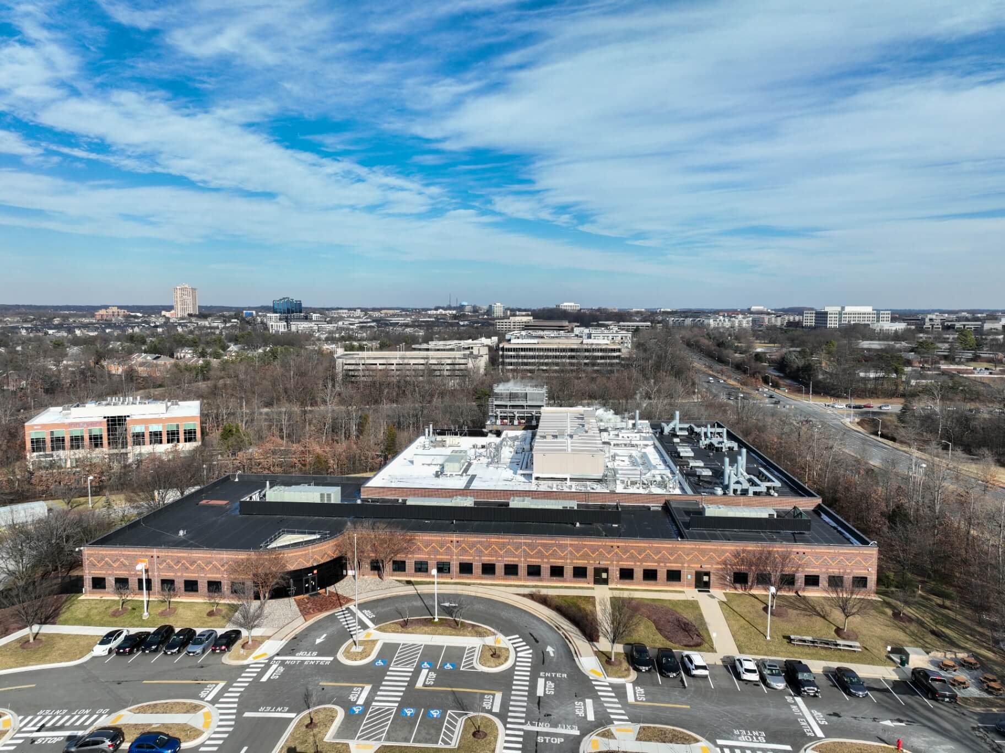
Heffron partnered with AstraZeneca on a four-year, phased power reliability upgrade at the company’s occupied United States headquarters in Gaithersburg, MD — a mission-critical campus that could not afford an outage during construction.
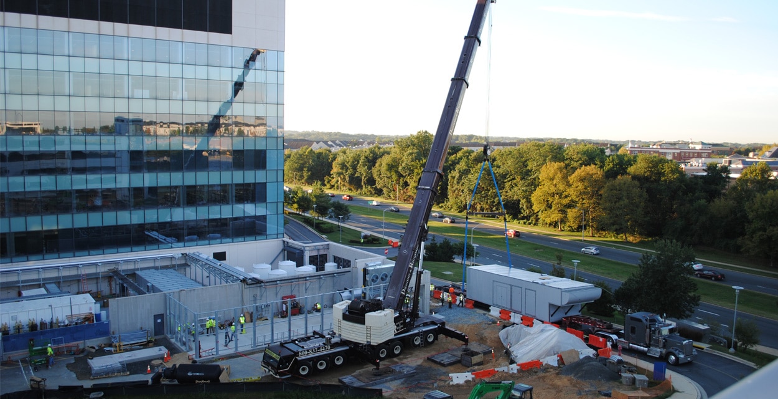
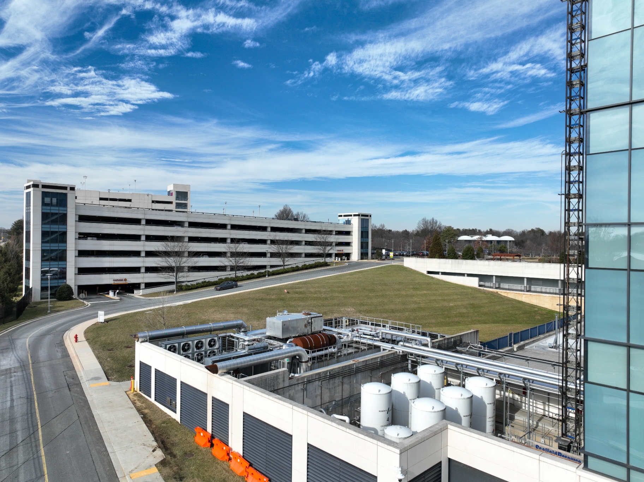
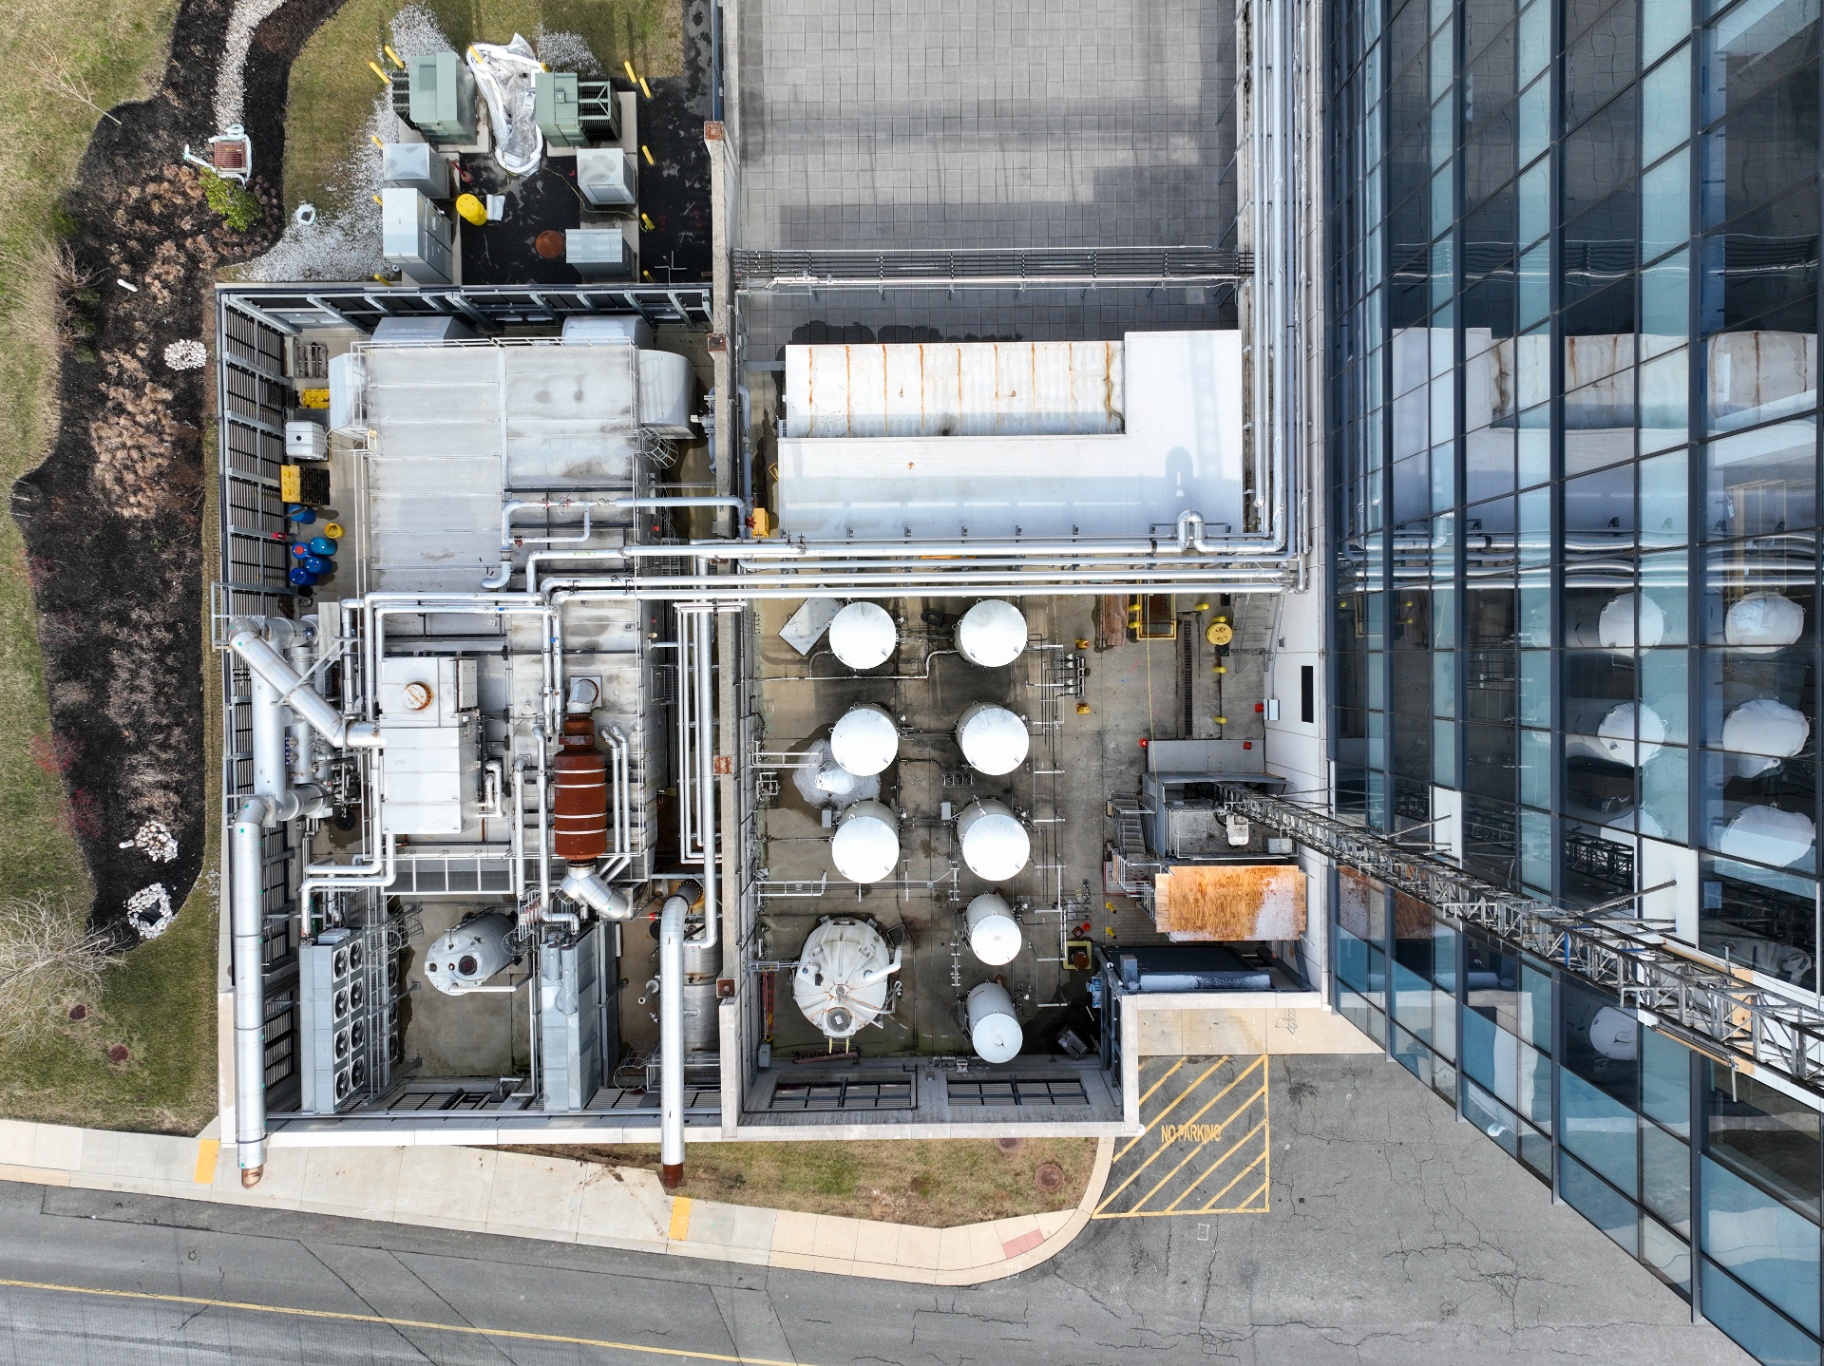
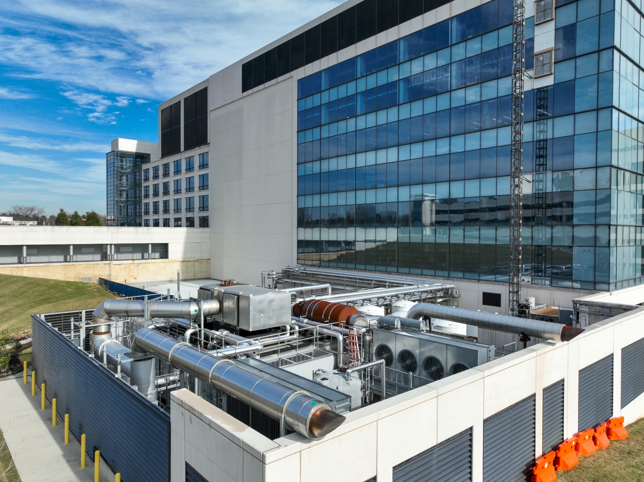
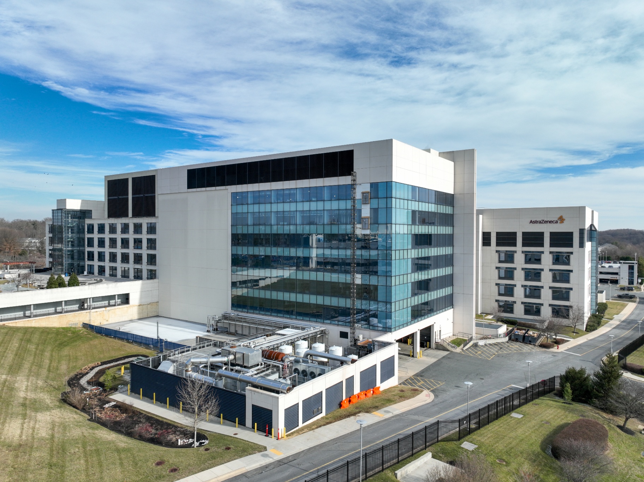
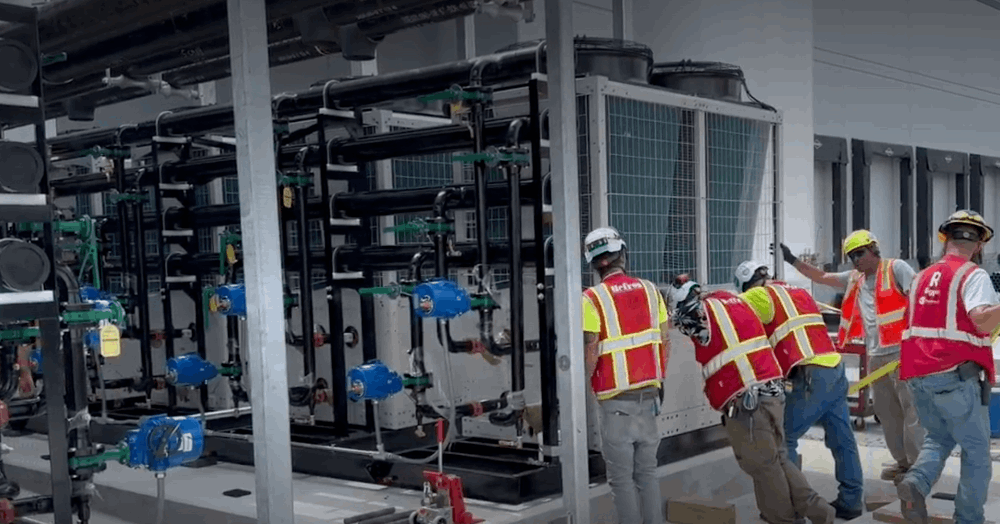
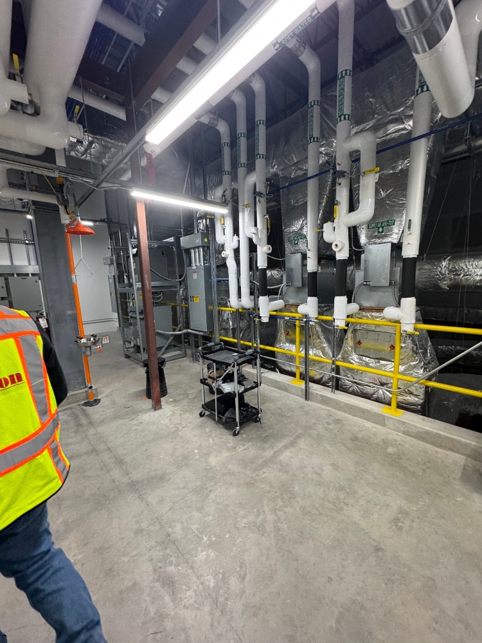
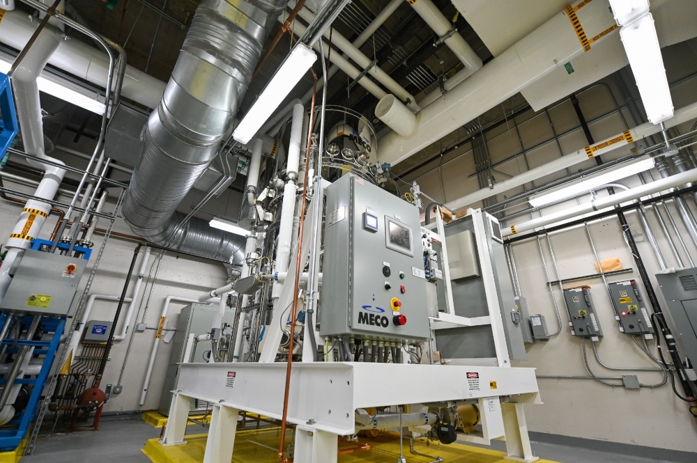
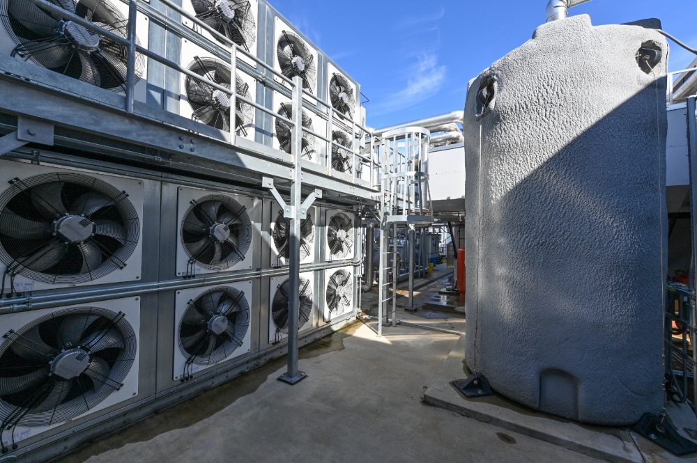
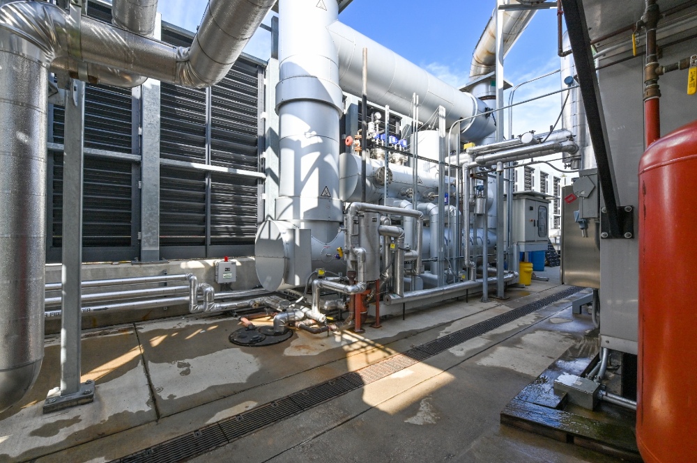
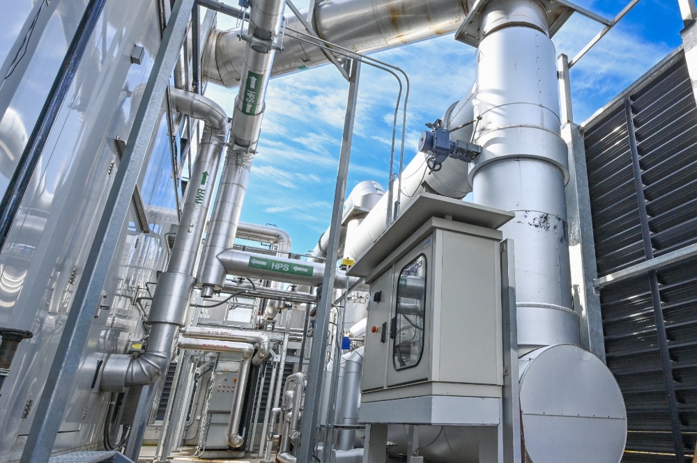
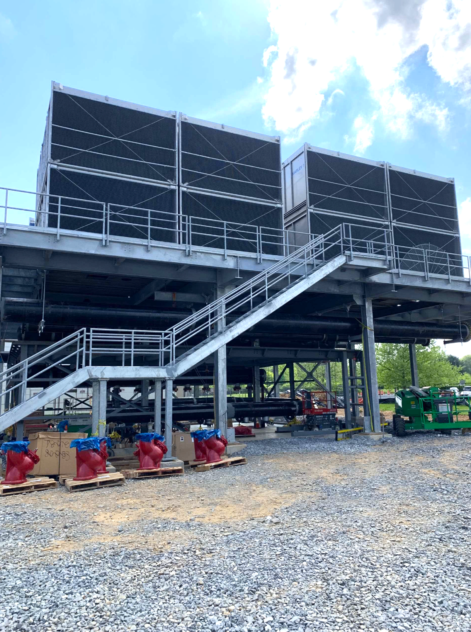
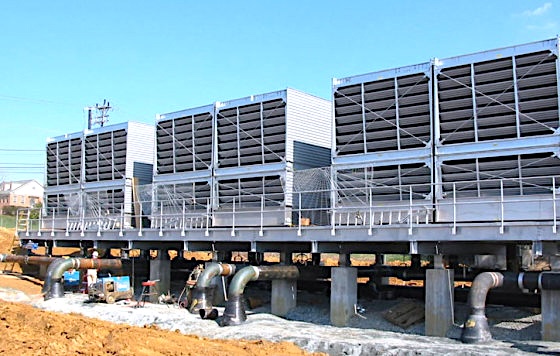
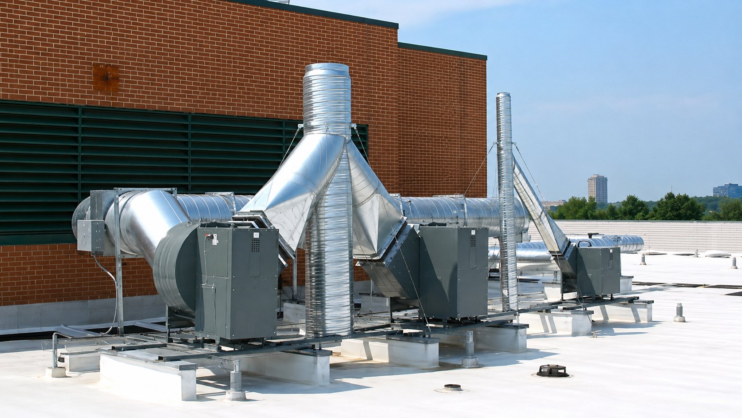
Phase 1 installed a 2.5-megawatt Combined Heat and Power (CHP) plant comprised of a natural gas generator and a heat recovery steam generator. The scope included a significant site-work package to construct a cast-in-place exterior concrete mechanical yard to house the equipment.
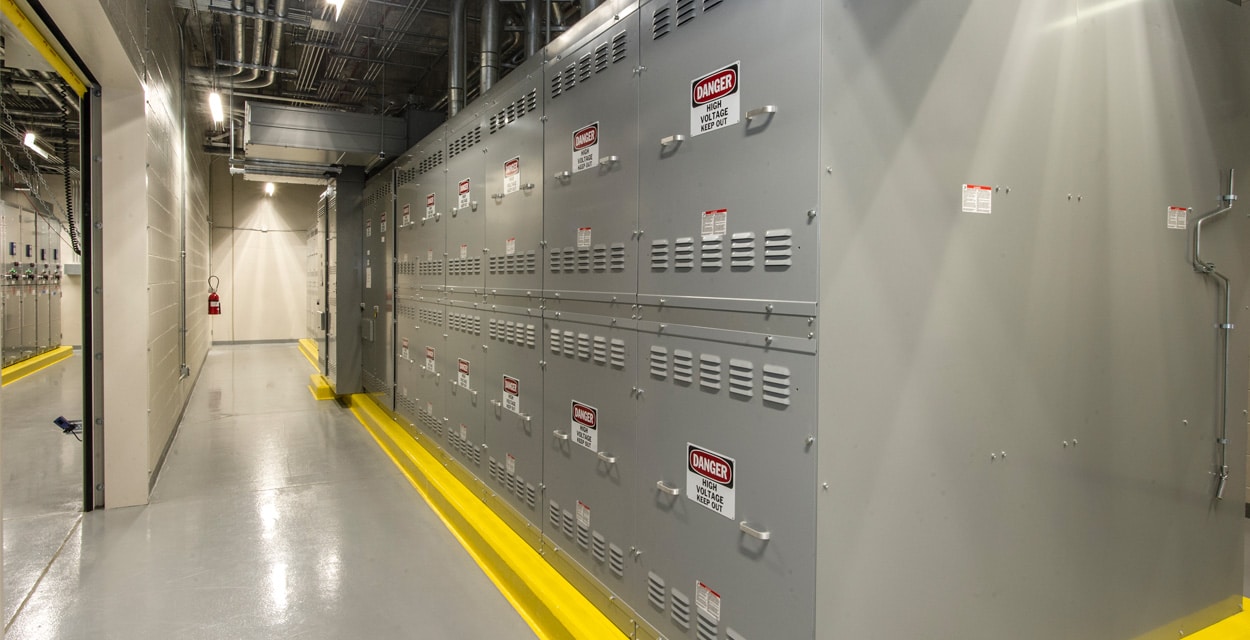
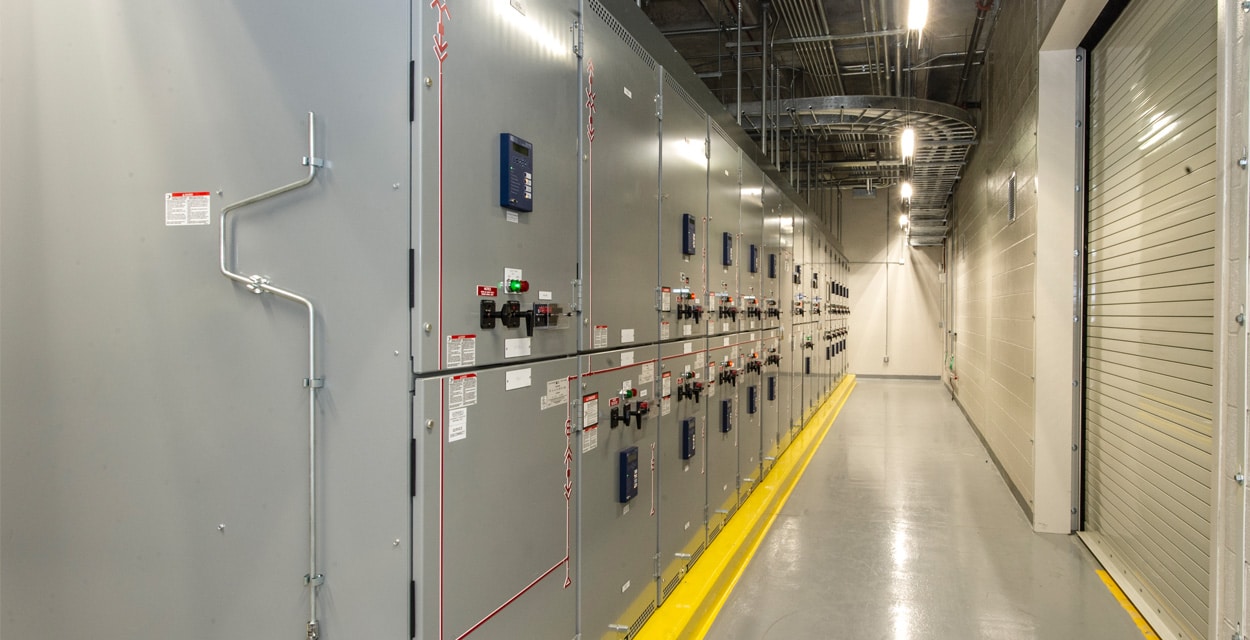
Phase 2 consolidated the eight-building campus — originally fed by four separate utility feeds — onto a single electrical switchgear lineup serving more than 1,000,000 square feet of occupied space. Two dedicated underground 13.8 kV feeders were installed from the campus back to the utility substation, and new paralleling gear was added to control the CHP alongside the two pre-existing 3-megawatt diesel emergency generators.
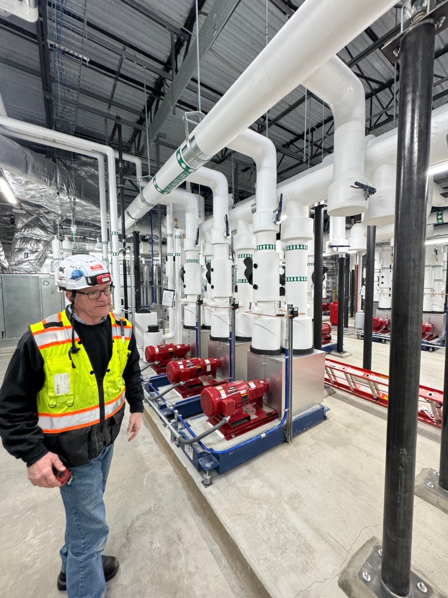
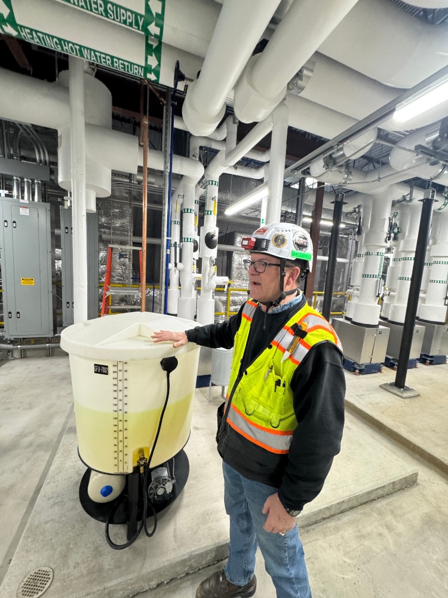
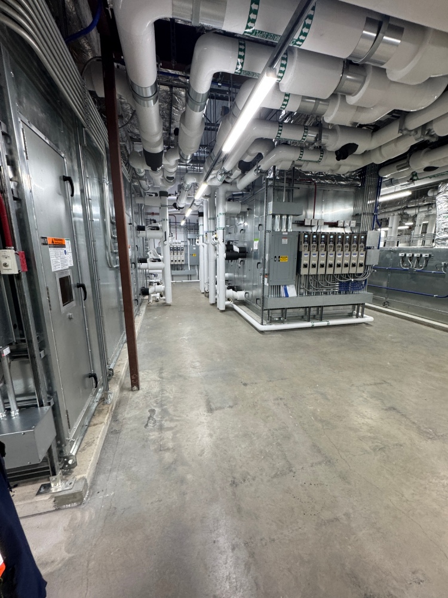
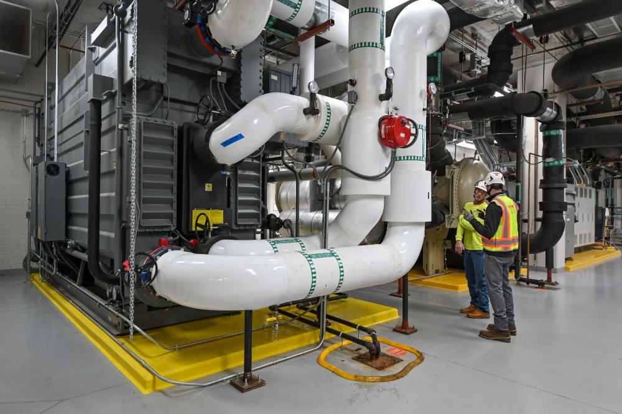
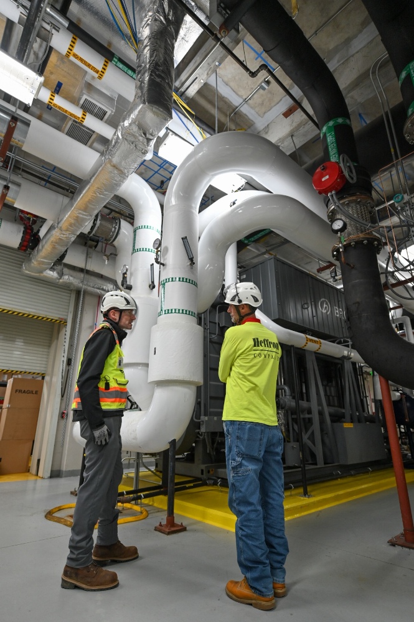
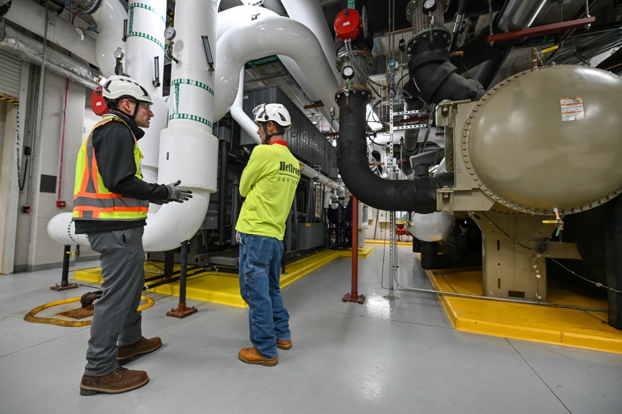
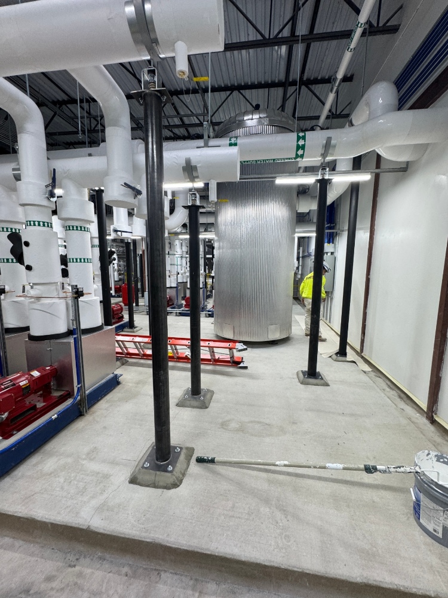
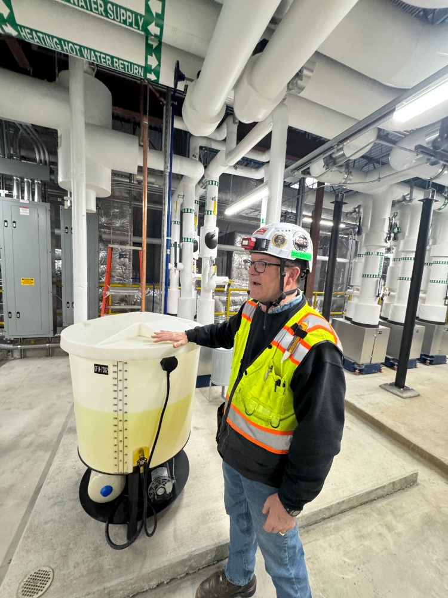
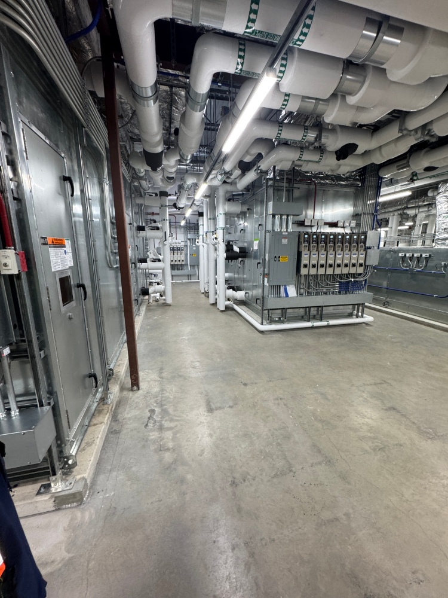
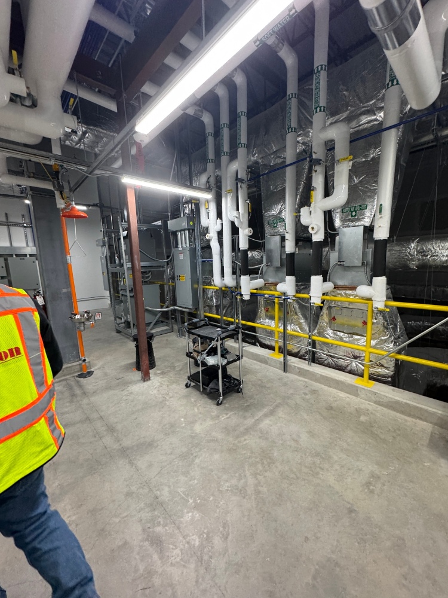
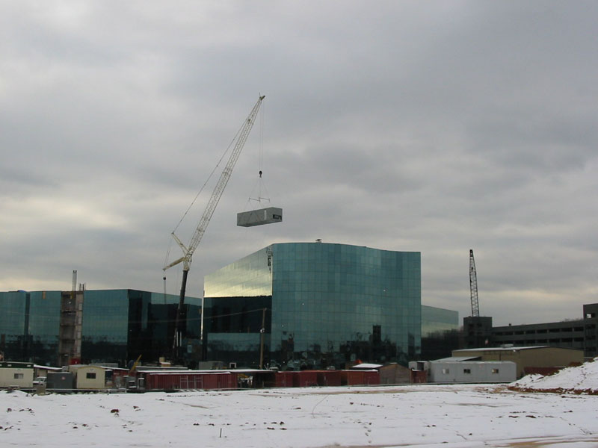
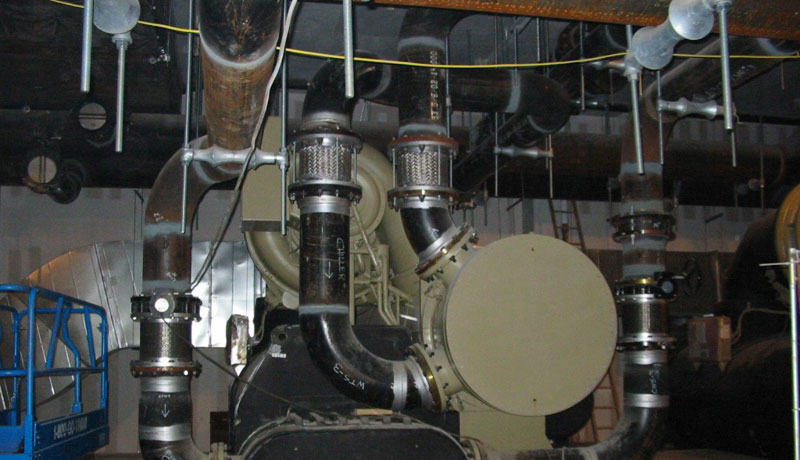
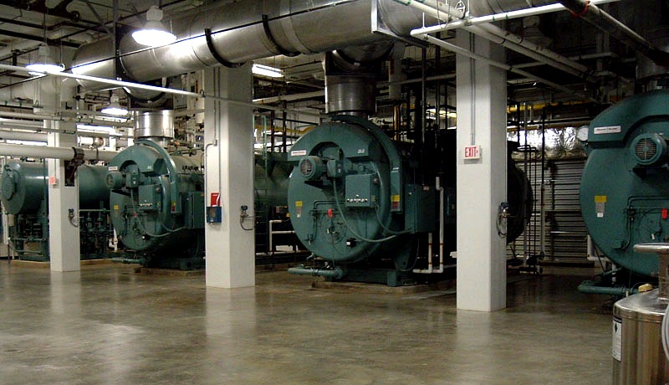
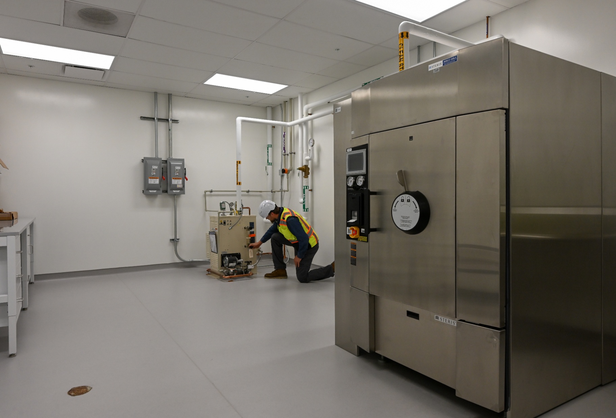
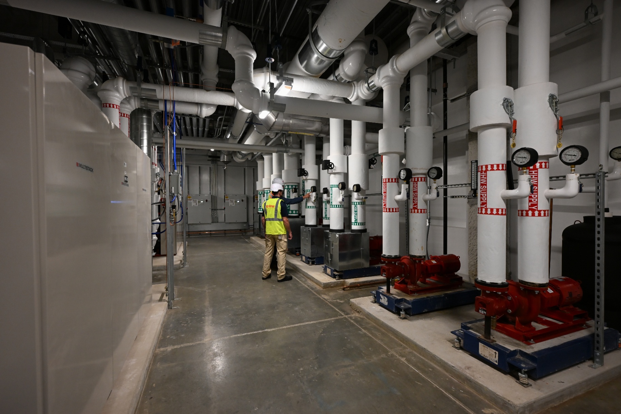
Phase 3 added a second 2.5-megawatt CHP, a 500-ton absorption chiller, and a supporting cooling tower — giving the site the ability to recover waste heat from the CHP and generate cooling from it. The completed system gives AstraZeneca the ability to carry the entire campus electrical load on 11 megawatts of on-site generation, dramatically reduce boiler use by producing high-pressure steam from the heat recovery steam generators, and pull heating hot water from the engine cooling loops. The result is a technically complex system that protects ongoing operation of a mission-critical campus while delivering a significant environmental impact reduction.
Project Details
AstraZeneca
Gaithersburg, MD (1,000,000+ SF campus)
Life Sciences
Four-year, three-phase delivery in occupied space
Two 2.5 MW CHP units + two 3 MW diesel generators (11 MW total)
CHP + heat recovery steam generators · 500-ton absorption chiller + cooling tower · 13.8 kV underground feeders · Paralleling switchgear · Cast-in-place mechanical yard
Project Gallery
Have a similar project?
Project Overview
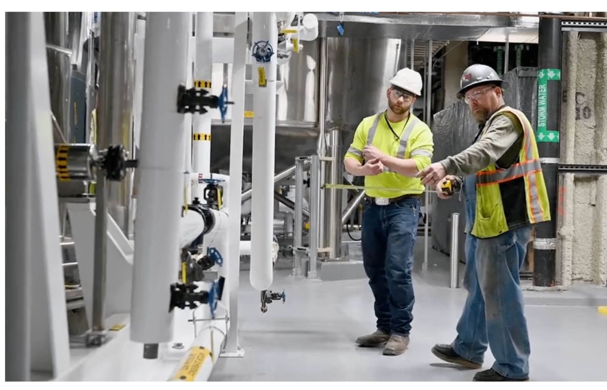
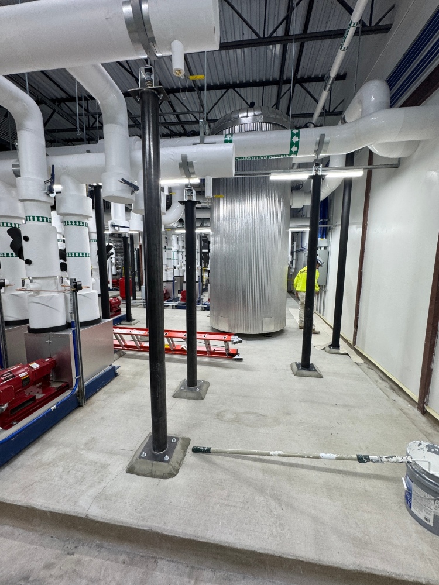
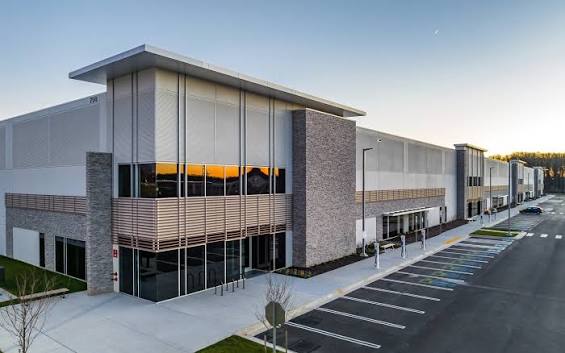
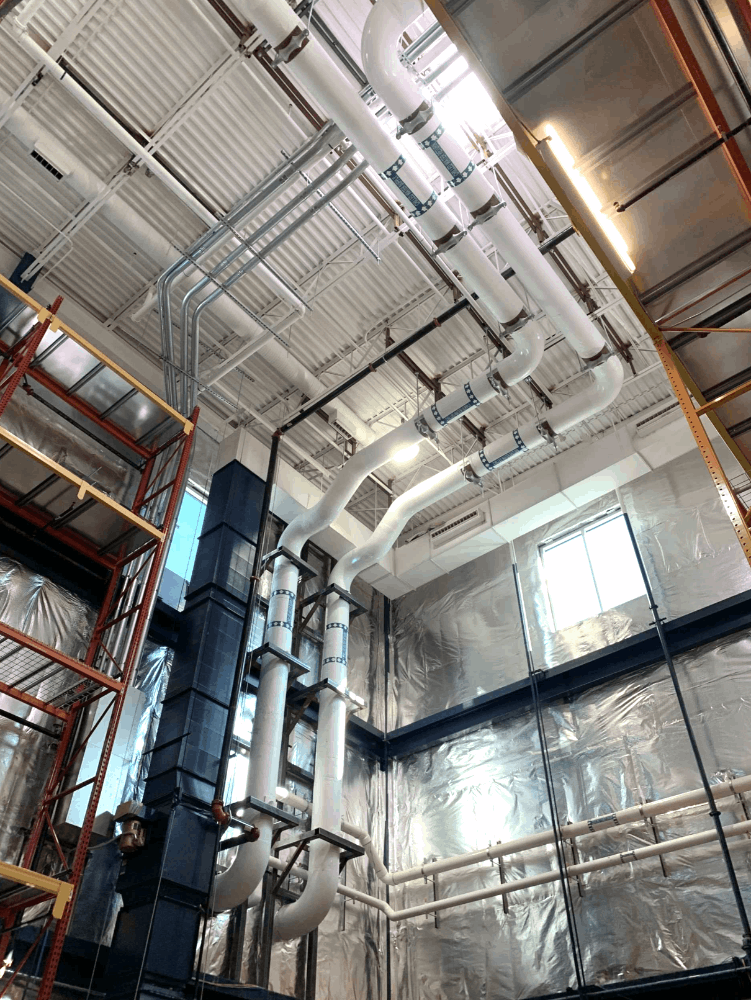
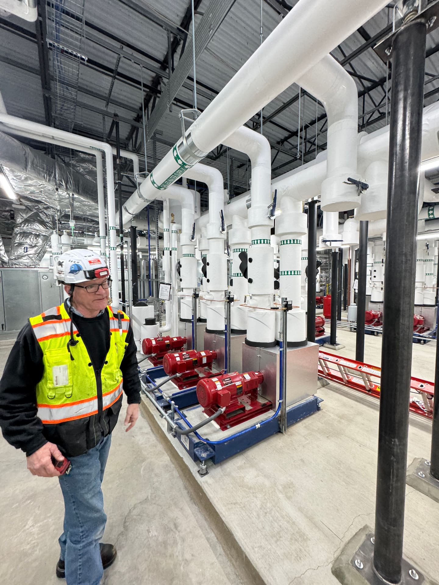
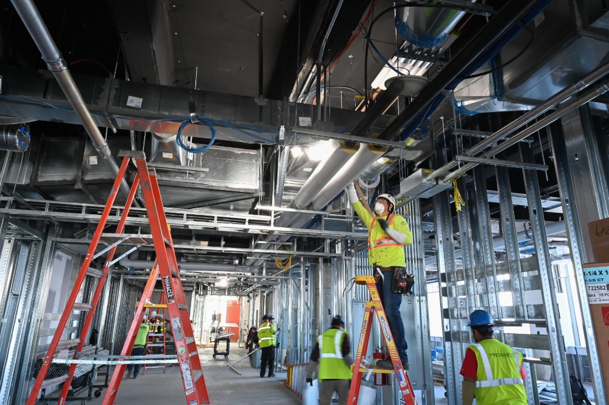
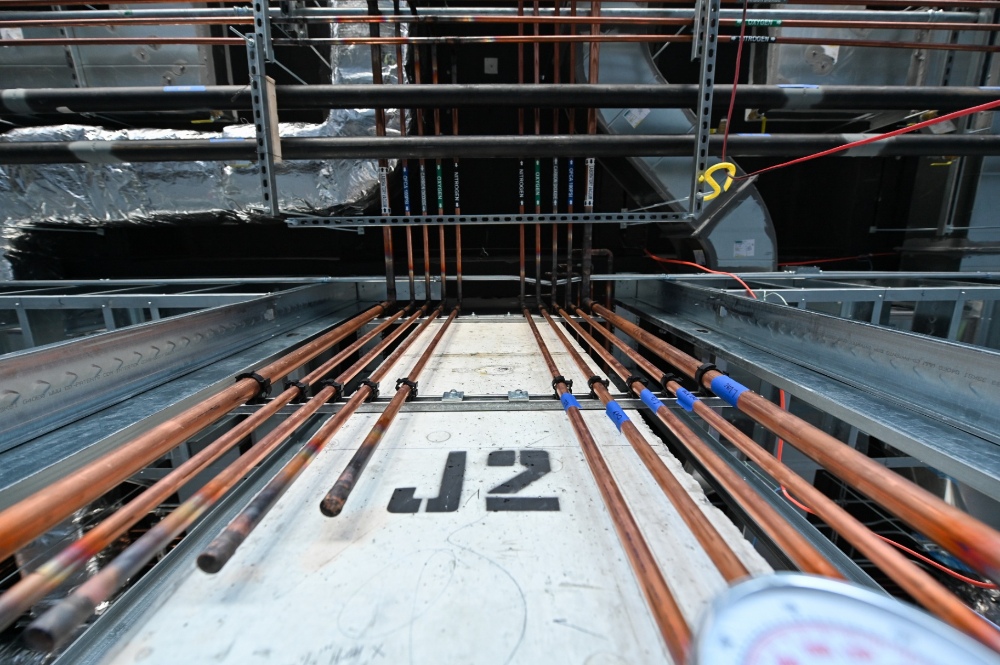
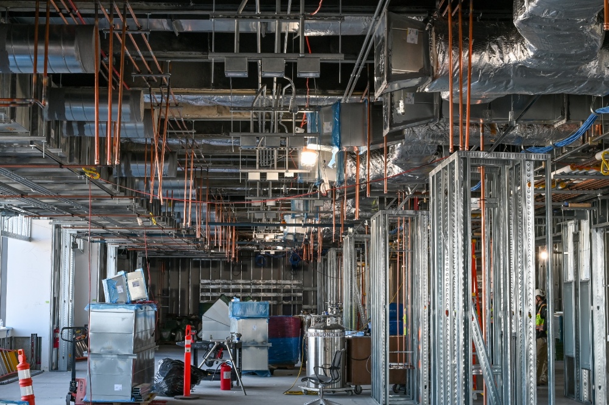
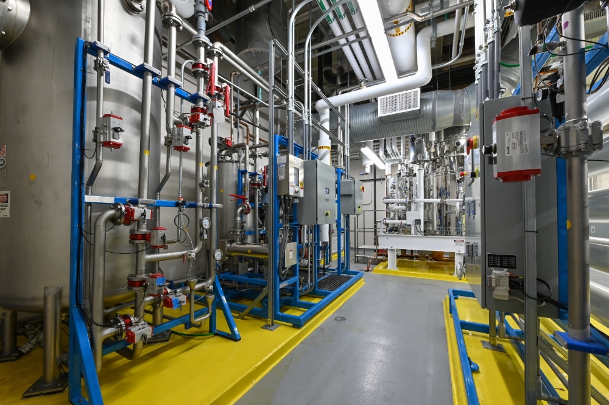
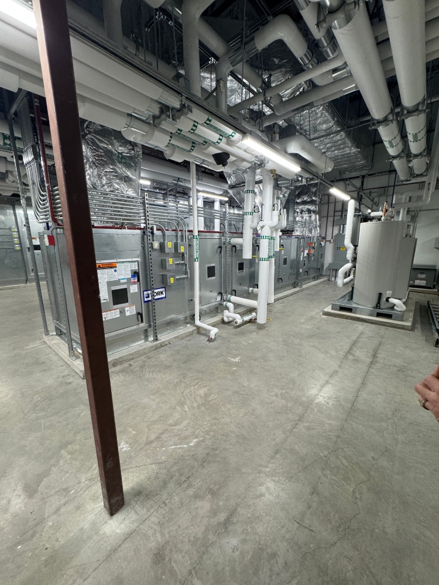
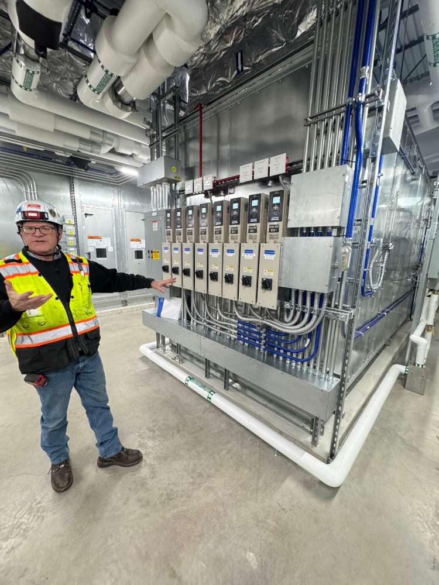
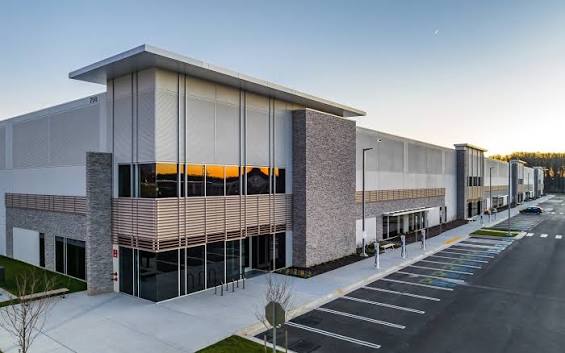
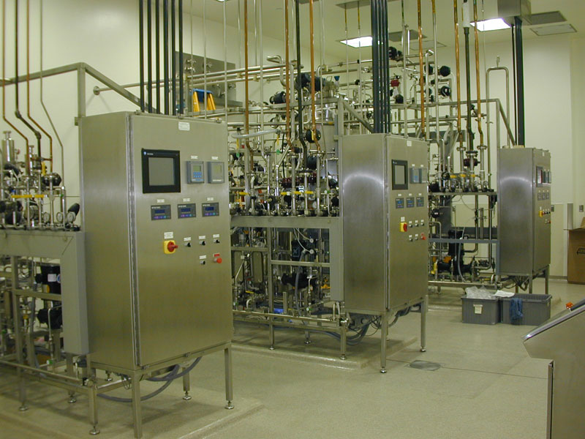
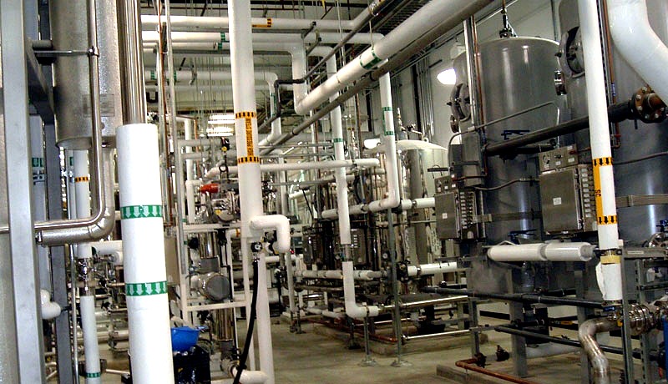
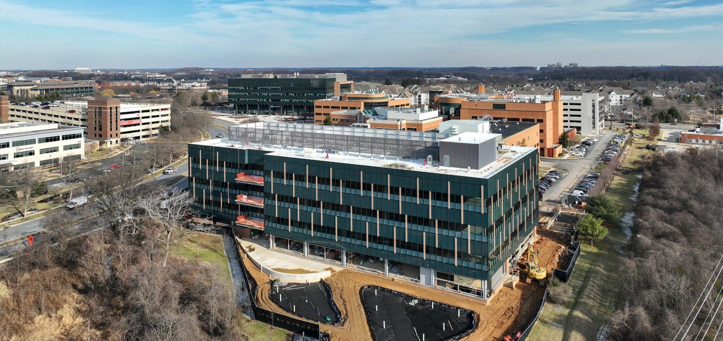
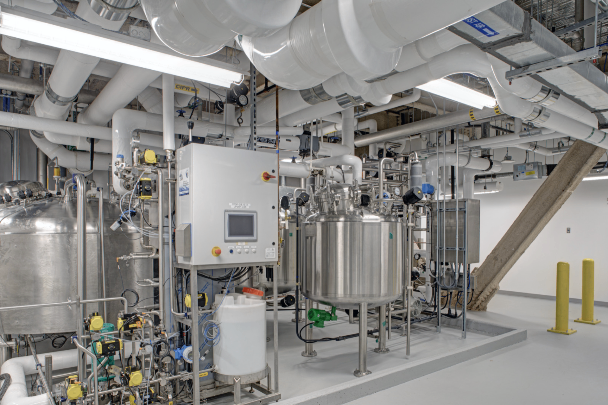
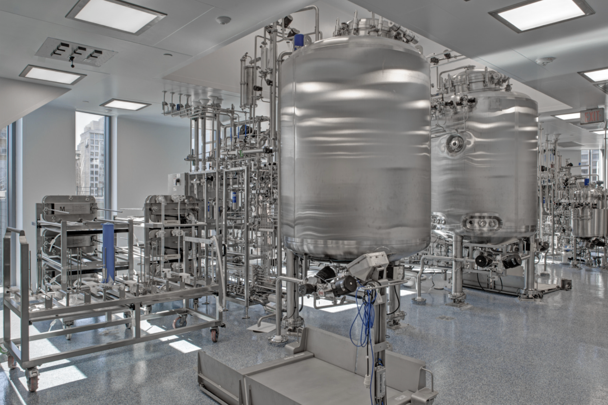
A full-building lease at 700 Progress Way — recognized as Maryland’s Best Lease of 2024 — anchors AstraZeneca’s expanding Gaithersburg manufacturing footprint. Heffron self-performed the mechanical scope that converted this 197,645-square-foot facility into production-ready space, installing the chilled water plant, high-purity process piping, and base-loaded pump skids that keep a cGMP biological operation running without interruption.
The work sits within a relationship that already spans the company’s MedImmune Way campus and 200 Orchard fit-out — one continuous standard of execution across every AstraZeneca address in Montgomery County.
Project Details
AstraZeneca
Gaithersburg, MD
197,645 SF
Life Sciences
Maryland's Best Lease of 2024
Chilled water plant · High-purity process piping · Base-loaded pump skids · cGMP utility distribution
Self-perform mechanical (weld, fab, install)
Project Gallery
Have a similar project?
Project Overview
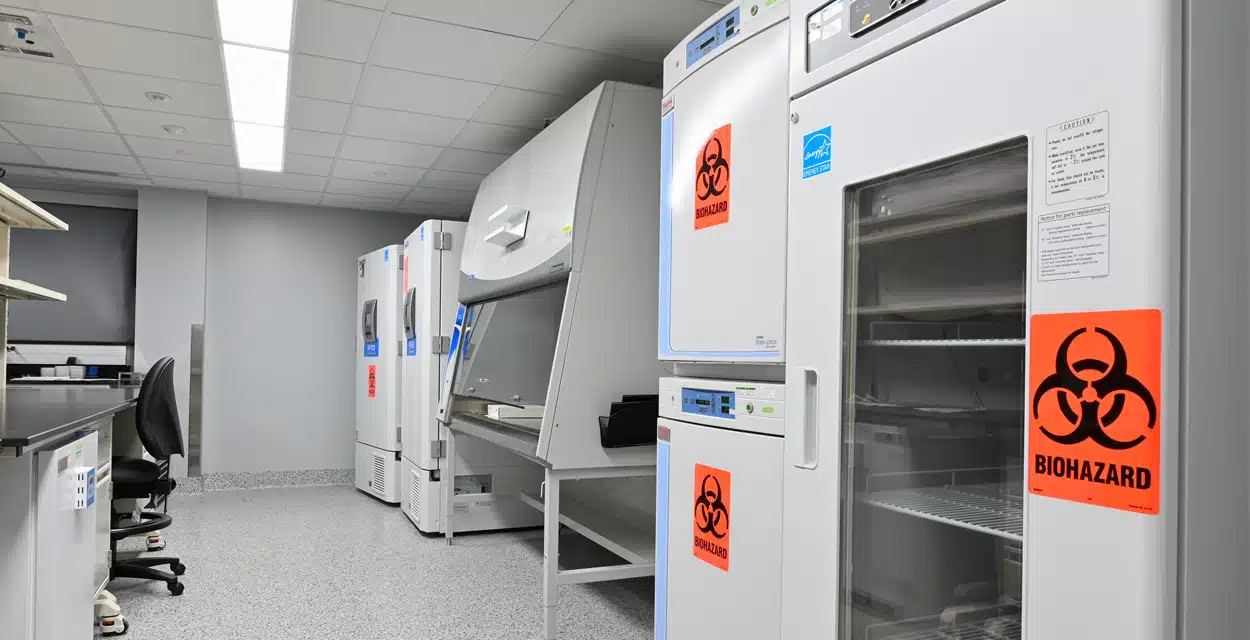
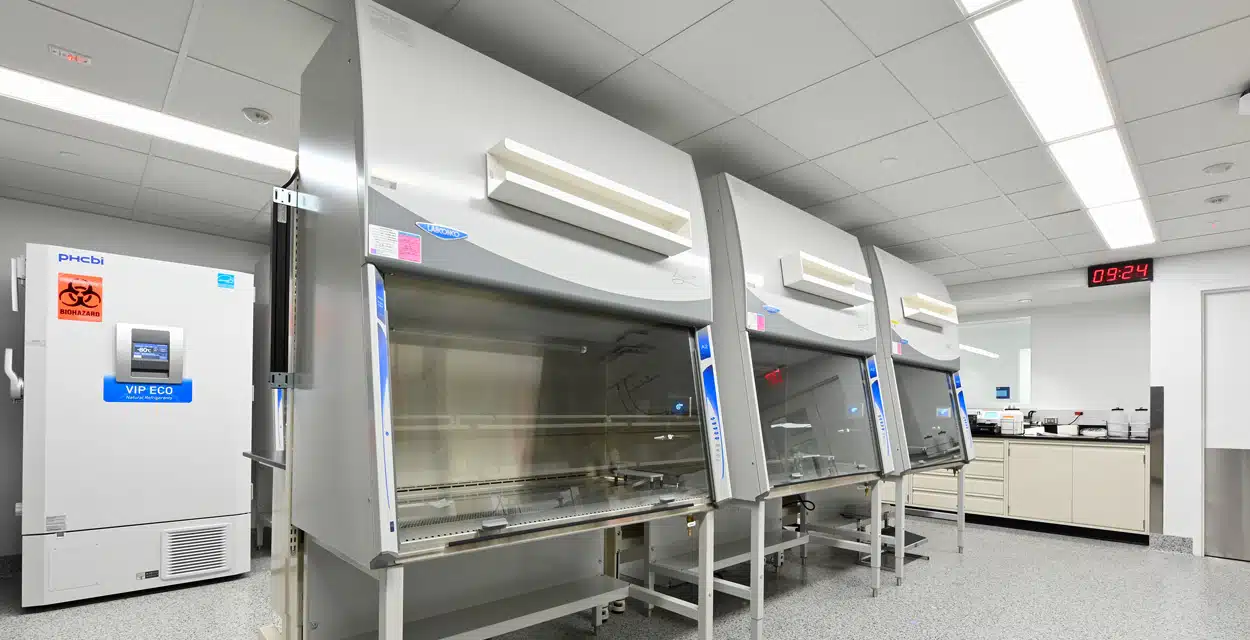
To support expanding capabilities at the MedImmune Way campus, Heffron self-performed the mechanical scope on AstraZeneca’s Antibody Drug Conjugate (ADC) Laboratory expansion — a project that more than doubled the size of the existing ADC space and reorganized the layout for maximum operational efficiency.
The defining challenge was keeping the existing lab running uninterrupted for all but a single two-week shutdown, during which the new exhaust systems were tied into the existing exhaust and live operations were relocated into the newly expanded space. Heffron then renovated the original lab in place.
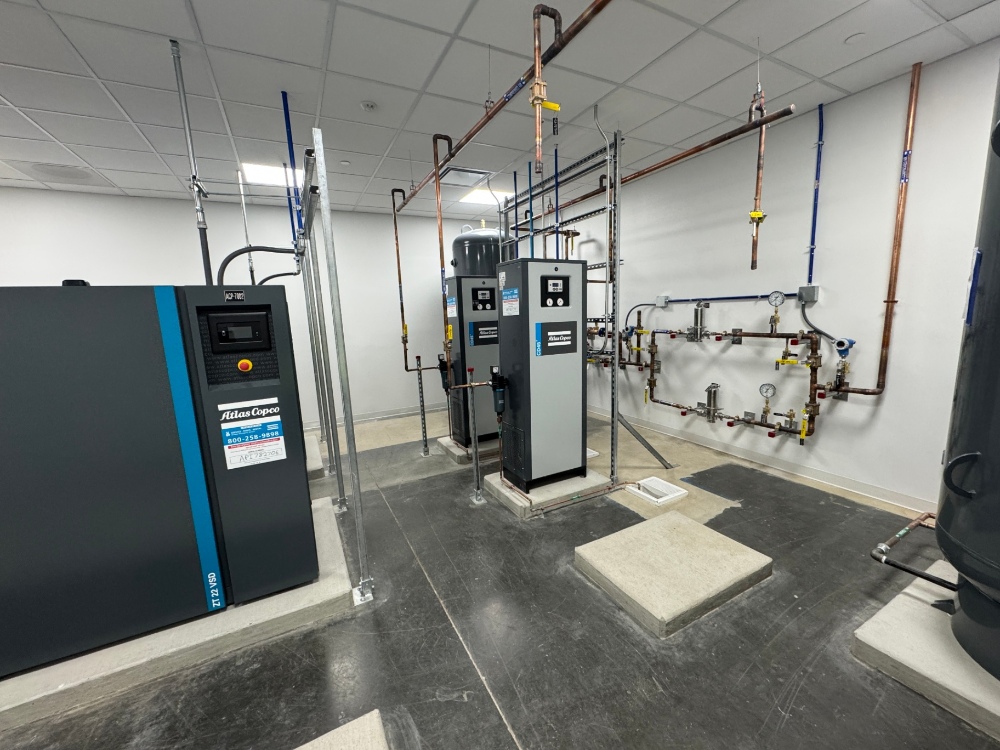
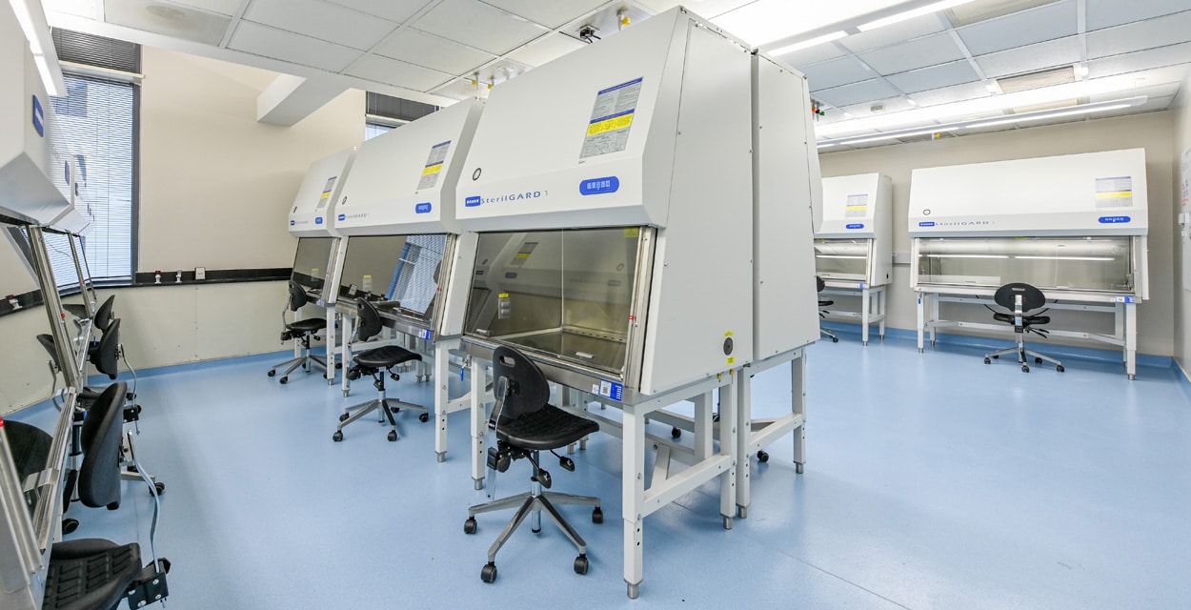
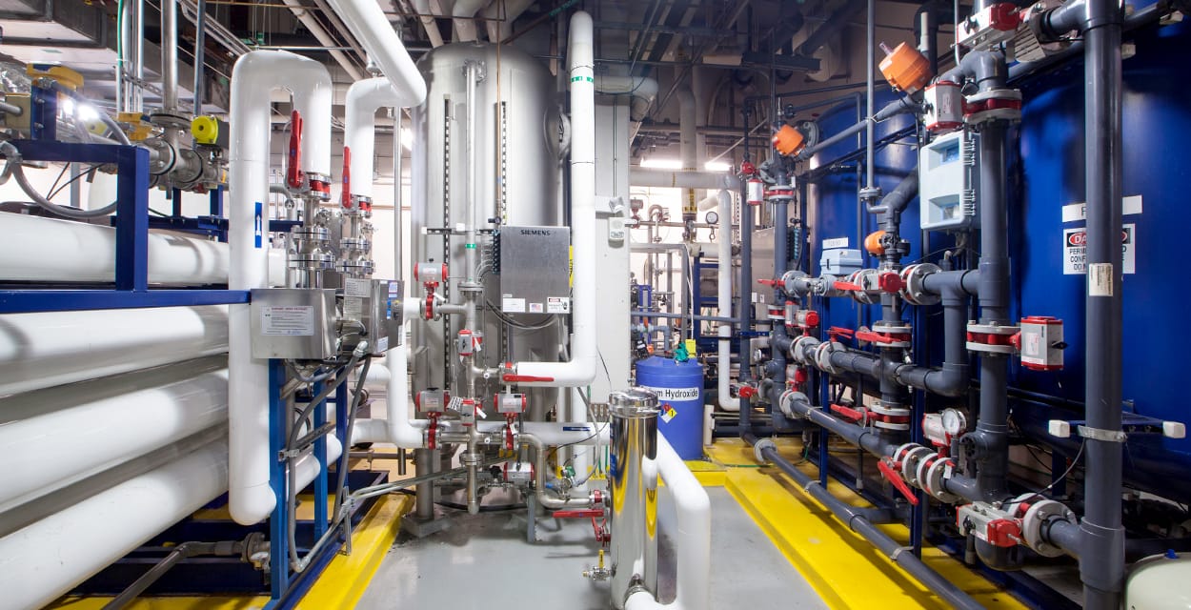
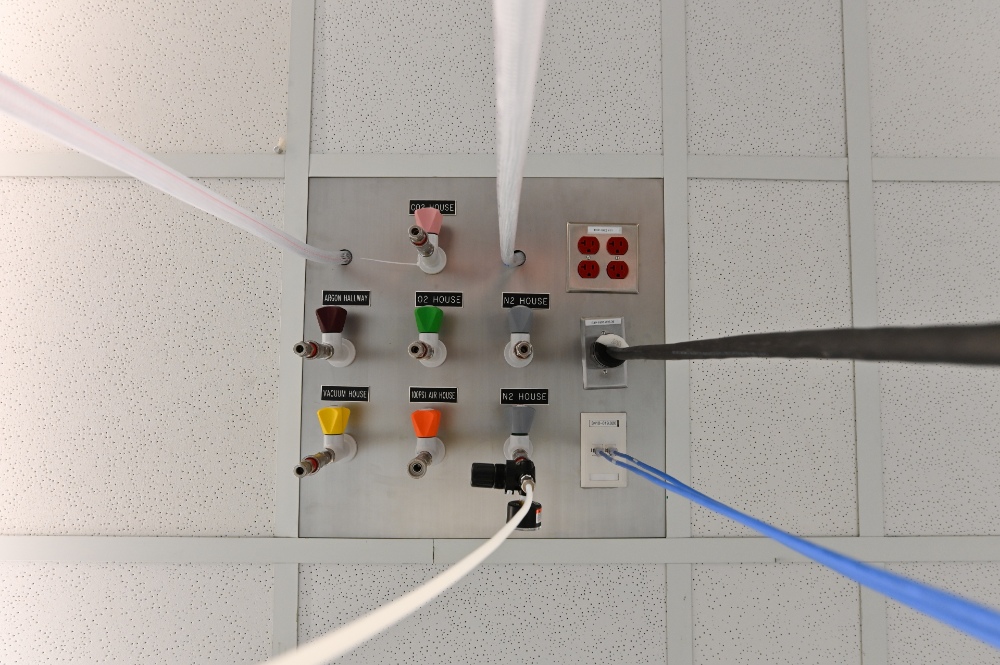
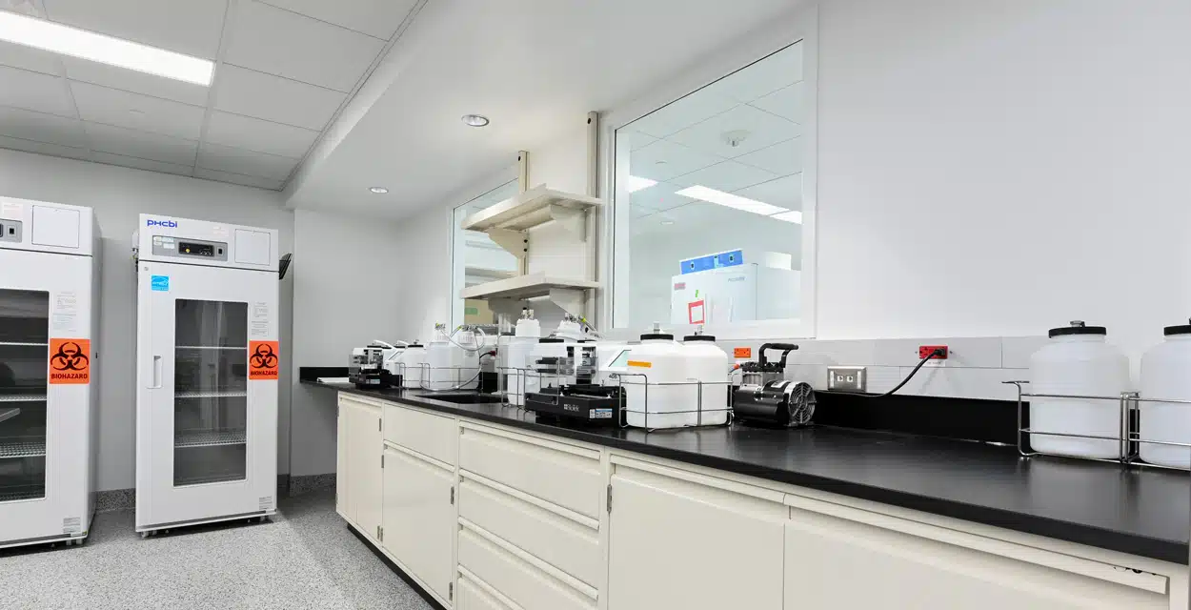
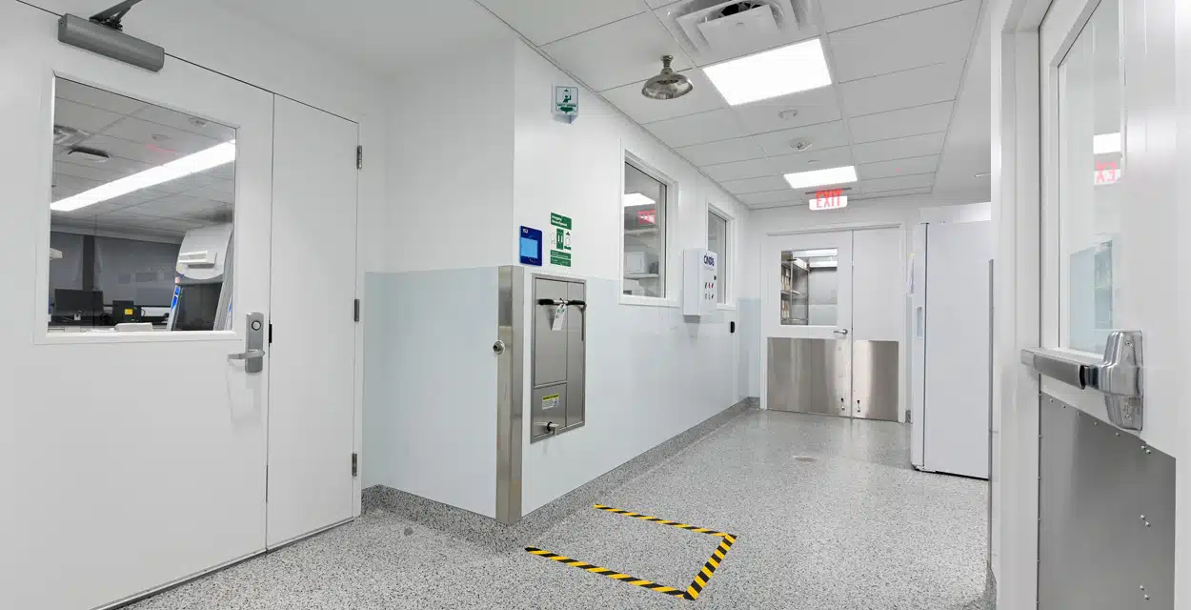
Heffron’s mechanical scope included a fully welded stainless steel exhaust duct system, twelve flow hoods, a self-contained vacuum system, lab gases, casework integration, and airlocks — all delivered with the precise sequencing required to protect active research throughout construction.
Project Details
AstraZeneca
Gaithersburg, MD
Life Sciences
New laboratory build + adjacent renovation
WB Engineers + Consultants
Welded stainless steel exhaust duct · 12 flow hoods · Self-contained vacuum system · Lab gases · Airlocks · Casework integration
Self-perform mechanical with single 2-week tie-in shutdown
Have a similar project?
Project Overview
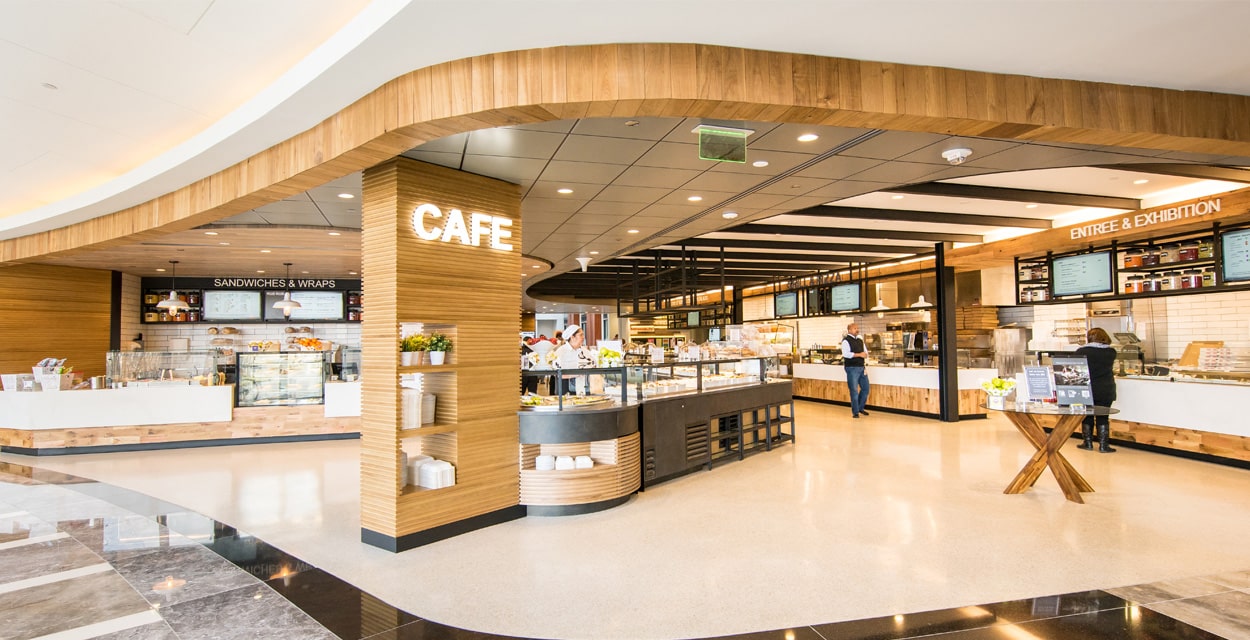
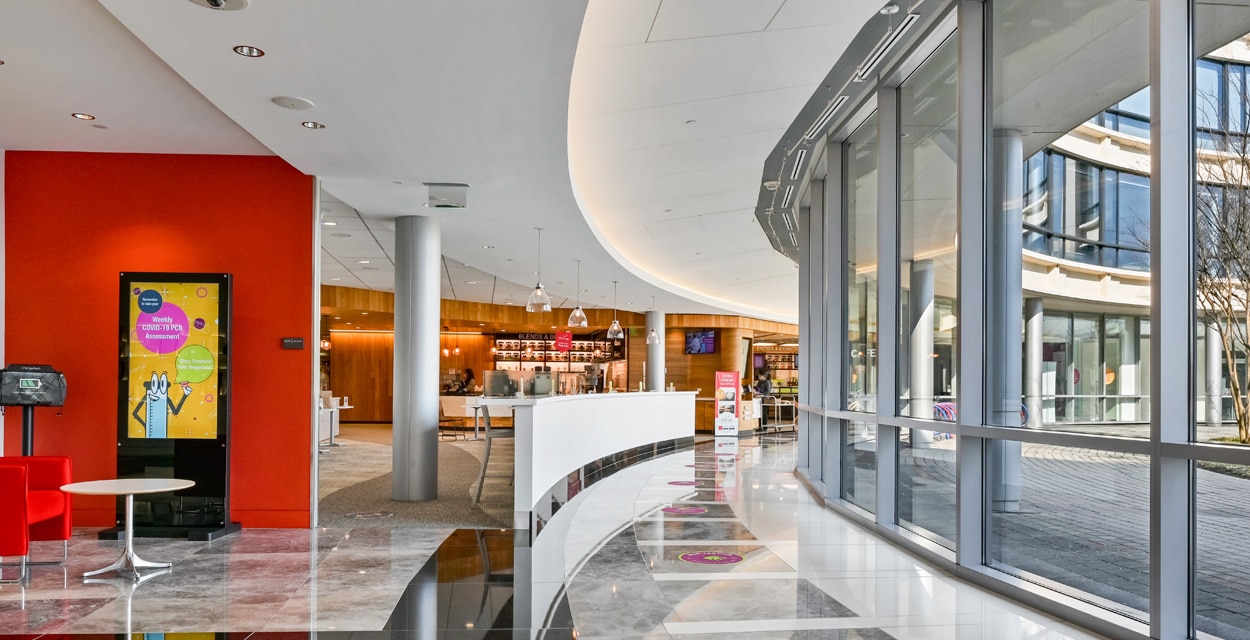
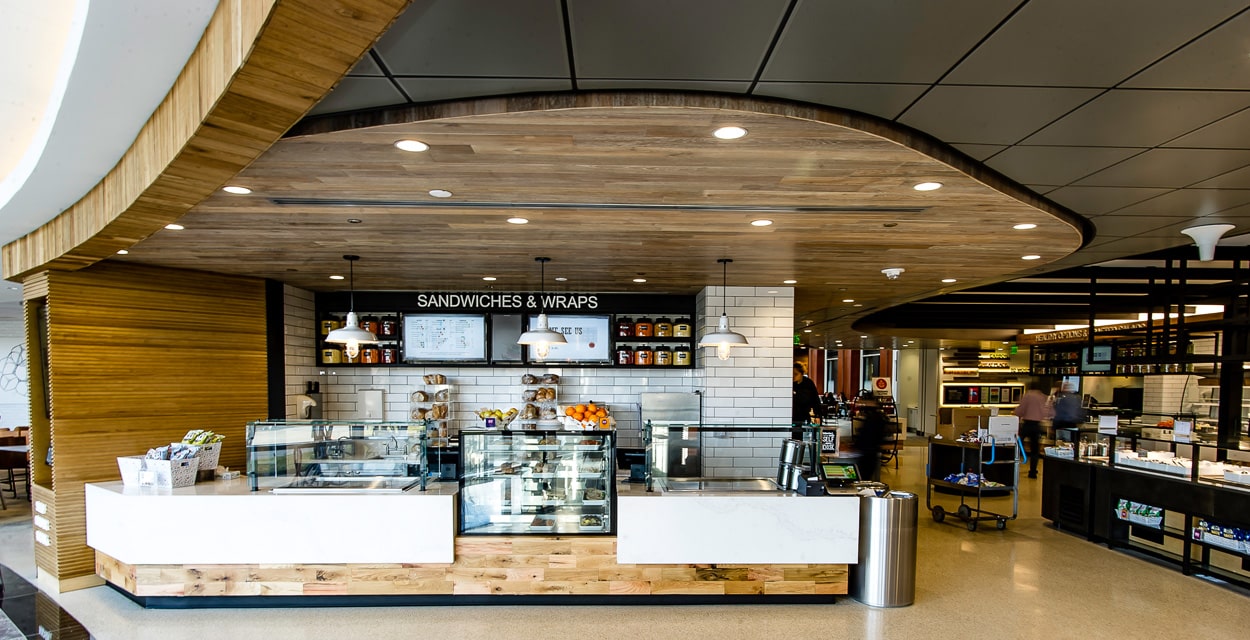
AstraZeneca’s US headquarters campus cafeteria received a full renovation and expansion to 17,000 SF, allowing the site to serve nearly 6,000 employees and offer a broader range of healthier dining options. Adjacent conference rooms and hotel suites were demolished to enlarge the kitchen footprint and open up new seating capacity.
Heffron self-performed the mechanical scope behind the build-out — new HVAC distribution throughout the seating area, a stainless steel kitchen exhaust duct system with condensate drains routed through occupied areas of the building, and a new dedicated exhaust fan serving the dishwasher station.
Mechanical scope also supported a new 23′ × 11′ walk-in refrigerator with integrated blast chiller, a new dishwasher station, and the relocation of an existing freezer. The defining challenge was keeping the existing cafeteria open and serving employees throughout construction — coordination, phasing, and after-hours tie-ins protected daily food service from start to finish.
Project Details
AstraZeneca
Gaithersburg, MD
Life Sciences
17,000 SF cafeteria · serves ~6,000 employees
Jacobs
HVAC distribution · Stainless steel kitchen exhaust duct + condensate drains · Dishwasher exhaust fan · Walk-in refrigerator/blast chiller hook-up · Freezer relocation
Self-perform mechanical with cafeteria fully operational throughout
Project Gallery
Have a similar project?
Client Portfolio
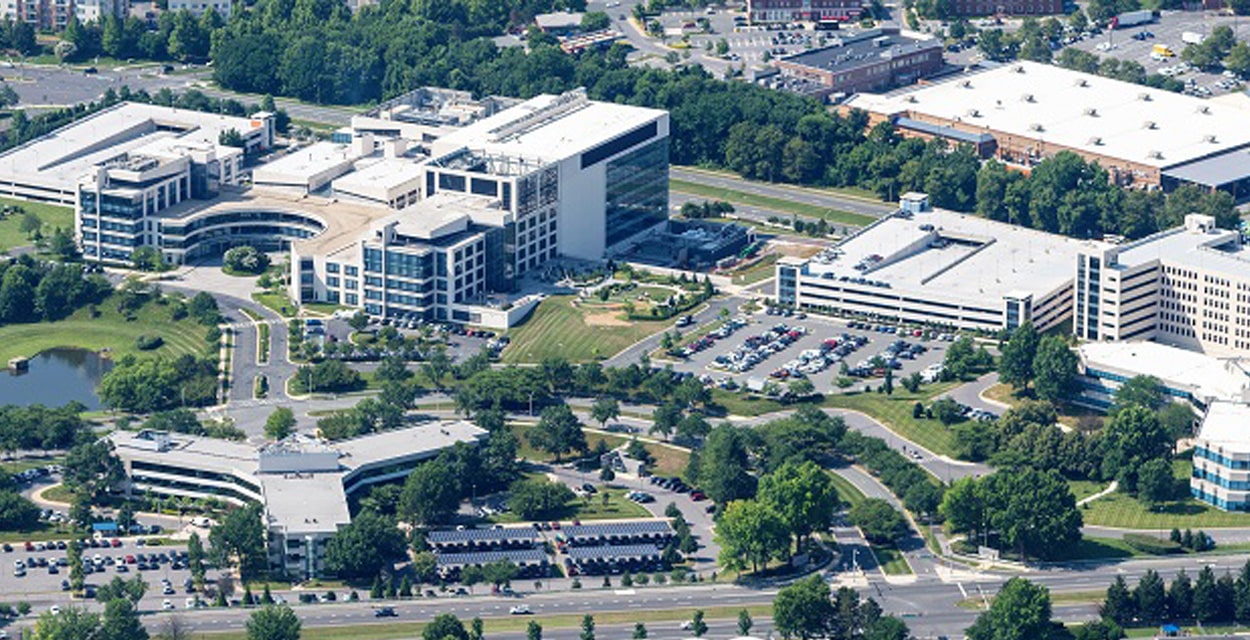
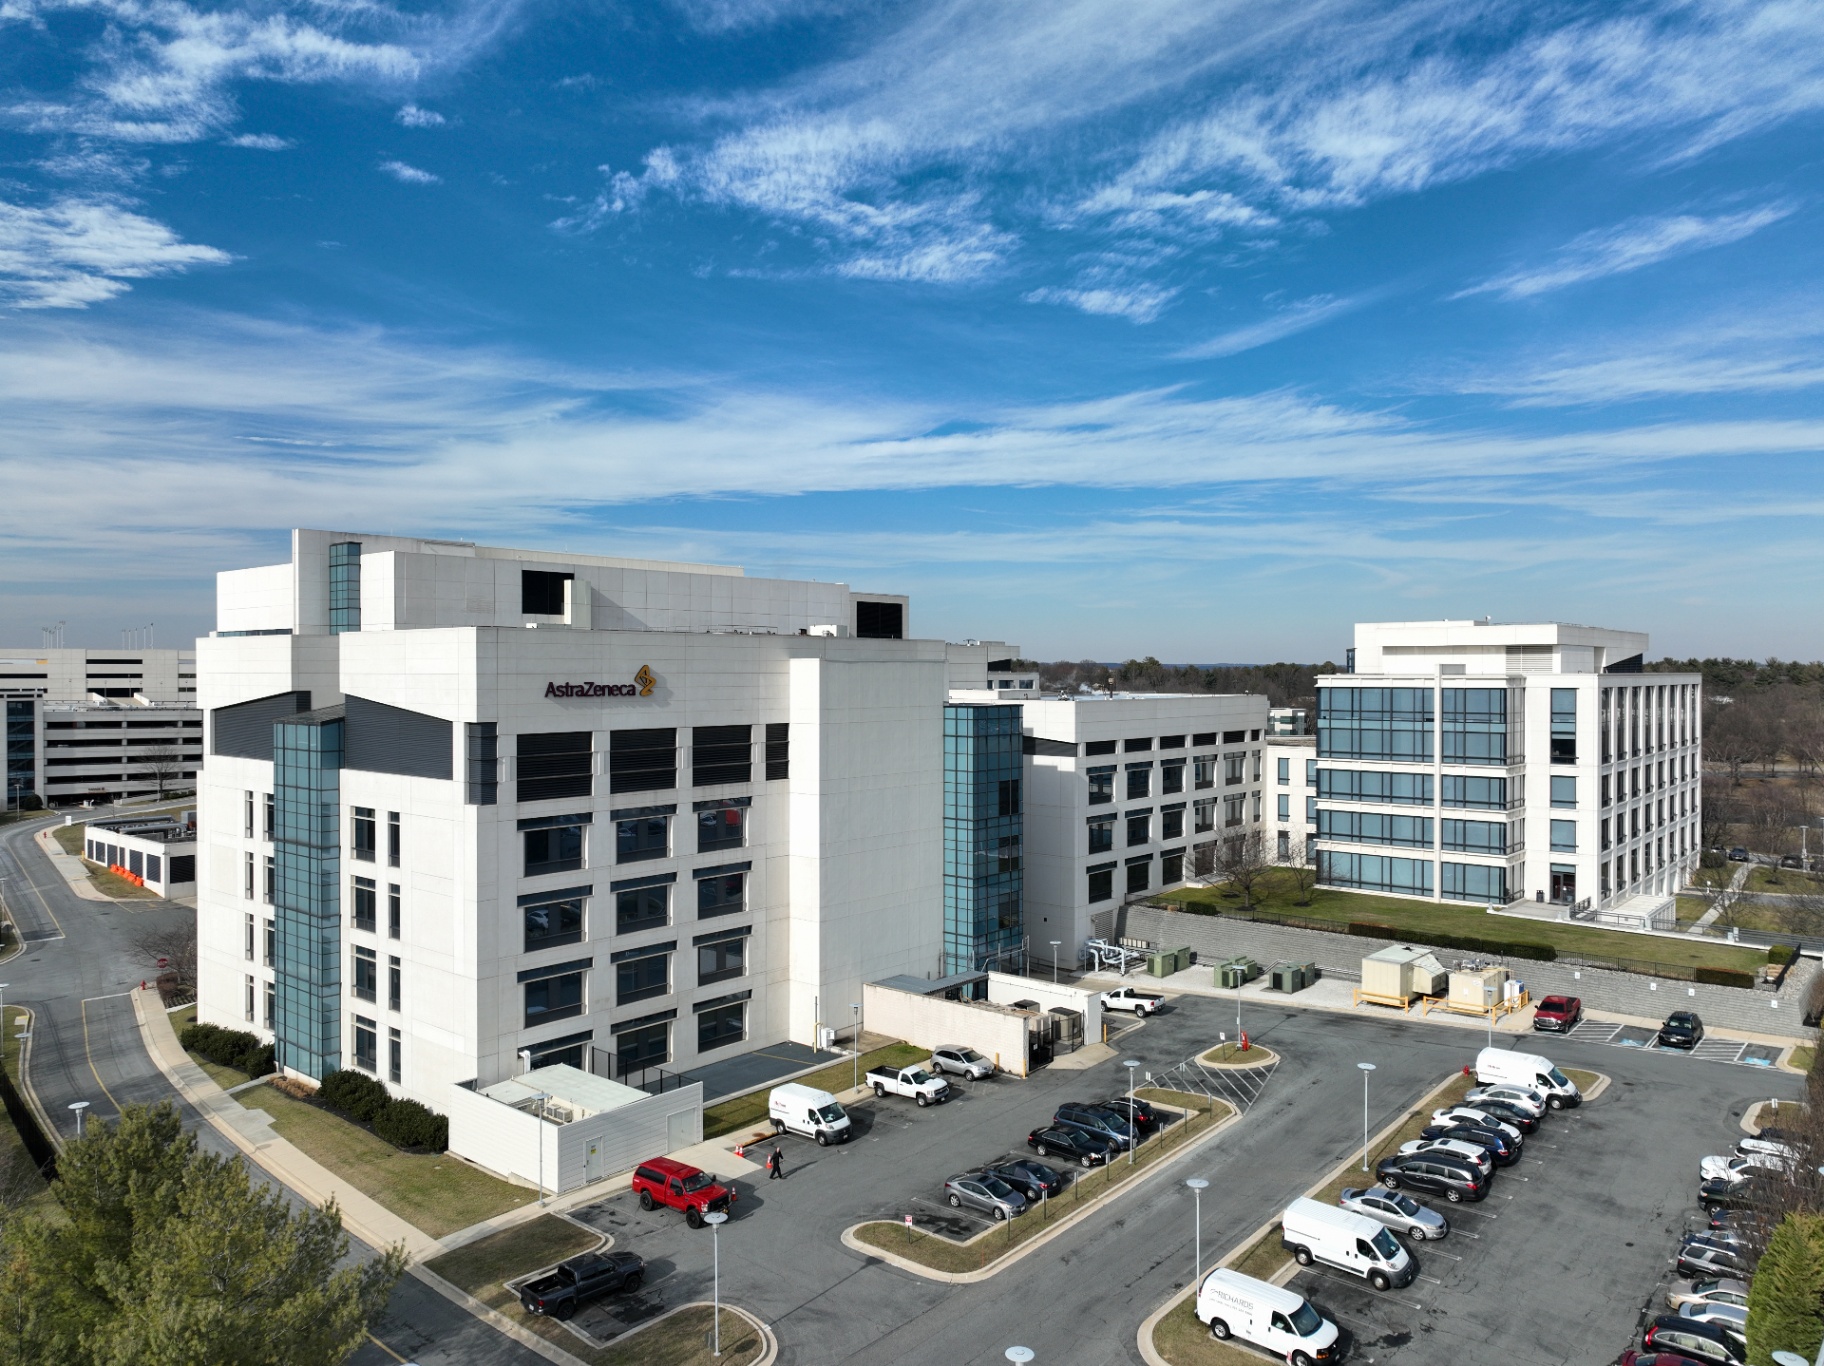
AstraZeneca’s MedImmune Way headquarters is one of Heffron’s longest-running, most technically demanding partnerships — an occupied 1,000,000+ square-foot campus housing labs, pilot plant, vivarium, small- and large-scale manufacturing, and corporate space.
Heffron has supported the site through new laboratory build-outs, AHU and fume hood replacements, high-purity water systems, equipment installations, and a multi-year power reliability upgrade — all delivered without interrupting the science.
Featured Work at MedImmune Way
Hover any tile to flip through additional photography, or open the full project for the complete scope and narrative.
More AstraZeneca Campuses
Partner with Heffron
Project Overview
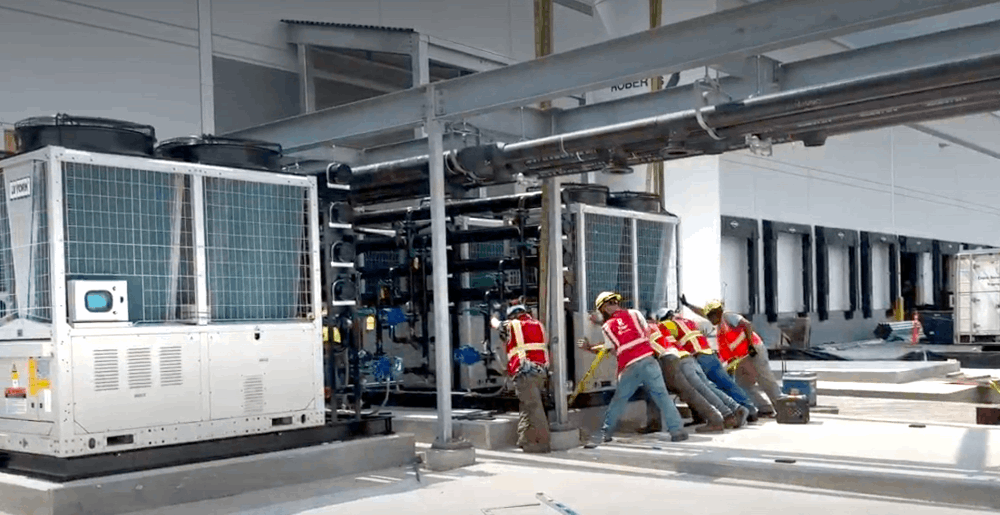
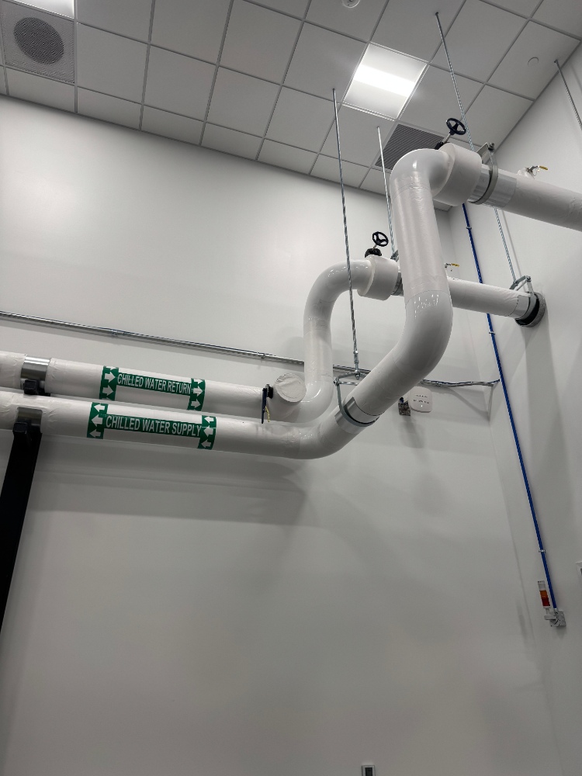
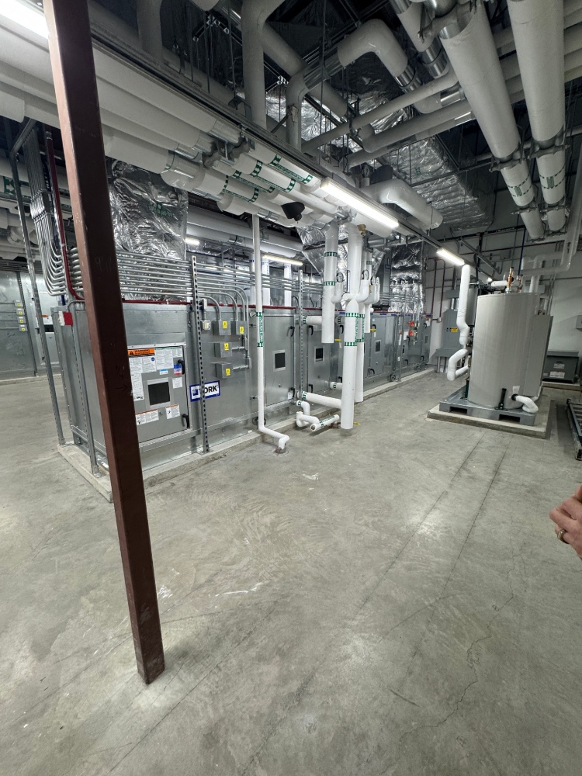
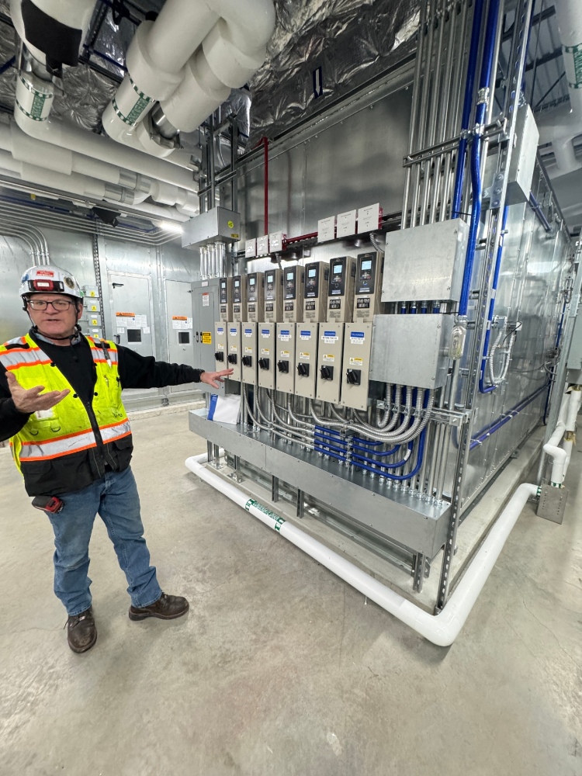
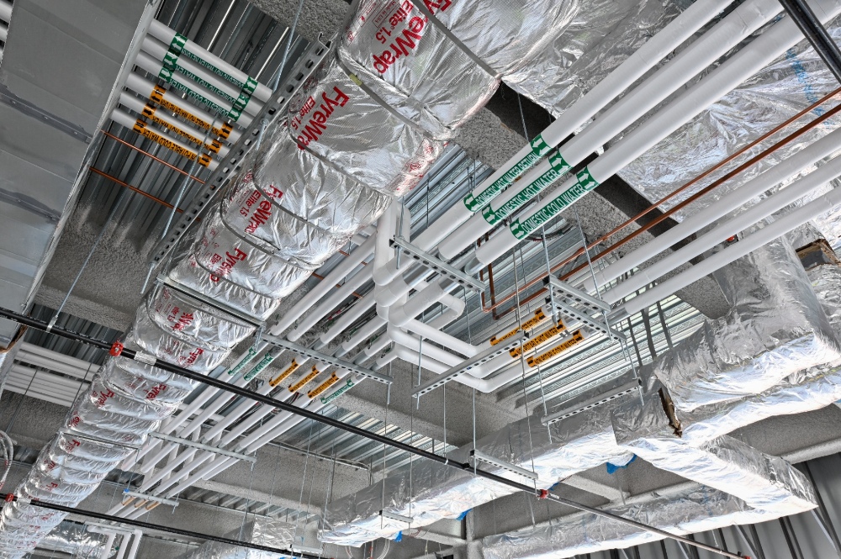
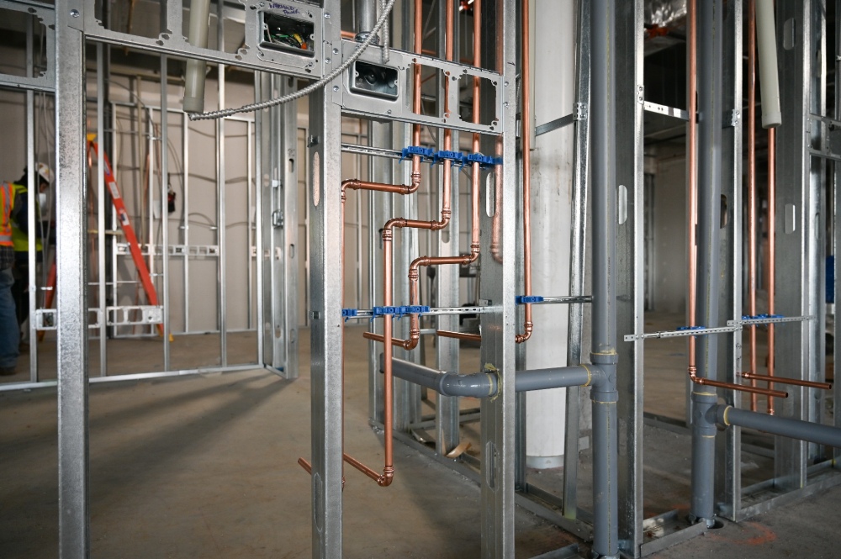
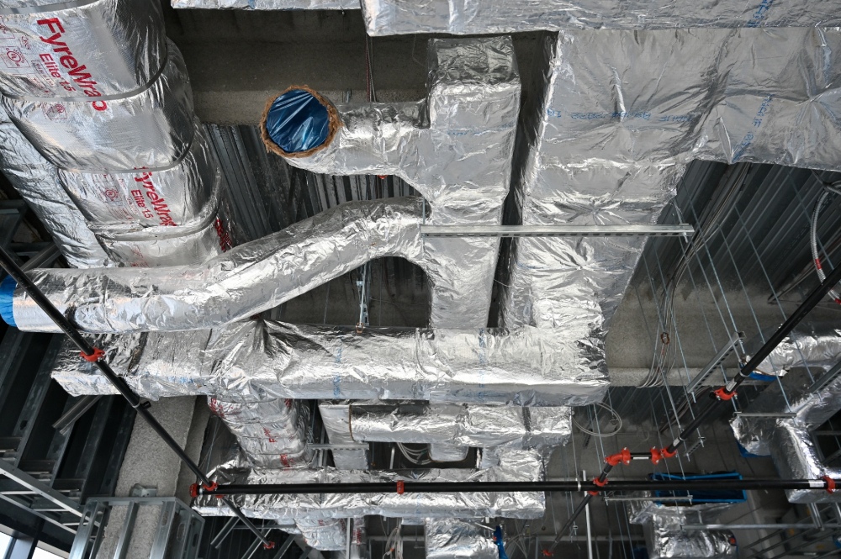
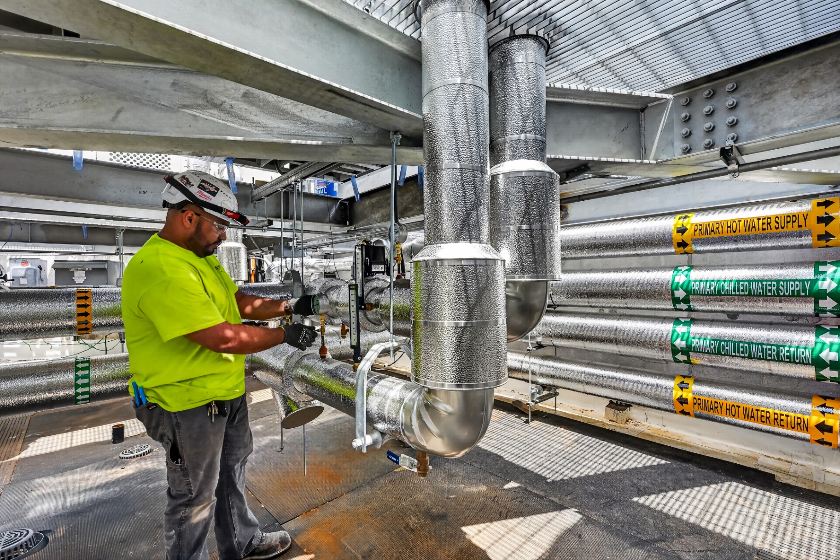
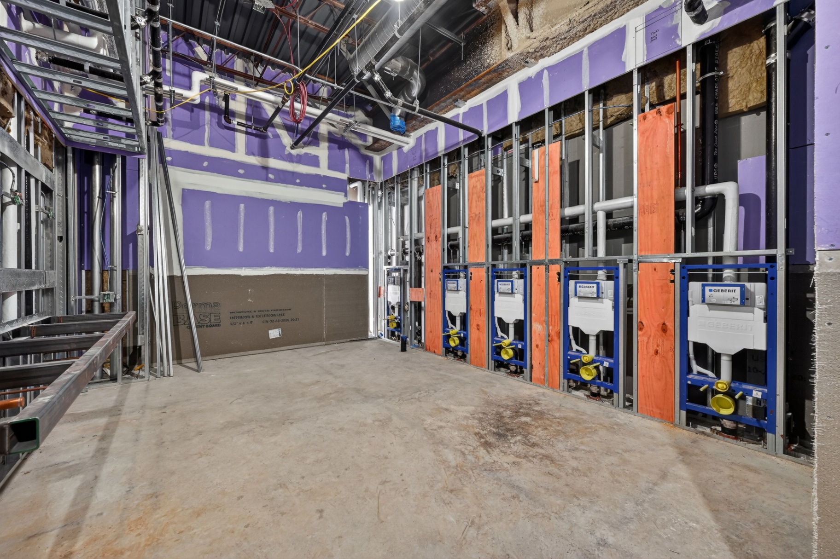
Part of Heffron’s ongoing mechanical work across the AstraZeneca campus, the 200 Orchard project covers full mechanical scope inside an active life-sciences environment — primary hot and chilled water distribution with full pipe insulation and jacketing, process piping, sanitary waste, vent, and fixture rough-in (including Geberit wall-hung carriers), ductwork, and rooftop York air-cooled chiller installation, tie-ins, startup, and commissioning. Every line is identified and labeled to the campus standard so facilities staff can trace and service the system on day one.
Heffron crews welded, fabricated, and installed pipe and equipment alongside in-house planning and coordination with AstraZeneca facilities staff. The work reflects the standard the client expects on this campus: precise execution in occupied space, with safety and quality treated as non-negotiable.
On 200 Orchard, Heffron worked as a true extension of the general contractor’s team — owning the mechanical scope end-to-end, hitting the schedule, and keeping the GC out of the weeds on coordination, submittals, and field issues. That’s the way we partner with every GC or client we work with: predictable execution, clean handoffs, and no surprises on the punch list.

Project Details
AstraZeneca
Gaithersburg, MD
Life Sciences
Hot & chilled water distribution · Process & plumbing piping · Ductwork · Rooftop York chiller installation & tie-ins
Self-perform mechanical (weld, fab, install)
Project Gallery
Have a similar project?
Client Portfolio
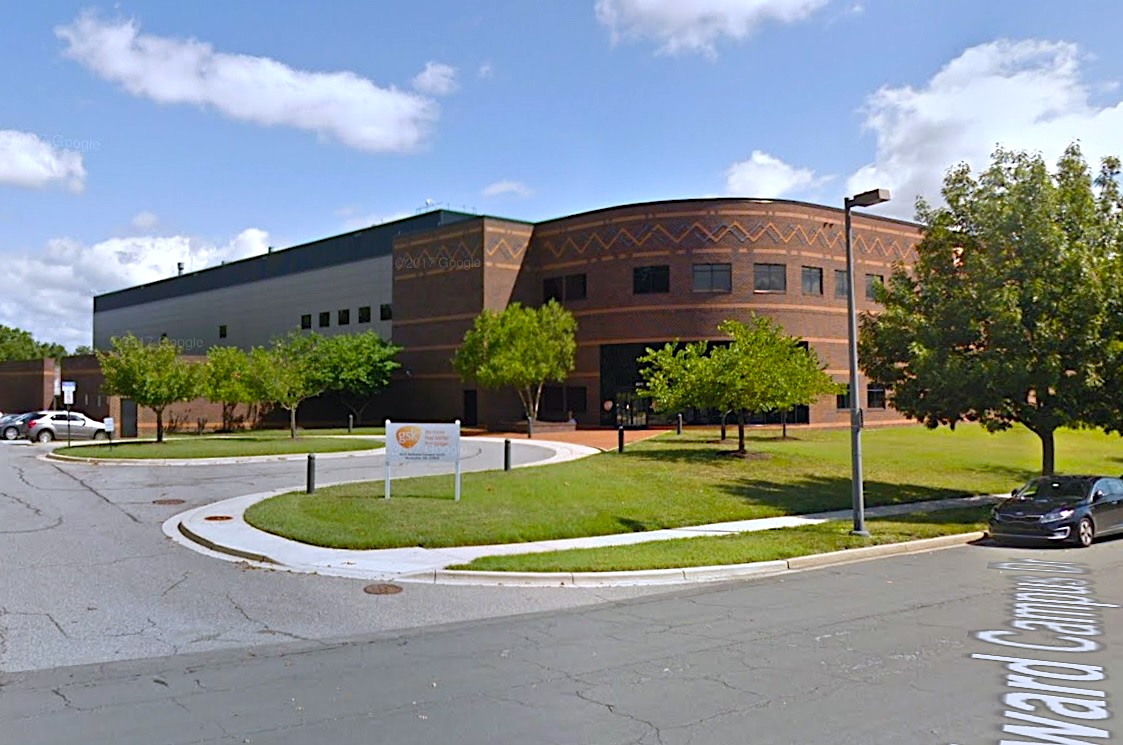
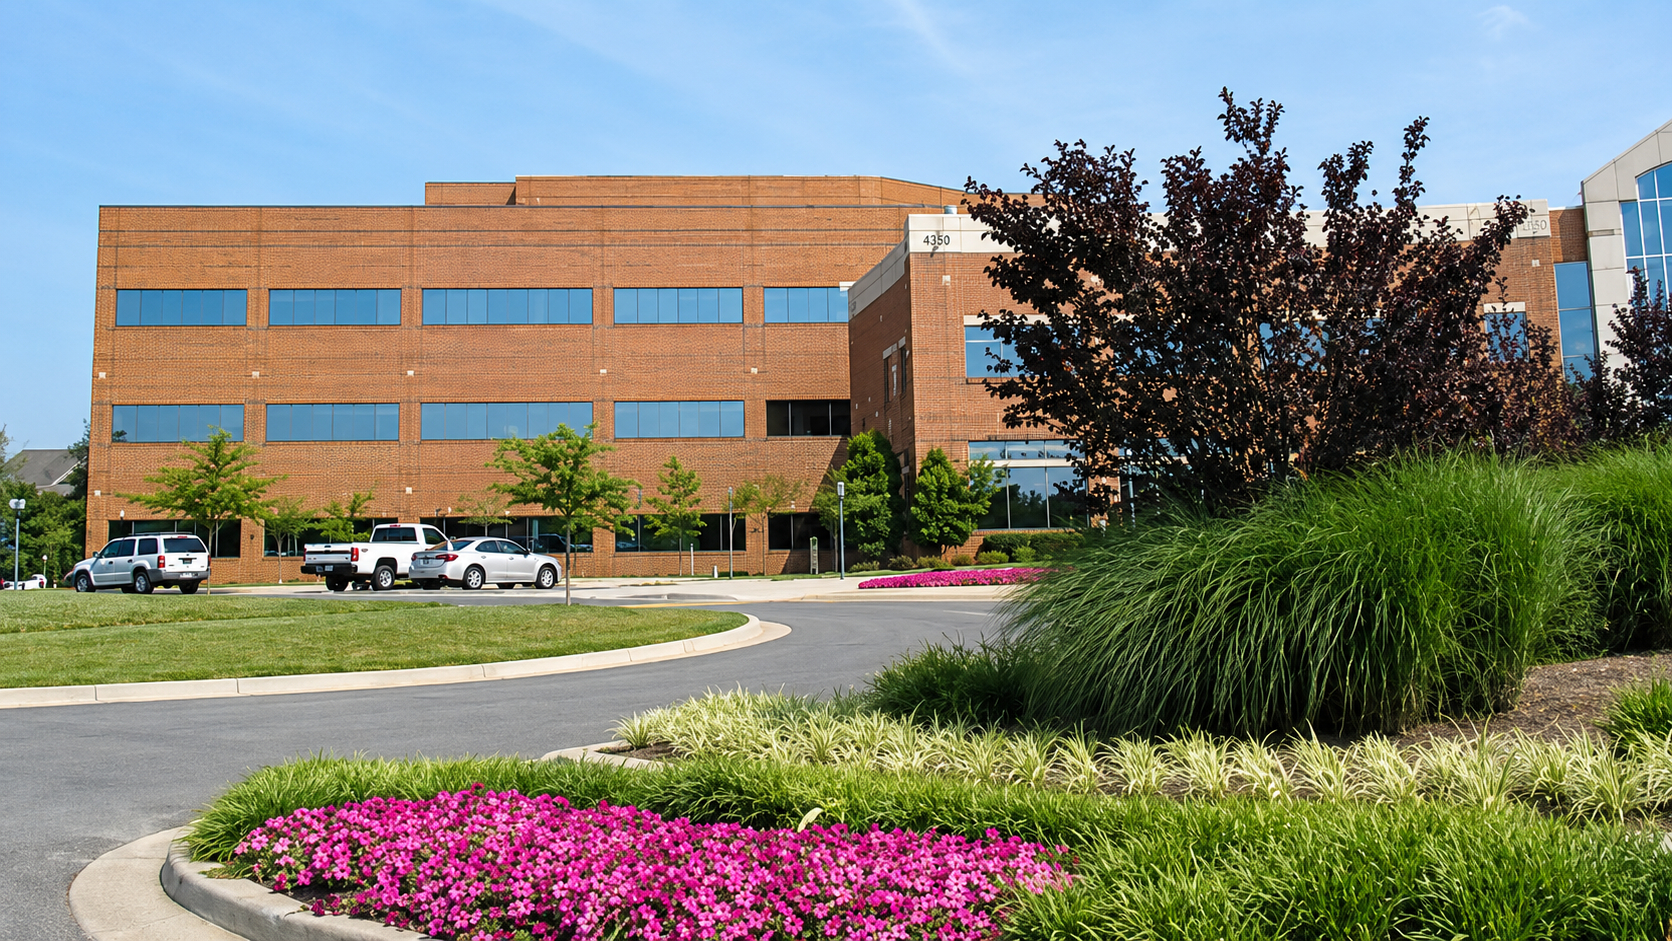
Heffron has delivered mechanical construction across one of Maryland’s most significant life-sciences campuses in Rockville — from the original 650,000-square-foot research headquarters built for Human Genome Sciences to follow-on work supporting the site’s later use as a global vaccines R&D center under GSK.
The campus has since passed through three major biopharma owners, a testament to the lasting quality of the facilities Heffron helped build.
Featured Projects
Rockville, MD
Rockville, MD · Capital Research Campus
Rockville, MD · 9800 Medical Center Drive
Rockville, MD • Completed Nov 2003 · MEP Engineer: RMF Engineering
Rockville, MD · Capital Research Campus • 14200 Shady Grove Road — GSK Vaccines R&D Era
Following GSK’s 2012 acquisition of the Rockville Capital Research Campus, Heffron performed mechanical construction on select campus buildings and laboratories supporting the site’s use as a global vaccines R&D center.
The work continued a relationship that began with the original headquarters build — the same crews returning to the same campus, now under a new owner and a new research mission. Maintaining mechanical reliability across an active biopharmaceutical environment, where uptime and validated performance carry direct programmatic weight, defined every phase of the scope.
Rockville, MD · 9800 Medical Center Drive • Dec 2001 – Apr 2002 · MEP Engineer: Vanderweil Engineering
Partner with Heffron
Project Overview
Heffron has supported NIH Shady Grove with mechanical construction in a live federal research environment where reliability, coordination, and schedule discipline are foundational to the work. The campus combines laboratory, administrative, and technical spaces — the kind of mixed-use government setting where mechanical scope has to perform cleanly from day one.
The project sits squarely inside Heffron’s wheelhouse: institutional work with research-level expectations, active occupancy, and stakeholders who need a contractor that can coordinate across disciplines without creating drag on the broader build.
Project Details
National Institutes of Health
Rockville, MD
Government, Life Sciences
Federal research campus mechanical construction
Have a similar project?
Project Overview
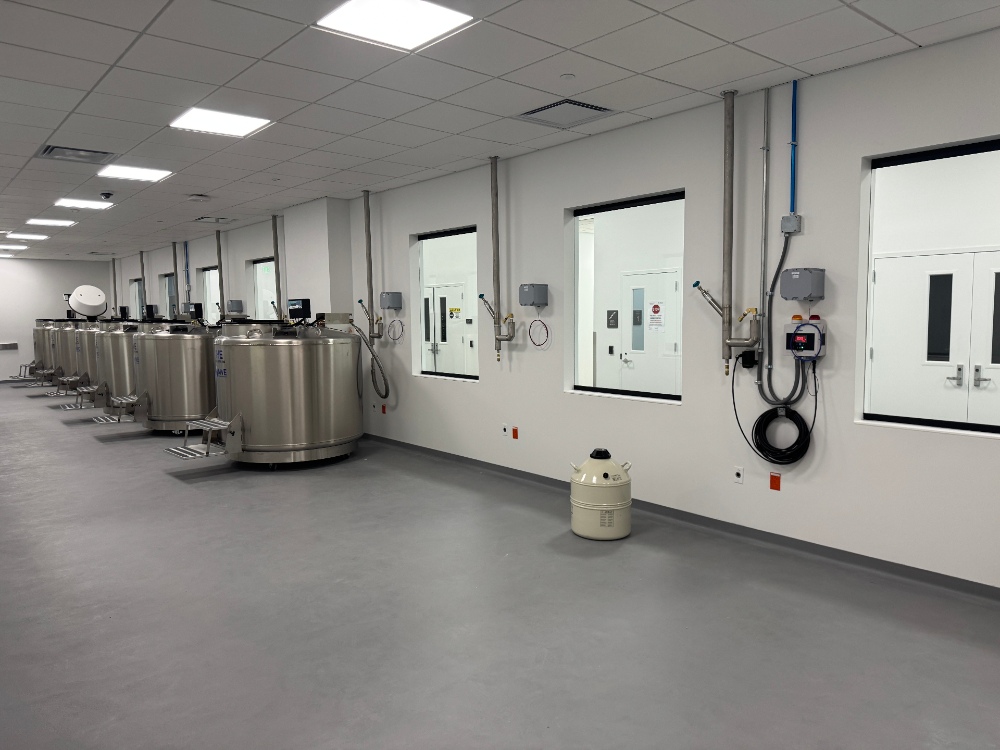
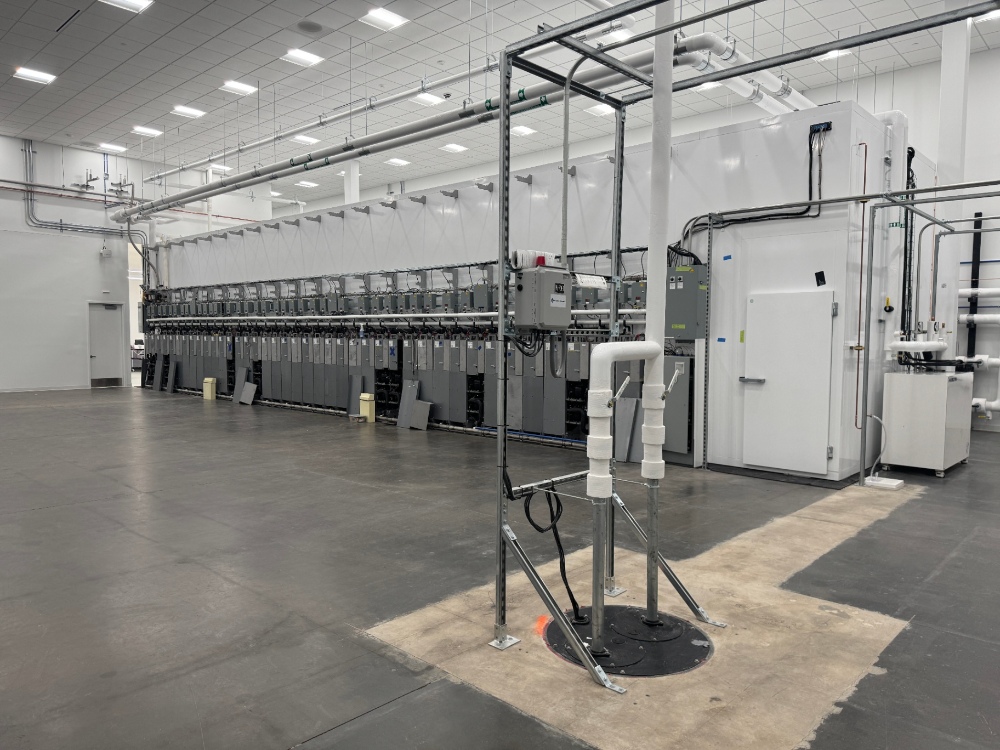
Heffron has delivered mechanical scope across MilliporeSigma’s Maryland life sciences operations, tying new equipment into live research and manufacturing environments without interrupting production.
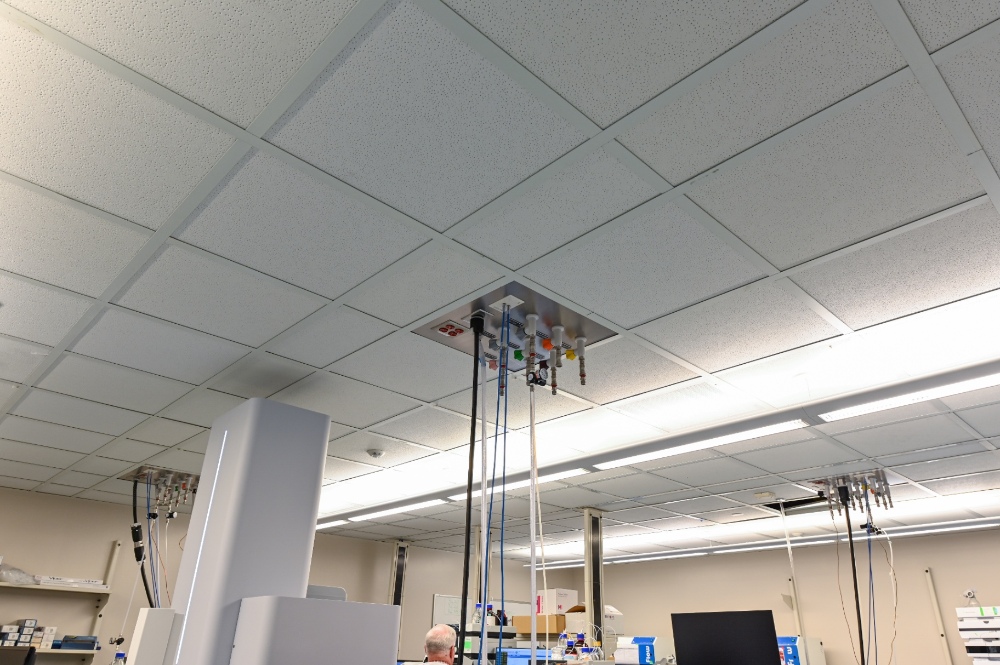
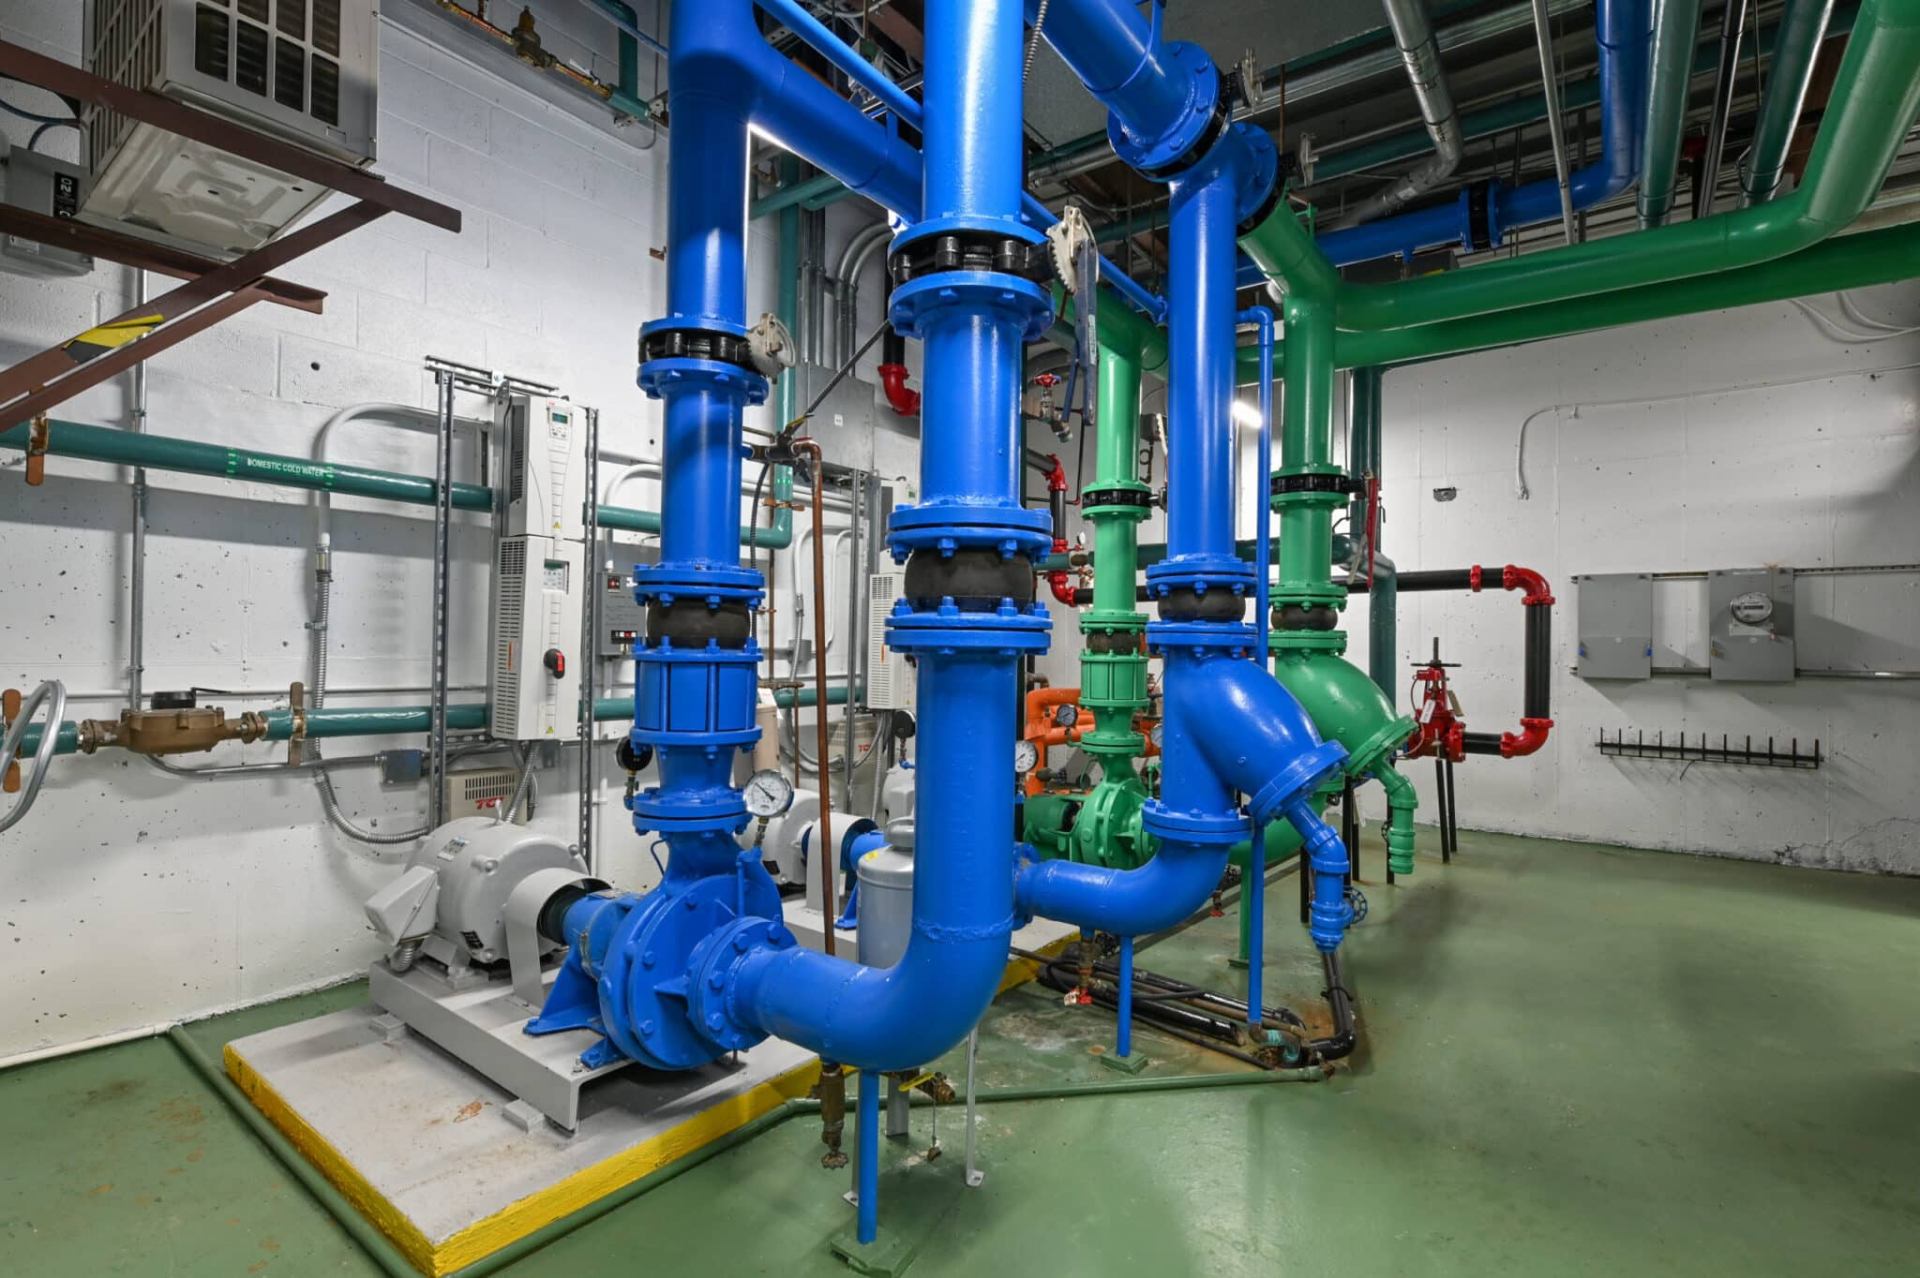
The work spans the full utility backbone of the site — from rooftop heat rejection down through the central plant and out to validated process rooms — keeping cooling, high-purity water, and clean utilities reliable for sensitive research and biomanufacturing workloads.
Heffron continues to service the building today. What started as a build relationship is now an ongoing service partnership — the same crews who installed the cooling towers, chillers, high-purity water systems, and central plant equipment are back on site keeping it running years later. That’s the Heffron model: build it right the first time, then stay with the client to maintain it for the life of the facility.
Scope of Work
01
02
03
04
05
06
07
Project Details
MilliporeSigma
Maryland
Life Sciences
Build + ongoing service — Heffron still services the building today
Project Gallery
Project Gallery
Have a similar project?
Client Portfolio
Heffron has supported Novavax’s growing life sciences footprint in Gaithersburg through work connected to laboratory, clinical, office, and GMP environments.
Across these projects, the work required careful coordination in active facilities, support for specialized lab infrastructure, and reliable mechanical and plumbing systems designed to serve critical research and operational needs.
Featured Projects
Gaithersburg, MD
Gaithersburg, MD
Gaithersburg, MD
Gaithersburg, MD
Gaithersburg, MD • Architect: Wilmot Sanz
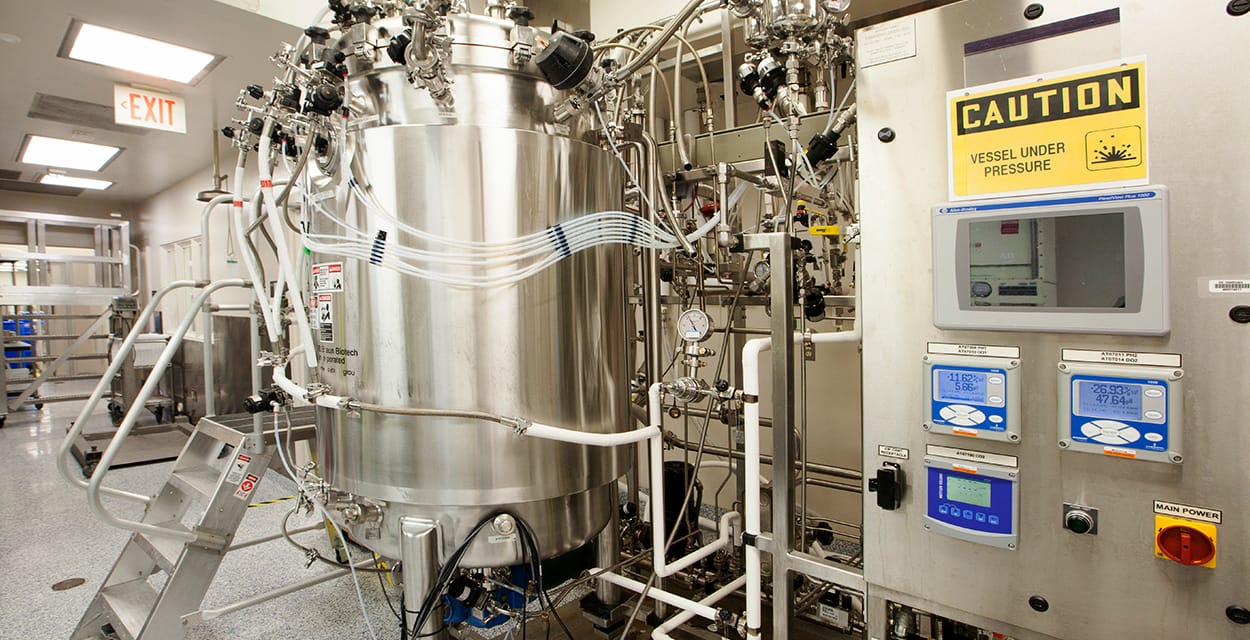
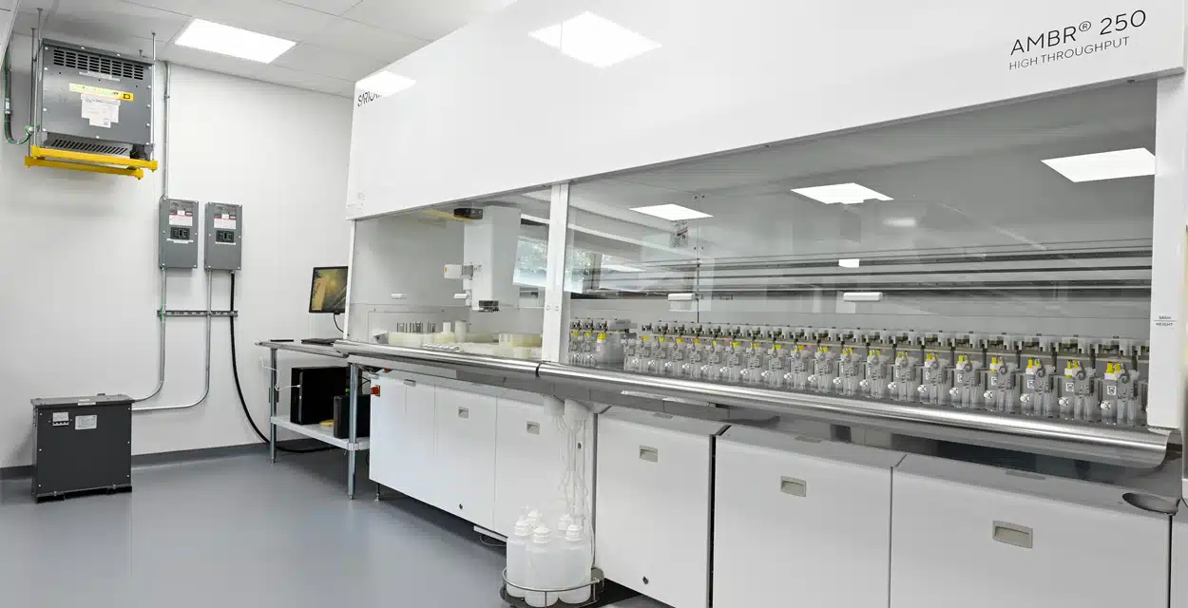
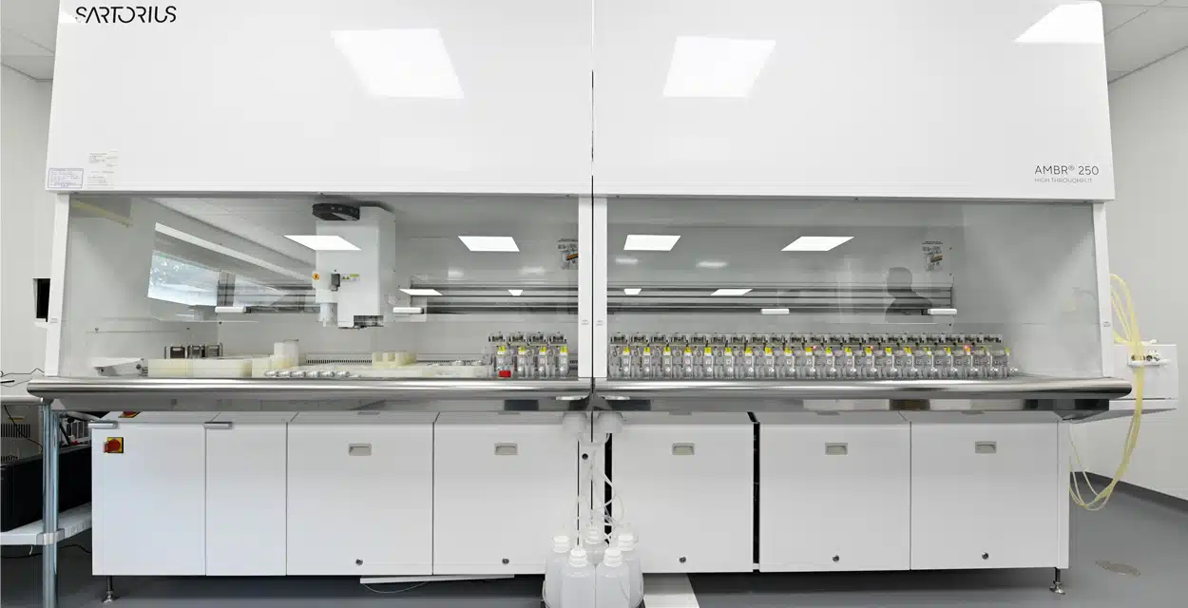
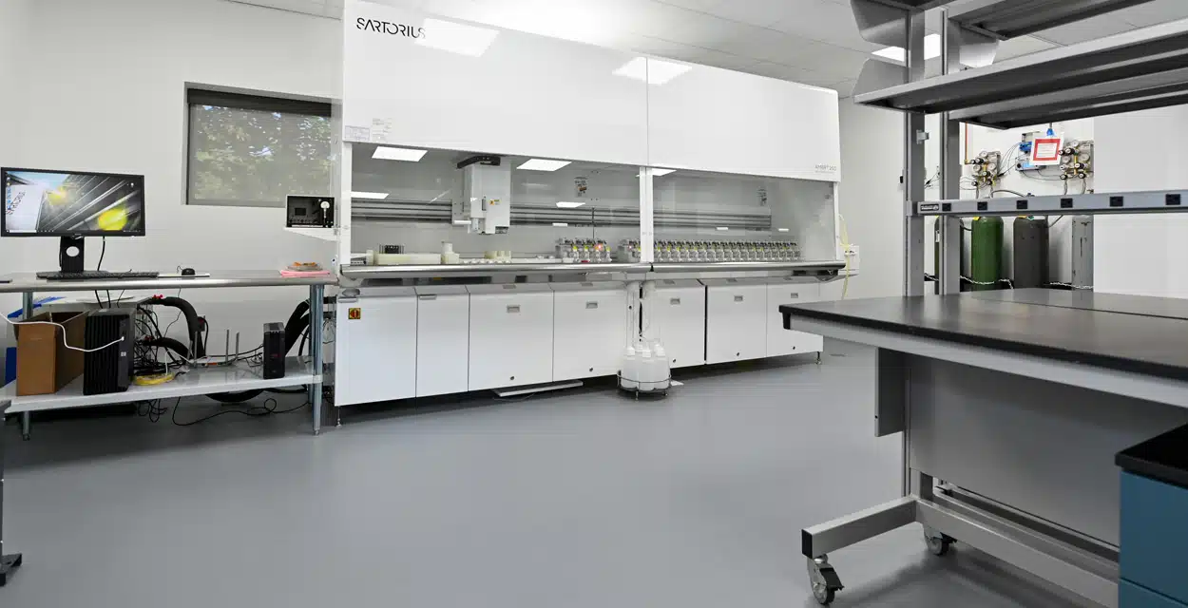
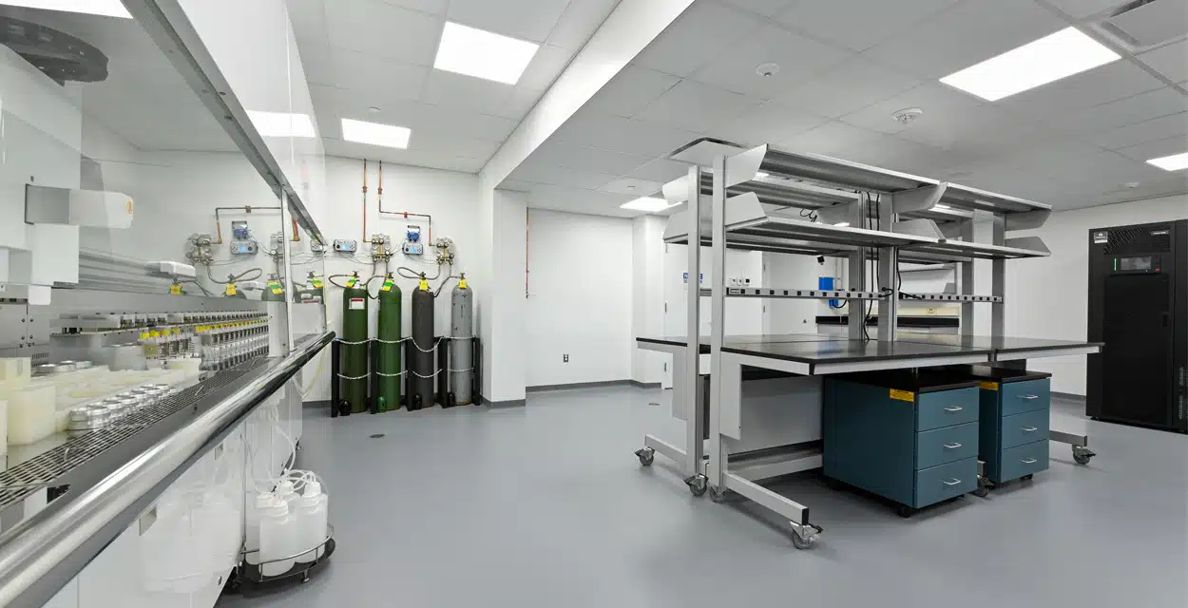
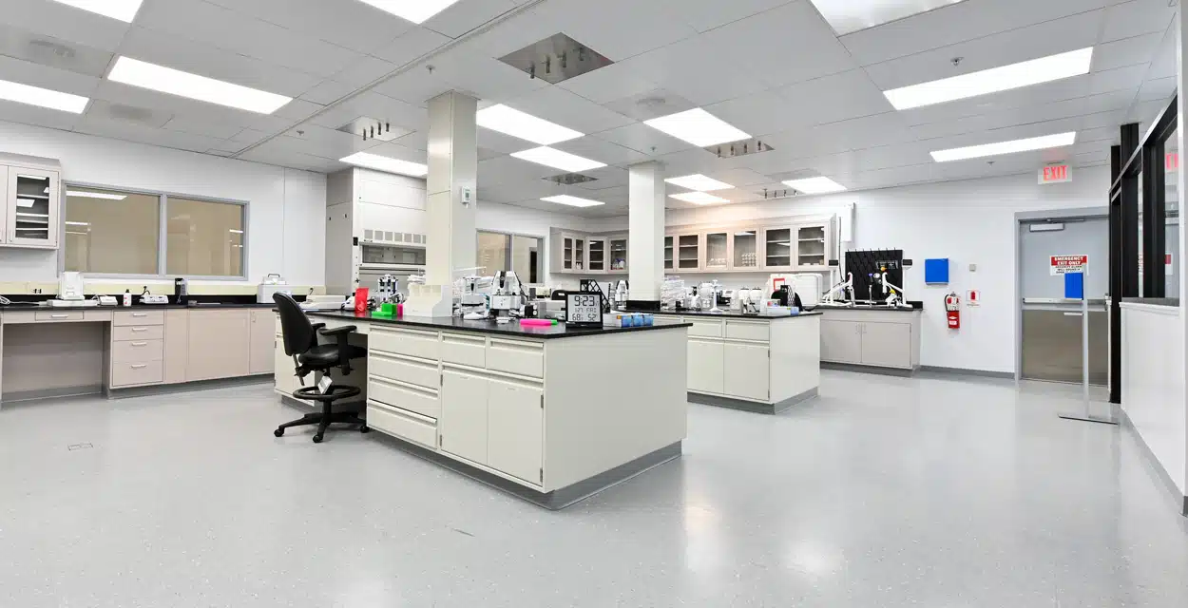
Heffron delivered the mechanical, plumbing, and lab utility scope for a comprehensive renovation of Novavax’s Professional Drive laboratory — tying in a fully automated AMBR 250 bioreactor system, a specialized HVAC unit with emergency power backup, new air devices, and the critical lab utilities required to keep research moving.
Our crews coordinated plumbing, lab gas, and supporting infrastructure alongside relocated casework, new sheet vinyl flooring, an ACT ceiling system, and updated finishes. The project was delivered with Buch Construction as general contractor — a long-standing partner whose collaboration on active life sciences work continues to make precise, low-disruption execution possible.
Gaithersburg, MD • Architect: IPS
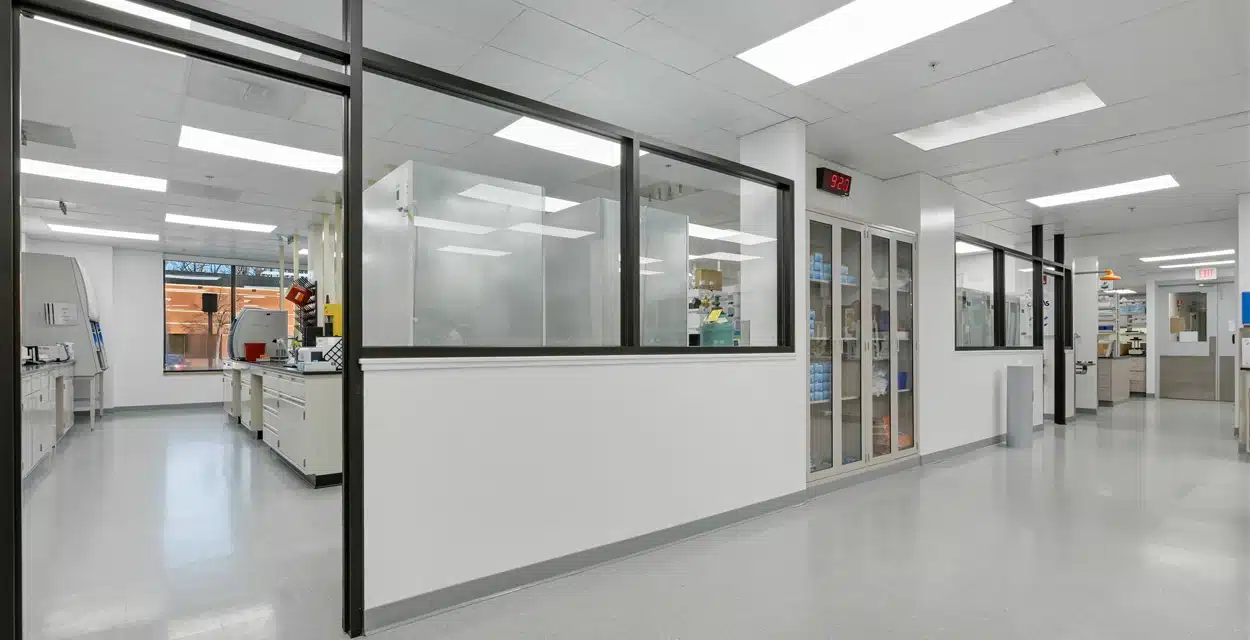
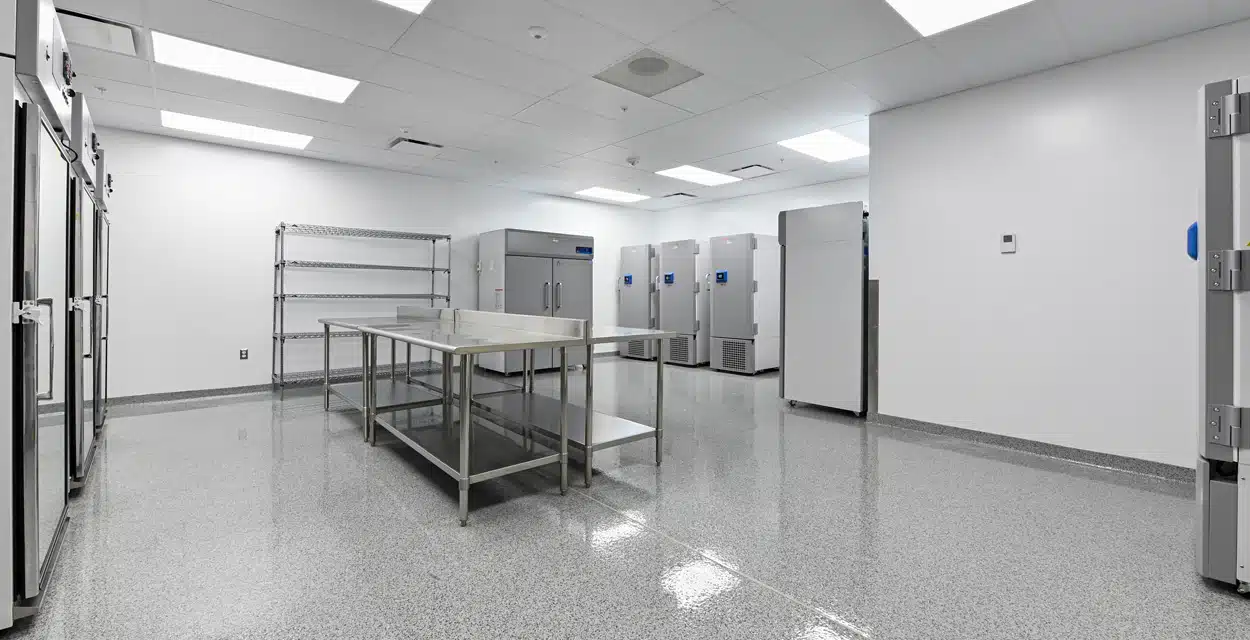
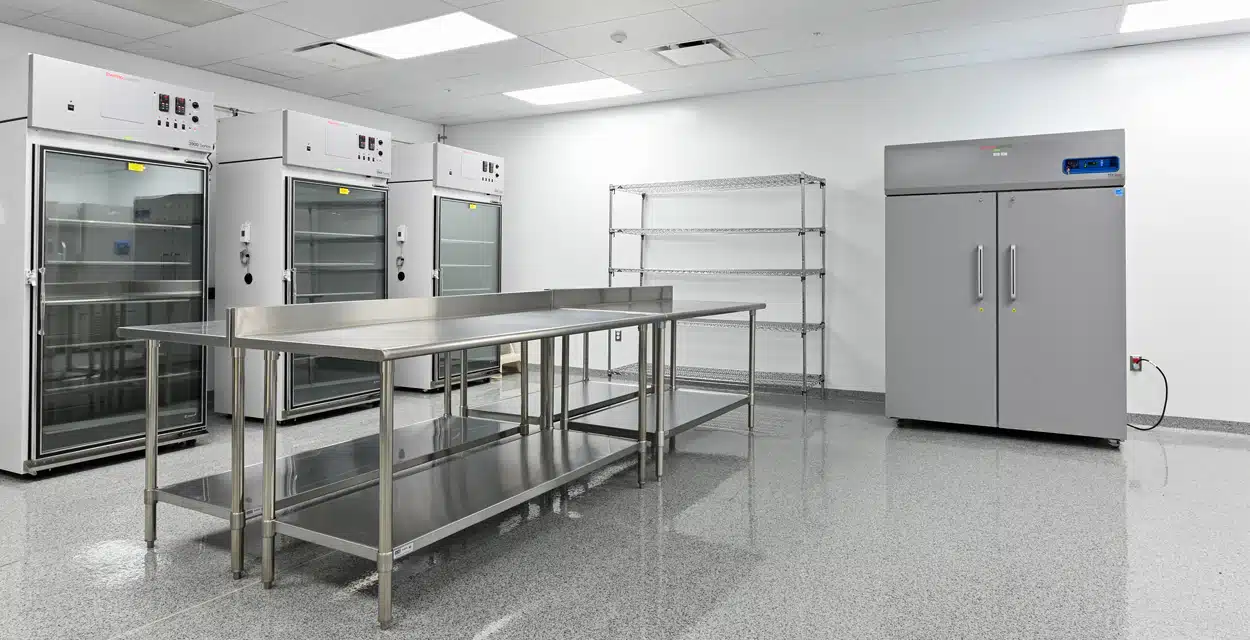
Heffron converted existing office space into a clinical laboratory environment for Novavax, installing the mechanical and plumbing systems behind open BSL-2 labs, clean rooms, waste storage, and freezer rooms — the kind of high-performance environment where mechanical reliability directly supports clinical operations.
The scope included new air handling units, chiller and boiler systems, an RO/DI skid, general lab utilities, and dedicated exhaust. The work was delivered with Buch Construction as general contractor, a trusted partner Heffron has worked alongside from early concept through integrated delivery on complex life sciences projects.
Gaithersburg, MD • Architect: IPS
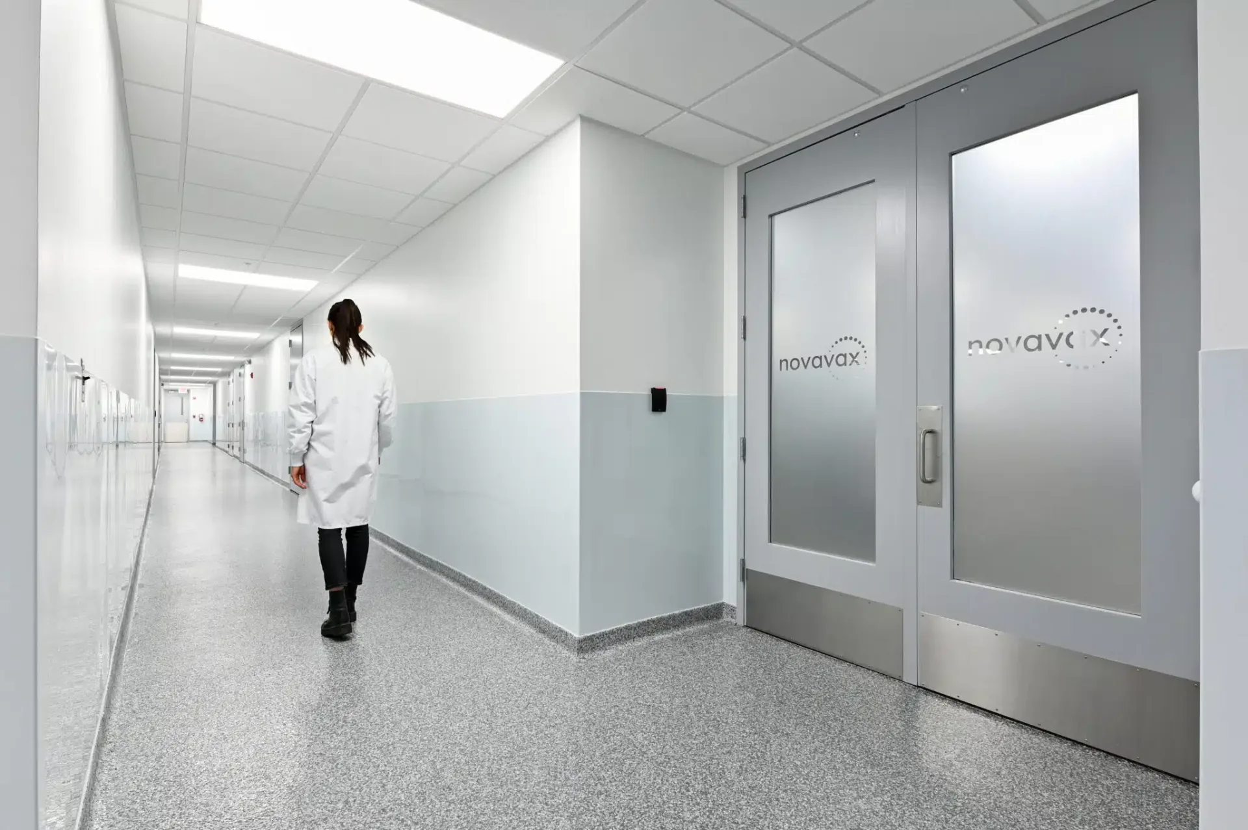
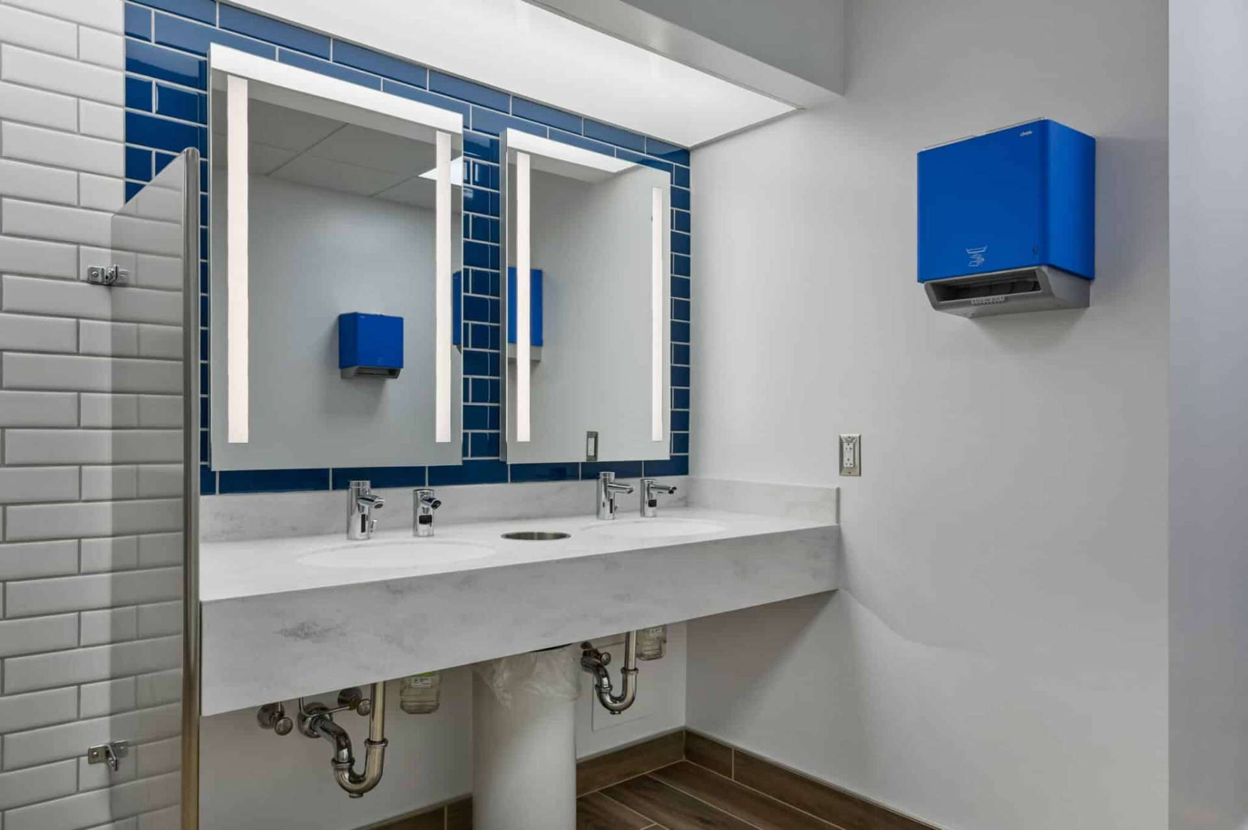
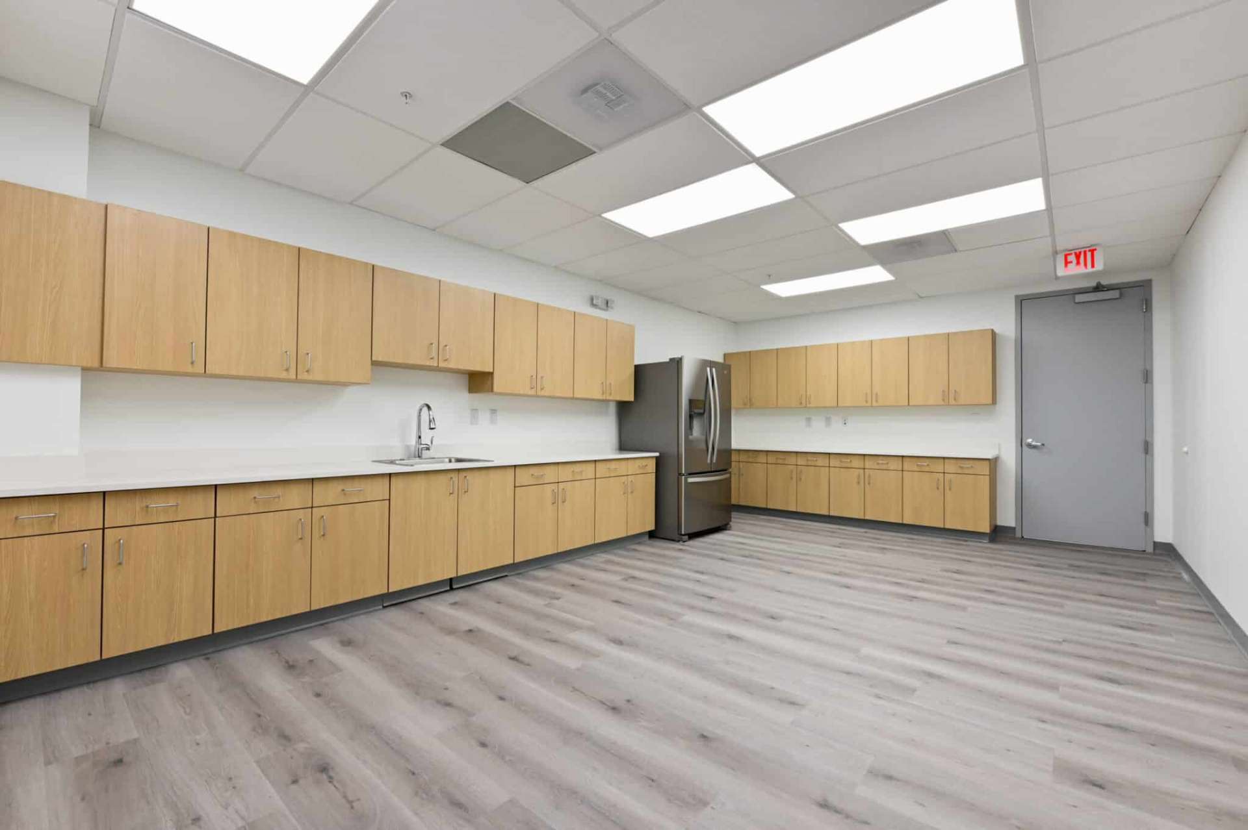
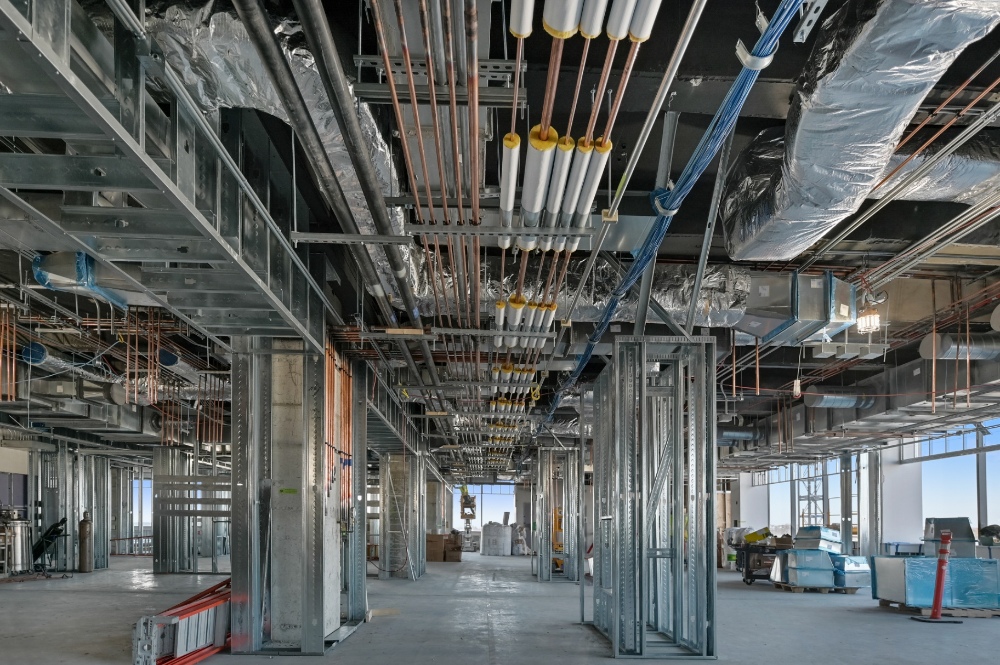
Heffron provided the HVAC, plumbing, restroom, café, and supporting mechanical systems for a series of interior renovations across more than 35,000 square feet of Novavax’s mixed-use office and laboratory space — including both main corridors of a two-story building, the entrance lobby, office suites, cafés, restrooms, and future R&D labs.
Because the building remained occupied throughout, the work demanded careful scheduling and tight coordination to keep Novavax’s teams operating without disruption. The renovation was delivered with Buch Construction as general contractor — a partner whose planning discipline on occupied facilities reinforces the reliability Heffron’s mechanical scope is built around.
Gaithersburg, MD • ·Architect: CRB
Heffron delivered the mechanical, plumbing, and lab utility scope for a comprehensive renovation of Novavax’s Professional Drive laboratory — tying in a fully automated AMBR 250 bioreactor system, a specialized HVAC unit with emergency power backup, new air devices, and the critical lab utilities required to keep research moving.
Our crews coordinated plumbing, lab gas, and supporting infrastructure alongside relocated casework, new sheet vinyl flooring, an ACT ceiling system, and updated finishes. The project was delivered with Buch Construction as general contractor — a long-standing partner whose collaboration on active life sciences work continues to make precise, low-disruption execution possible.
Partner with Heffron